There's something special about pulling into a tree-lined drive and feeling you've arrived somewhere private. This Bentwood home welcomes you with height, light, and space to breathe. From the grand entryway to the open living areas framed by tall windows and hardwood floors. The layout flows effortlessly offering both gathering spaces and quiet corners. A bright dining area connects to a unique atrium, bringing the outdoor in and creating a setting that feels both cozy and elevated. The kitchen centers around granite countertops and an island workspace, positioned perfectly for for hosting, cooking, or simply being part of the conversation. Outside, the mature trees, long driveway, established landscaping, and stately curb appeal, THIS HOME STANDS OUT! A home that brings together classic design, space, and opportunity, ready to be enjoyed as-is or elevated to your vision.
Active
Price cut: $15K (5/29)
$550,000
5605 Columbine Ln, San Angelo, TX 76904
4beds
3,137sqft
:
Get pre-qualified$4,038/mo
Single Family Residence
Built in 1995
0.41 Acres Lot
$537,200 Zestimate®
$175/sqft
$-- HOA
What's special
Unique atriumGrand entrywayHardwood floorsBright dining areaGranite countertopsTall windowsStately curb appeal
- 129 days |
- 256 |
- 8 |
Zillow last checked:
Listing updated:
Listed by:
Legends Team,
NextHome Centurion Realty
Source: San Angelo AOR,MLS#: 200219
Facts & features
Interior
Bedrooms & bathrooms
- Bedrooms: 4
- Bathrooms: 4
- Full bathrooms: 3
- 1/2 bathrooms: 1
Primary bedroom
- Area: 195 Square Feet
- Dimensions: 15.0000 x 13.0000
Bedroom 2
- Area: 143 Square Feet
- Dimensions: 13.0000 x 11.0000
Bedroom 3
- Area: 169 Square Feet
- Dimensions: 13.0000 x 13.0000
Bedroom 4
- Area: 121 Square Feet
- Dimensions: 11.0000 x 11.0000
Den
- Area: 242 Square Feet
- Dimensions: 22.0000 x 11.0000
Dining room
- Area: 154 Square Feet
- Dimensions: 14.0000 x 11.0000
Living room
- Area: 315 Square Feet
- Dimensions: 21.0000 x 15.0000
Loft
- Area: 285 Square Feet
- Dimensions: 19.0000 x 15.0000
Other
- Description: Oversized 3-car garage
- Area: 680 Square Feet
- Dimensions: 34.0000 x 20.0000
Utility room
- Area: 40 Square Feet
- Dimensions: 8.0000 x 5.0000
Heating
- Central, Natural Gas
Cooling
- Central Air, Electric
Appliances
- Included: Dishwasher, Disposal, Gas Range, Microwave, Other, Oven, Water Softener Owned
- Laundry: Electric Dryer Hookup, Laundry Closet, Washer Hookup
Features
- Pantry, Primary Downstairs, Granite Counters, Split Bedroom Floorplan, Ceiling Fan(s), Atrium, Family Room
- Flooring: Carpet, Hardwood, Tile
- Has basement: No
- Number of fireplaces: 2
- Fireplace features: Dining Room, Gas Log, Living Room
Interior area
- Total structure area: 3,137
- Total interior livable area: 3,137 sqft
Property
Parking
- Total spaces: 3
- Parking features: Attached, Garage, Oversized
- Attached garage spaces: 3
Features
- Levels: Two
- Fencing: Privacy,Fenced
Lot
- Size: 0.41 Acres
- Features: Interior Lot, Landscaped, Sprinklers In Front, Sprinklers In Rear
Details
- Parcel number: 0314050001600700
Construction
Type & style
- Home type: SingleFamily
- Property subtype: Single Family Residence
Materials
- Brick
- Foundation: Slab
- Roof: Shingle
Condition
- Year built: 1995
Utilities & green energy
- Sewer: Public Sewer
- Water: Public
Community & HOA
Community
- Features: Clubhouse, Fitness Center, Golf, Park, Restaurant, Tennis Court(s)
- Subdivision: Bentwood Country Club Est
HOA
- Has HOA: No
Location
- Region: San Angelo
Financial & listing details
- Price per square foot: $175/sqft
- Tax assessed value: $563,200
- Annual tax amount: $3,594
- Date on market: 3/21/2026
- Listing terms: Cash,Conventional,FHA,VA Loan
- Road surface type: Paved
Estimated market value
$537,200
$510,000 - $564,000
$3,727/mo
Price history
| Date | Event | Price |
|---|---|---|
| 5/29/2026 | Price change | $550,000-2.7%$175/sqft |
Source:  San Angelo AOR #200219 Report a problem San Angelo AOR #200219 Report a problem | ||
| 3/21/2026 | Listed for sale | $565,000+1.8%$180/sqft |
Source: San Angelo AOR #200219 Report a problem | ||
| 2/19/2026 | Listing removed | $554,900$177/sqft |
Source: San Angelo AOR #128614 Report a problem | ||
| 10/13/2025 | Price change | $554,900-0.9%$177/sqft |
Source: San Angelo AOR #128614 Report a problem | ||
| 8/8/2025 | Listed for sale | $559,900$178/sqft |
Source: San Angelo AOR #128614 Report a problem | ||
Public tax history
| Year | Property taxes | Tax assessment |
|---|---|---|
| 2025 | $3,594 -14.5% | $563,200 +1.1% |
| 2024 | $4,204 +3.8% | $557,080 -4.3% |
| 2023 | $4,049 -29.3% | $581,890 +23.9% |
| 2022 | $5,728 +0.5% | $469,580 +38.4% |
| 2021 | $5,697 | $339,260 |
| 2020 | -- | $339,260 |
| 2019 | $5,702 +2.2% | $339,260 +6.1% |
| 2018 | $5,579 +1.2% | $319,620 +1.3% |
| 2017 | $5,510 | $315,490 |
| 2016 | $5,510 +2.1% | $315,490 +7.6% |
| 2015 | $5,397 -3% | $293,150 -0.5% |
| 2014 | $5,563 +0.7% | $294,670 +1.3% |
| 2013 | $5,523 -0.2% | $290,850 |
| 2012 | $5,535 +0.3% | $290,850 +3.3% |
| 2011 | $5,519 -5.9% | $281,450 |
| 2010 | $5,865 | $281,450 |
| 2009 | -- | $281,450 |
| 2008 | -- | $281,450 |
| 2007 | $5,408 -3.3% | $281,450 +13.9% |
| 2006 | $5,594 | $247,050 |
| 2005 | $5,594 -0.6% | $247,050 |
| 2004 | $5,627 +0.3% | $247,050 |
| 2003 | $5,612 -0.1% | $247,050 |
| 2002 | $5,617 +2.4% | $247,050 |
| 2001 | $5,483 +1.4% | $247,050 |
| 2000 | $5,409 | $247,050 |
Find assessor info on the county website
Monthly payment
Est. payment
Payment breakdown
Explore the cost of this home by adjusting the details. Changes won't be saved.Climate risks
Neighborhood: Country Club
Nearby schools
GreatSchools rating
- 5/10Lamar Elementary SchoolGrades: K-5Distance: 1.7 mi
- 6/10Glenn Middle SchoolGrades: 6-8Distance: 2.8 mi
- 4/10Central High SchoolGrades: 8-12Distance: 5 mi
Schools provided by the listing agent
- Elementary: Lamar
- Middle: Glenn
- High: Central
Source: San Angelo AOR. This data may not be complete. We recommend contacting the local school district to confirm school assignments for this home.
- $828,800-- bd-- ba4.8k sqft5609 Columbine Ln, San Angelo, TX 76904Off Market
- $745,100-- bd-- ba3.8k sqft5601 Columbine Ln, San Angelo, TX 76904Off Market
- $550,800-- bd-- ba2.7k sqft5610 Grey Charles Ct, San Angelo, TX 76904Off Market
- $828,0004 bd4 ba4k sqft5606 Grey Charles Ct, San Angelo, TX 76904Off Market
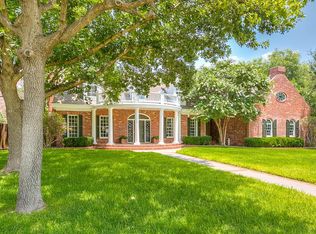
- $791,200-- bd-- ba3.8k sqft5606 Columbine Ln, San Angelo, TX 76904Off Market
- $650,6004 bd1 ba3.2k sqft5610 Columbine Ln, San Angelo, TX 76904Off Market
- $513,9003 bd2 ba2.5k sqft5613 Columbine Ln, San Angelo, TX 76904Off Market
- $631,600-- bd-- ba3.1k sqft5602 Columbine Ln, San Angelo, TX 76904Off Market
A local agent can set up tours, give advice and negotiate with sellers.
Similar homes
- $549,0004 bd3 ba2.8k sqft1628 Country Club Rd, San Angelo, TX 76904For Sale
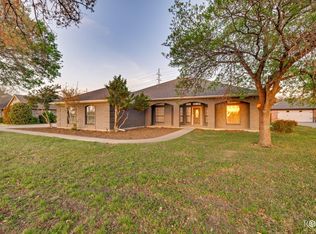 MLS ID #200247, Hannah Christian, Real Broker, LLC. San Angelo AOR
 - $585,0004 bd4 ba2.8k sqft4810 N Bentwood Dr, San Angelo, TX 76904For Sale
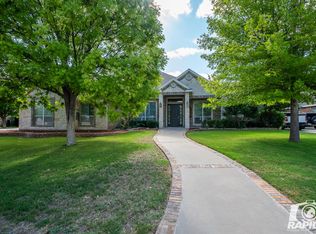 MLS ID #200502, Mundell Team, Coldwell Banker Legacy. San Angelo AOR
 - $535,0004 bd4 ba3.7k sqft3114 Scenic Vista Dr, San Angelo, TX 76904For Sale
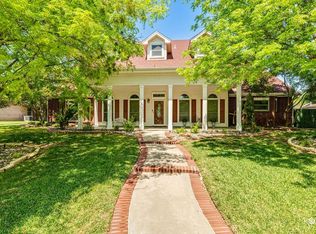 MLS ID #201347, The Herbert Group, Keller Williams Synergy. San Angelo AOR
 - $520,0005 bd3 ba2.5k sqft1304 Sea Island Rd, San Angelo, TX 76904For Sale
 MLS ID #201033, Steven Koleno, Beycome Brokerage Realty LLC. San Angelo AOR
 - $475,0004 bd3 ba2.7k sqft5235 Beverly Dr, San Angelo, TX 76904For SaleMLS ID #200807, Gail Moore, Scott Allison Real Estate. San Angelo AOR
- $619,0004 bd4 ba3.1k sqft1338 Gleneagles Dr, San Angelo, TX 76904For SaleMLS ID #201401, Brian Bollinger, Bollinger Real Estate. San Angelo AOR
- $599,0005 bd4 ba3.9k sqft6569 Spy Glass Dr, San Angelo, TX 76904For SaleMLS ID #200572, Pugh Property Team, ERA Newlin & Company. San Angelo AOR
- $539,0003 bd2 ba2.6k sqft4309 Brook Hollow Ln, San Angelo, TX 76904For SaleMLS ID #201439, Scott Allison, Scott Allison Real Estate. San Angelo AOR
- $685,0004 bd4 ba3.9k sqft5402 Beverly Dr, San Angelo, TX 76904For SaleMLS ID #200739, David West, Berkshire Hathaway Home Servic. San Angelo AOR
- $445,0004 bd3 ba2.2k sqft3015 Grandview Dr, San Angelo, TX 76904For SaleMLS ID #201038, Diane Soloff, Soloff Realty. San Angelo AOR
- $750,0004 bd3 ba3k sqft5418 Bentwood Dr, San Angelo, TX 76904For SaleMLS ID #201272, Non-Member Agent, Non-member Office. San Angelo AOR
- $585,0003 bd2 ba1.6k sqft2618 Sleepy Hollow Rd, San Angelo, TX 76904For SaleMLS ID #200367, Kay Keen, Scott Allison Real Estate. San Angelo AOR
- $434,9004 bd5 ba3.6k sqft2737 Palo Duro Dr, San Angelo, TX 76904For SaleMLS ID #200769, Debbie Phillips, Berkshire Hathaway Home Servic. San Angelo AOR
- $669,0003 bd3 ba2.5k sqft1488 Butler Dr, San Angelo, TX 76904For SaleMLS ID #200259, Leslie Lasater, ERA Newlin & Company. San Angelo AOR
- $635,0004 bd3 ba2.8k sqft4710 Shadow Creek Dr, San Angelo, TX 76904For SaleMLS ID #200118, Brian Bollinger, Bollinger Real Estate. San Angelo AOR
- $550,0003 bd2 ba3.5k sqft6034 Devonshire Ln, San Angelo, TX 76901For SaleMLS ID #200900, Home and Land Group, ERA Newlin & Company. San Angelo AOR
- $420,0004 bd2 ba2.5k sqft3014 Grandview Dr, San Angelo, TX 76904For SaleMLS ID #201580, Apolynne McCarthy, ERA Newlin & Company. San Angelo AOR
- $415,0004 bd4 ba3.2k sqft3302 Sierra Ct, San Angelo, TX 76904For SaleMLS ID #200793, LaFreta White Group, ERA Newlin & Company. San Angelo AOR
- $484,9003 bd2 ba1.7k sqft1710 Shady Point Circle Dr, San Angelo, TX 76904For SaleMLS ID #201165, Your Favorite Team, All City Real Estate Ltd. Co. San Angelo AOR
- $369,0004 bd2 ba2.7k sqft3309 Grandview Dr, San Angelo, TX 76904For SaleMLS ID #201658, Joyce Belmont Shelton, ERA Newlin & Company. San Angelo AOR
