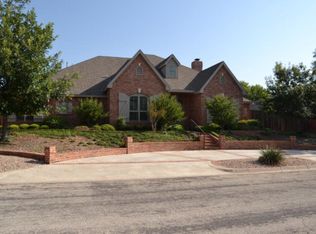
Every turn in this impeccably designed, Southland Hills home will take your breath away. This luxury home offers 4 bedrooms, 3 baths, 1 half bath, 3 car garage, 2 living areas, 2 dining areas, office, huge game/bonus room. This open concept floor plan features an impressive chef's kitchen with top-grade appliances, completely remodeled in 2021. Newly added french doors in the kitchen lets in an abundance of natural light and opens to a beautiful flagstone courtyard. The downstairs, grand primary suite is a retreat getaway with electric shades, tray ceiling, hardwood floors, a massive walk-in closet, and an ensuite you will love! Upstairs offers 3 bedrooms, 2 baths a massive bonus room and plenty of storage. Many outdoor updates include landscaping with river rocks, austin stone, a perfectly manicured lawn, exterior paint and a beautiful 8ft privacy fence. Ask for the list of additional amenities and updates. The property definitely delivers a luxury home for an exquisite lifestyle.
Pending w/contingency
Price cut: $14K (7/23)
$535,000
3114 Scenic Vista Dr, San Angelo, TX 76904
4beds
3,759sqft
Single Family Residence
Built in 1999
0.31 Acres Lot
$520,700 Zestimate®
$142/sqft
$-- HOA
What's special
- 73 days
- 144
- 6
Zillow last checked:
Listing updated:
Listed by:
The Herbert Group 325-234-2661,
Keller Williams Synergy
Source: San Angelo AOR,MLS#: 201347
Facts & features
Interior
Bedrooms & bathrooms
- Bedrooms: 4
- Bathrooms: 4
- Full bathrooms: 3
- 1/2 bathrooms: 1
Primary bedroom
- Area: 304 Square Feet
- Dimensions: 19.0000 x 16.0000
Bedroom 2
- Area: 143 Square Feet
- Dimensions: 13.0000 x 11.0000
Bedroom 3
- Area: 143 Square Feet
- Dimensions: 13.0000 x 11.0000
Bedroom 4
- Area: 165 Square Feet
- Dimensions: 15.0000 x 11.0000
Den
- Area: 468 Square Feet
- Dimensions: 26.0000 x 18.0000
Dining room
- Area: 196 Square Feet
- Dimensions: 14.0000 x 14.0000
Game room
- Area: 512 Square Feet
- Dimensions: 32.0000 x 16.0000
Kitchen
- Area: 238 Square Feet
- Dimensions: 17.0000 x 14.0000
Living room
- Area: 196 Square Feet
- Dimensions: 14.0000 x 14.0000
Other
- Description: Breakfast Rm
- Area: 170 Square Feet
- Dimensions: 17.0000 x 10.0000
Utility room
- Area: 56 Square Feet
- Dimensions: 8.0000 x 7.0000
Heating
- Central, Natural Gas
Cooling
- Central Air, Electric
Appliances
- Included: Built-In Electric Oven, Built-In Gas Oven, Cooktop, Dishwasher, Electric Range, Microwave, Vented Exhaust Fan, Water Purifier Rented, Water Softener Rented
- Laundry: Electric Dryer Hookup, Laundry Room, Washer Hookup
Features
- Pantry, Granite Counters, Laminate Counters, Split Bedroom Floorplan, Ceiling Fan(s), Formal Living Room, Family Room
- Flooring: Carpet, Hardwood, Tile
- Windows: Double Pane Windows, Window Coverings
- Has basement: No
- Number of fireplaces: 1
- Fireplace features: Living Room
Interior area
- Total structure area: 3,759
- Total interior livable area: 3,759 sqft
Property
Parking
- Total spaces: 6
- Parking features: Additional Parking, Alley Access, Attached, Carport, Garage, Garage Door Opener
- Attached garage spaces: 3
- Carport spaces: 3
- Covered spaces: 6
Features
- Levels: Two
- Patio & porch: Patio
- Exterior features: Other
- Fencing: Privacy
Lot
- Size: 0.31 Acres
- Dimensions: 0.307
- Features: Interior Lot, Landscaped, Sprinklers In Front, Sprinklers In Rear
Details
- Parcel number: R000003723
Construction
Type & style
- Home type: SingleFamily
- Property subtype: Single Family Residence
Materials
- Brick, Other
- Foundation: Slab
- Roof: Composition
Condition
- Year built: 1999
Utilities & green energy
- Sewer: Public Sewer
- Water: Public
Community & HOA
Community
- Security: Security System Owned
- Subdivision: Southland Hills
HOA
- Has HOA: No
Location
- Region: San Angelo
Financial & listing details
- Price per square foot: $142/sqft
- Tax assessed value: $470,490
- Annual tax amount: $8,263
- Date on market: 6/18/2026
- Listing terms: Cash,Conventional,FHA,VA Loan
- Road surface type: Paved
Estimated market value
$520,700
$495,000 - $547,000
$4,287/mo
Price history
| Date | Event | Price |
|---|---|---|
| 8/14/2026 | Pending sale | $535,000$142/sqft |
Source:  San Angelo AOR #201347 Report a problem San Angelo AOR #201347 Report a problem | ||
| 7/23/2026 | Price change | $535,000-2.6%$142/sqft |
Source: San Angelo AOR #201347 Report a problem | ||
| 6/18/2026 | Price change | $549,000-6.2%$146/sqft |
Source: San Angelo AOR #201347 Report a problem | ||
| 4/4/2025 | Price change | $585,000-4.9%$156/sqft |
Source: San Angelo AOR #126880 Report a problem | ||
| 2/28/2025 | Price change | $614,900-1.6%$164/sqft |
Source: San Angelo AOR #126011 Report a problem | ||
| 1/23/2025 | Listed for sale | $625,000-3.8%$166/sqft |
Source: San Angelo AOR #126011 Report a problem | ||
| 4/22/2024 | Listing removed | -- |
Source: San Angelo AOR #120620 Report a problem | ||
| 4/9/2024 | Listed for sale | $650,000+91.7%$173/sqft |
Source: San Angelo AOR #120620 Report a problem | ||
| 7/27/2018 | Sold | -- |
Source: San Angelo AOR #94025 Report a problem | ||
| 7/6/2018 | Pending sale | $339,000$90/sqft |
Source: Addresses Real Estate #10466180 Report a problem | ||
| 6/1/2018 | Price change | $339,000-0.3%$90/sqft |
Source: Addresses Real Estate #10466180 Report a problem | ||
| 5/22/2018 | Price change | $339,900-0.9%$90/sqft |
Source: Addresses Real Estate #10466180 Report a problem | ||
| 5/16/2018 | Price change | $342,900-0.3%$91/sqft |
Source: Addresses Real Estate #10466180 Report a problem | ||
| 5/9/2018 | Price change | $343,900-0.3%$91/sqft |
Source: Addresses Real Estate #10466180 Report a problem | ||
| 5/3/2018 | Price change | $344,900-1.4%$92/sqft |
Source: Addresses Real Estate #10466180 Report a problem | ||
| 3/6/2018 | Listed for sale | $349,900+9.4%$93/sqft |
Source: Addresses Real Estate #10466180 Report a problem | ||
| 3/27/2009 | Sold | -- |
Source: Agent Provided Report a problem | ||
| 8/3/2008 | Listed for sale | $319,900$85/sqft |
Source: Coldwell Banker** #67343 Report a problem | ||
Public tax history
| Year | Property taxes | Tax assessment |
|---|---|---|
| 2025 | $8,263 +21% | $470,490 -1.3% |
| 2024 | $6,832 +14.2% | $476,700 -11% |
| 2023 | $5,981 -8.5% | $535,540 +41.5% |
| 2022 | $6,537 -1.5% | $378,410 +18.2% |
| 2021 | $6,638 | $320,100 |
| 2020 | -- | $320,100 |
| 2019 | $6,733 -28.4% | $320,100 -14.2% |
| 2018 | $9,403 +2.7% | $372,990 +2.1% |
| 2017 | $9,160 -0.6% | $365,170 |
| 2016 | $9,215 +22.5% | $365,170 +22.5% |
| 2015 | $7,520 -0.8% | $298,000 +0.7% |
| 2014 | $7,578 +18.1% | $295,910 +3.1% |
| 2013 | $6,414 -0.2% | $287,000 |
| 2012 | $6,426 +15.6% | $287,000 +5.9% |
| 2011 | $5,559 -16.3% | $271,000 -14.6% |
| 2010 | $6,638 | $317,300 +1.8% |
| 2009 | -- | $311,600 |
| 2008 | -- | $311,600 |
| 2007 | $6,005 -1.9% | $311,600 +15.7% |
| 2006 | $6,122 | $269,400 |
| 2005 | $6,122 -0.6% | $269,400 +13.4% |
| 2004 | $6,157 +14.3% | $237,500 |
| 2003 | $5,386 -0.1% | $237,500 |
| 2002 | $5,391 +2.4% | $237,500 |
| 2001 | $5,262 +1.4% | $237,500 |
| 2000 | $5,191 | $237,500 |
Find assessor info on the county website
Monthly payment
Est. payment
Payment breakdown
Explore the cost of this home by adjusting the details. Changes won't be saved.Climate risks
Neighborhood: Bonham
Nearby schools
Schools provided by the listing agent
- Elementary: Bonham
- Middle: Lone Star
- High: Central
Source: San Angelo AOR. This data may not be complete. We recommend contacting the local school district to confirm school assignments for this home.
Similar homes
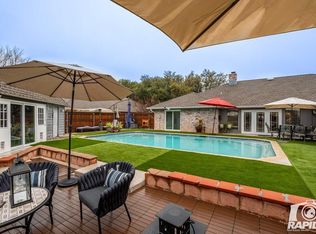
- $535,0004 bd3 ba2.9k sqft3201 Oak Mountain Trl, San Angelo, TX 76904For Sale
 MLS ID #201870, Pugh Property Team, ERA Newlin & Company. San Angelo AOR
 - $544,5004 bd3 ba2.2k sqft1282 Gleneagles Dr, San Angelo, TX 76904For Sale
 MLS ID #202175, Alexis Butler, Real Broker, LLC. San Angelo AOR
 - $555,5554 bd2 ba2.3k sqft4729 Karsten Creek Dr, San Angelo, TX 76904For Sale
 MLS ID #202188, Joseph Coronado, ERA Newlin & Company. San Angelo AOR
 - $545,0004 bd4 ba3.1k sqft5605 Columbine Ln, San Angelo, TX 76904For Sale
 MLS ID #200219, Legends Team, NextHome Centurion Realty. San Angelo AOR
