Welcome to this beautifully maintained 4-bedroom, 2.5-bath home offering approximately 2,200 square feet in a highly sought-after country club estate. Situated on a spacious, tree-filled lot, this property combines timeless curb appeal with standout outdoor living features that truly set it apart. Inside, you're welcomed by ample natural light from large windows and a functional, well-designed layout perfect for both everyday living and entertaining. The home offers generous living spaces and flexibility for families, guests, or a home office. Step outside and experience what makes this property special. The covered patio is designed for year-round enjoyment, featuring a modern finish and plenty of space for dining and relaxing. Just beyond, a custom pergola creates an additional gathering space, complete with ambient lighting—ideal for evening entertaining. At the heart of the backyard, a stunning built-in fire feature anchors a cozy seating area, making this the perfect spot to unwind or host guests. Mature trees and a private fenced yard complete the setting, offering both shade and seclusion. Seller is MOTIVATED and offering $5,000 towards closing costs! Call today and schedule your showing, this home won't last long!
Active
Price cut: $5K (6/1)
$544,900
1282 Gleneagles Dr, San Angelo, TX 76904
4beds
2,200sqft
Single Family Residence
Built in 1999
0.51 Acres Lot
$528,100 Zestimate®
$248/sqft
$8/mo HOA
What's special
Spacious tree-filled lotGenerous living spacesStandout outdoor living featuresFunctional well-designed layoutTimeless curb appealMature trees
- 117 days |
- 339 |
- 12 |
Zillow last checked:
Listing updated:
Listed by:
Alexis Butler 325-245-6585,
eXp Realty LLC
Source: San Angelo AOR,MLS#: 200543
Facts & features
Interior
Bedrooms & bathrooms
- Bedrooms: 4
- Bathrooms: 3
- Full bathrooms: 2
- 1/2 bathrooms: 1
Primary bedroom
- Area: 227.5 Square Feet
- Dimensions: 13.0000 x 17.5000
Bedroom 2
- Area: 145 Square Feet
- Dimensions: 10.0000 x 14.5000
Bedroom 3
- Area: 121 Square Feet
- Dimensions: 11.0000 x 11.0000
Bedroom 4
- Area: 110 Square Feet
- Dimensions: 11.0000 x 10.0000
Dining room
- Area: 130 Square Feet
- Dimensions: 13.0000 x 10.0000
Kitchen
- Area: 220 Square Feet
- Dimensions: 20.0000 x 11.0000
Living room
- Area: 3280 Square Feet
- Dimensions: 16.0000 x 205.0000
Utility room
- Area: 73.5 Square Feet
- Dimensions: 10.5000 x 7.0000
Heating
- Propane
Cooling
- Central Air, Electric
Appliances
- Included: Built-In Gas Oven, Vented Exhaust Fan
- Laundry: Accessible Utilities or Laundry, Electric Dryer Hookup, Inside, Laundry Room, Washer Hookup
Features
- Smart Thermostat, Solid Surface Counters, Quartz Counters, Ceiling Fan(s), Smart Home
- Flooring: Carpet, Combination, Vinyl
- Windows: Blinds, Double Pane Windows
- Has basement: No
- Number of fireplaces: 1
- Fireplace features: Living Room, Propane, Wood Burning
Interior area
- Total structure area: 2,200
- Total interior livable area: 2,200 sqft
Property
Parking
- Total spaces: 2
- Parking features: Additional Parking, Attached, Garage, Garage Door Opener, Garage Faces Side, On Street, Paved
- Attached garage spaces: 2
Features
- Levels: One
- Patio & porch: Patio, Covered Patio, Porch
- Exterior features: Outdoor Grill, Outdoor Kitchen
- Fencing: Privacy,Fenced
Lot
- Size: 0.51 Acres
- Features: Interior Lot, Landscaped
Details
- Additional structures: Shed(s)
- Parcel number: 0719450001001000
Construction
Type & style
- Home type: SingleFamily
- Property subtype: Single Family Residence
Materials
- Brick, Stone
- Foundation: Slab
- Roof: Composition
Condition
- Updated/Remodeled
- Year built: 1999
Utilities & green energy
- Sewer: Septic Tank
- Water: Public
- Utilities for property: Electricity Available, Other, Propane, Water Available
Community & HOA
Community
- Features: Park
- Security: Smoke Detector(s)
- Subdivision: Country Club Lake Estates
HOA
- Has HOA: Yes
- Amenities included: Other
- HOA fee: $100 annually
Location
- Region: San Angelo
Financial & listing details
- Price per square foot: $248/sqft
- Tax assessed value: $420,040
- Annual tax amount: $7,045
- Date on market: 4/18/2026
- Listing terms: Cash,Conventional,FHA,VA Loan
- Electric utility on property: Yes
- Road surface type: Paved
Estimated market value
$528,100
$502,000 - $555,000
$2,777/mo
Price history
| Date | Event | Price |
|---|---|---|
| 6/1/2026 | Price change | $544,900-0.9%$248/sqft |
Source:  San Angelo AOR #200543 Report a problem San Angelo AOR #200543 Report a problem | ||
| 4/20/2026 | Listed for sale | $549,900+83.9%$250/sqft |
Source: San Angelo AOR #200543 Report a problem | ||
| 2/20/2019 | Sold | -- |
Source: San Angelo AOR #96506 Report a problem | ||
| 1/3/2019 | Pending sale | $299,000$136/sqft |
Source: Berkshire Hathaway Home Services, Addresses REALTORS #96506 Report a problem | ||
| 12/13/2018 | Listed for sale | $299,000$136/sqft |
Source: Berkshire Hathaway Home Services, Addresses Realtors #96506 Report a problem | ||
Public tax history
| Year | Property taxes | Tax assessment |
|---|---|---|
| 2025 | $7,045 +19.9% | $420,040 -3.9% |
| 2024 | $5,878 +14.5% | $437,110 -10.2% |
| 2023 | $5,133 -9.5% | $486,720 +27.9% |
| 2022 | $5,673 -1.8% | $380,400 +35.8% |
| 2021 | $5,775 | $280,150 |
| 2020 | -- | $280,150 |
| 2019 | $5,858 +7.1% | $280,150 +9.7% |
| 2018 | $5,468 +7.7% | $255,480 +6.8% |
| 2017 | $5,079 -0.6% | $239,190 |
| 2016 | $5,111 +7.7% | $239,190 +7.2% |
| 2015 | $4,746 -3.6% | $223,070 +0.4% |
| 2014 | $4,924 +9.6% | $222,210 +9.2% |
| 2013 | $4,491 -0.2% | $203,400 |
| 2012 | $4,499 +23.3% | $203,400 +3.2% |
| 2011 | $3,648 +9.1% | $197,100 +19.8% |
| 2010 | $3,344 | $164,500 +2.1% |
| 2009 | -- | $161,100 |
| 2008 | -- | $161,100 |
| 2007 | $3,024 -15.2% | $161,100 |
| 2006 | $3,566 | $161,100 |
| 2005 | $3,566 -0.6% | $161,100 |
| 2004 | $3,587 +0.2% | $161,100 |
| 2003 | $3,578 +4.4% | $161,100 +4.2% |
| 2002 | $3,427 +2.4% | $154,600 |
| 2001 | $3,346 +1.4% | $154,600 |
| 2000 | $3,300 | $154,600 |
Find assessor info on the county website
Monthly payment
Est. payment
Payment breakdown
Explore the cost of this home by adjusting the details. Changes won't be saved.Climate risks
Neighborhood: Country Club
Nearby schools
GreatSchools rating
- 5/10Lamar Elementary SchoolGrades: K-5Distance: 3.1 mi
- 6/10Glenn Middle SchoolGrades: 6-8Distance: 3.4 mi
- 4/10Central High SchoolGrades: 8-12Distance: 5.5 mi
Schools provided by the listing agent
- Elementary: Lamar
- Middle: Glenn
- High: Central
Source: San Angelo AOR. This data may not be complete. We recommend contacting the local school district to confirm school assignments for this home.
- $505,1000.52 acres1310 Gleneagles Dr, San Angelo, TX 76904Off Market
- $--4 bd3 ba2.9k sqft1258 Gleneagles Dr, San Angelo, TX 76904Sold
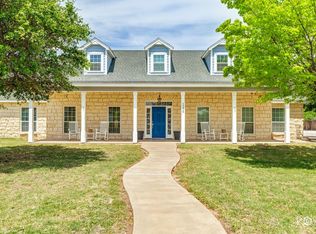
- $551,7104 bd3 ba2.9k sqft6855 Pinehurst Dr, San Angelo, TX 76904Off Market
- $439,4004 bd1 ba2.6k sqft1281 Gleneagles Dr, San Angelo, TX 76904Off Market
- $425,6003 bd3 ba2.2k sqft1257 Gleneagles Dr, San Angelo, TX 76904Off Market
- $604,0004 bd4 ba3.1k sqft1338 Gleneagles Dr, San Angelo, TX 76904For Sale
- $451,200-- bd-- ba2.2k sqft1309 Gleneagles Dr, San Angelo, TX 76904Off Market
- $818,900-- bd-- ba4.4k sqft1205 Pinehurst Ct, San Angelo, TX 76904Off Market
A local agent can set up tours, give advice and negotiate with sellers.
Similar homes
- $604,0004 bd4 ba3.1k sqft1338 Gleneagles Dr, San Angelo, TX 76904For Sale
 MLS ID #201401, Brian Bollinger, Bollinger Real Estate. San Angelo AOR
 - $520,0005 bd3 ba2.5k sqft1304 Sea Island Rd, San Angelo, TX 76904For Sale
 MLS ID #201033, Steven Koleno, Beycome Brokerage Realty LLC. San Angelo AOR
 - $525,0003 bd3 ba2.4k sqft3329 Silver Spur Dr, San Angelo, TX 76904For Sale
 MLS ID #201950, Home and Land Group, ERA Newlin & Company. San Angelo AOR
 - $545,0004 bd4 ba3.1k sqft5605 Columbine Ln, San Angelo, TX 76904For Sale
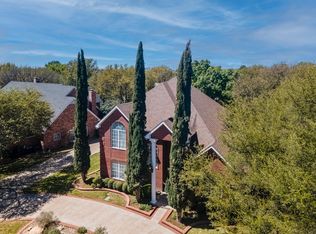 MLS ID #200219, Legends Team, NextHome Centurion Realty. San Angelo AOR
 - $470,0003 bd2 ba2.8k sqft6408 Shady Oaks Dr, San Angelo, TX 76904For SaleMLS ID #201898, Benjamin Beaver, Benjamin Beaver Real Estate. San Angelo AOR
- $535,0004 bd2 ba2.1k sqft5876 Bridlewood Ct, San Angelo, TX 76904For SaleMLS ID #201793, Texas Living Realty Group, ERA Newlin & Company. San Angelo AOR
- $557,0004 bd3 ba2.4k sqft6019 Bridlewood Ct, San Angelo, TX 76904For SaleMLS ID #200537, Beau Osburn, Drennan Real Estate Group. San Angelo AOR
- $615,0004 bd4 ba3.1k sqft5414 Beverly Dr, San Angelo, TX 76904For SaleMLS ID #201960, Kristi Hollowell, eXp Realty LLC. San Angelo AOR
- $535,0004 bd4 ba2.6k sqft3201 Oak Mountain Trl, San Angelo, TX 76904For SaleMLS ID #201870, Pugh Property Team, ERA Newlin & Company. San Angelo AOR
- $589,0004 bd3 ba3.2k sqft1514 Sun Valley Ln, San Angelo, TX 76904For SaleMLS ID #200892, Texas Living Realty Group, ERA Newlin & Company. San Angelo AOR
- $495,0003 bd2 ba2.2k sqft2052 Country Club Estates Cir, San Angelo, TX 76904For SaleMLS ID #200057, Rocky Spoonts, Rocky Spoonts Real Estate. San Angelo AOR
- $565,0004 bd4 ba2.8k sqft4810 N Bentwood Dr, San Angelo, TX 76904For SaleMLS ID #200502, Mundell Team, Coldwell Banker Legacy. San Angelo AOR
- $549,9504 bd3 ba2.3k sqft3055 Champions Cir, San Angelo, TX 76904For SaleMLS ID #200948, LaFreta White Group, ERA Newlin & Company. San Angelo AOR
- $445,0004 bd3 ba2.2k sqft3015 Grandview Dr, San Angelo, TX 76904For SaleMLS ID #201038, Diane Soloff, Soloff Realty. San Angelo AOR
- $750,0004 bd3 ba2.9k sqft1309 Doral Rd, San Angelo, TX 76904For SaleMLS ID #200278, Platinum Heritage Real Estate Team, Berkshire Hathaway Home Servic. San Angelo AOR
- $600,0004 bd3 ba2.3k sqft2033 Silver Creek Ct, San Angelo, TX 76904For SaleMLS ID #201111, Carla B Cole, ERA Newlin & Company. San Angelo AOR
- $529,5004 bd2 ba2.1k sqft5401 Riviera Ln, San Angelo, TX 76904For SaleMLS ID #200989, The Balderas Team, ERA Newlin & Company. San Angelo AOR
- $475,0004 bd3 ba2.7k sqft5235 Beverly Dr, San Angelo, TX 76904For SaleMLS ID #200807, Gail Moore, Scott Allison Real Estate. San Angelo AOR
- $669,0003 bd3 ba2.5k sqft1488 Butler Dr, San Angelo, TX 76904For SaleMLS ID #200259, Leslie Lasater, ERA Newlin & Company. San Angelo AOR
- $634,9003 bd3 ba2.3k sqft1722 Hudson Oaks Dr, San Angelo, TX 76904For SaleMLS ID #200617, Robin Taylor, ERA Newlin & Company. San Angelo AOR
