If you are looking to buy a house in Wall School District, but still have quick access to town, come take a look at this beautiful well-maintained home. This home boasts beautiful curb appeal that continues through out. The home has 9-foot ceilings, crown molding, custom cabinets, granite countertops, a large island for entertaining, stainless-steel appliances that convey in the sell, and is turnkey ready. With an open floor concept, the entire family can be together, and it also has a spacious bedroom upstairs with a 3/4 bathroom that could be used as a game room/media room, office, or whatever may fit your needs. This home is located in a quiet cul-de-sac with a sprinkler system to keep the grass green in a spacious back yard privacy fenced so that you and the family can enjoy the back patio, and spending time outside. This home has been very well taken care of and has some extra features that you may not even know you needed.
Active
$557,000
6019 Bridlewood Ct, San Angelo, TX 76904
4beds
2,472sqft
:
Get pre-qualified$4,090/mo
Single Family Residence
Built in 2019
0.5 Acres Lot
$539,400 Zestimate®
$225/sqft
$-- HOA
What's special
Stainless-steel appliancesBack patioGranite countertopsQuiet cul-de-sacCrown moldingLarge island for entertainingOpen floor concept
- 116 days |
- 219 |
- 11 |
Zillow last checked:
Listing updated:
Listed by:
Beau Osburn 325-716-0303,
Drennan Real Estate Group
Source: San Angelo AOR,MLS#: 200537
Facts & features
Interior
Bedrooms & bathrooms
- Bedrooms: 4
- Bathrooms: 3
- Full bathrooms: 2
- 3/4 bathrooms: 1
Primary bedroom
- Area: 342 Square Feet
- Dimensions: 19.0000 x 18.0000
Bedroom 2
- Area: 132 Square Feet
- Dimensions: 12.0000 x 11.0000
Bedroom 3
- Area: 132 Square Feet
- Dimensions: 12.0000 x 11.0000
Bedroom 4
- Area: 306 Square Feet
- Dimensions: 17.0000 x 18.0000
Dining room
- Area: 120 Square Feet
- Dimensions: 10.0000 x 12.0000
Kitchen
- Area: 154 Square Feet
- Dimensions: 14.0000 x 11.0000
Living room
- Area: 299 Square Feet
- Dimensions: 23.0000 x 13.0000
Utility room
- Area: 56 Square Feet
- Dimensions: 7.0000 x 8.0000
Heating
- Central, Electric
Cooling
- Central Air, Electric
Appliances
- Included: Built-In Electric Oven, Dishwasher, Disposal, Electric Range, Microwave, Range, Refrigerator, Vented Exhaust Fan
- Laundry: Electric Dryer Hookup, Inside, Laundry Room, Main Level, Washer Hookup
Features
- Pantry, Primary Downstairs, Smart Thermostat, Storage, Granite Counters, Ceiling Fan(s)
- Flooring: Carpet, Hardwood, Tile
- Windows: Blinds, Double Pane Windows
- Has basement: No
- Has fireplace: No
Interior area
- Total structure area: 2,472
- Total interior livable area: 2,472 sqft
Property
Parking
- Total spaces: 2
- Parking features: Attached, Concrete, Garage, Garage Door Opener, Garage Faces Front
- Attached garage spaces: 2
Features
- Levels: Two
- Patio & porch: Covered Patio
- Exterior features: Solar Panels Owned
- Fencing: Fenced
Lot
- Size: 0.5 Acres
- Features: Cul-De-Sac, Landscaped, Sprinklers In Front, Sprinklers In Rear
Details
- Parcel number: 6516000002600000
Construction
Type & style
- Home type: SingleFamily
- Property subtype: Single Family Residence
Materials
- Brick, Fiber Cement
- Foundation: Slab
- Roof: Composition
Condition
- Year built: 2019
Utilities & green energy
- Sewer: Septic Tank
- Water: Public
- Utilities for property: Electricity Connected, Water Connected
Community & HOA
Community
- Security: Fire Alarm, Smoke Detector(s)
- Subdivision: Bridlewood Estates
HOA
- Has HOA: No
Location
- Region: San Angelo
Financial & listing details
- Price per square foot: $225/sqft
- Tax assessed value: $427,580
- Annual tax amount: $4,024
- Date on market: 4/17/2026
- Listing terms: Cash,Conventional,FHA,VA Loan
- Electric utility on property: Yes
- Road surface type: Paved
Estimated market value
$539,400
$512,000 - $566,000
$3,037/mo
Price history
| Date | Event | Price |
|---|---|---|
| 4/17/2026 | Listed for sale | $557,000$225/sqft |
Source:  San Angelo AOR #200537 Report a problem San Angelo AOR #200537 Report a problem | ||
| 1/24/2020 | Sold | -- |
Source: San Angelo AOR #99873 Report a problem | ||
Public tax history
| Year | Property taxes | Tax assessment |
|---|---|---|
| 2025 | $4,024 -0.1% | $427,580 +14.2% |
| 2024 | $4,028 +2.1% | $374,510 -5.5% |
| 2023 | $3,945 -14.6% | $396,500 +19.1% |
| 2022 | $4,621 -21% | $333,010 -12% |
| 2021 | $5,846 | $378,210 +483.5% |
| 2020 | -- | $64,820 |
Find assessor info on the county website
Monthly payment
Est. payment
Payment breakdown
Explore the cost of this home by adjusting the details. Changes won't be saved.Climate risks
Neighborhood: Glenmore
Nearby schools
GreatSchools rating
- 10/10Wall Middle SchoolGrades: 5-8Distance: 7.3 mi
- 7/10Wall High SchoolGrades: 9-12Distance: 7.1 mi
- 10/10Wall Elementary SchoolGrades: PK-4Distance: 7.5 mi
Schools provided by the listing agent
- Elementary: Wall
- Middle: Wall
- High: Wall
Source: San Angelo AOR. This data may not be complete. We recommend contacting the local school district to confirm school assignments for this home.
- $460,100-- bd-- ba2k sqft6025 Bridlewood Ct, San Angelo, TX 76904Off Market
- $404,600-- bd-- ba1.9k sqft6013 Bridlewood Ct, San Angelo, TX 76904Off Market
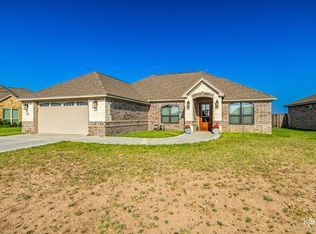
- $--4 bd2 ba2.1k sqft6005 Bridlewood Ct, San Angelo, TX 76904Sold
- $433,300-- bd-- ba2k sqft5997 Bridlewood Ct, San Angelo, TX 76904Off Market
- $459,9004 bd2 ba2.1k sqft6020 Bridlewood Ct, San Angelo, TX 76904For Sale
- $408,200-- bd-- ba1.8k sqft6012 Bridlewood Ct, San Angelo, TX 76904Off Market
- $483,100-- bd-- ba2k sqft6006 Bridlewood Ct, San Angelo, TX 76904Off Market
- $438,700-- bd-- ba2k sqft5989 Bridlewood Ct, San Angelo, TX 76904Off Market
A local agent can set up tours, give advice and negotiate with sellers.
Similar homes
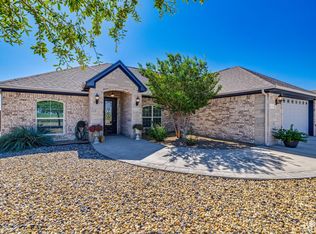
- $535,0004 bd2 ba2.1k sqft5876 Bridlewood Ct, San Angelo, TX 76904For Sale
 MLS ID #201793, Texas Living Realty Group, ERA Newlin & Company. San Angelo AOR
 - $459,9004 bd2 ba2.1k sqft6020 Bridlewood Ct, San Angelo, TX 76904For Sale
 MLS ID #201599, Aaron Nelson Group, EXIT Realty Advantage. San Angelo AOR
 - $625,0003 bd2 ba2k sqft791 Fairview School Rd, San Angelo, TX 76904For Sale
 MLS ID #201705, Vicky Busbee Ragsdale, ERA Newlin & Company. San Angelo AOR
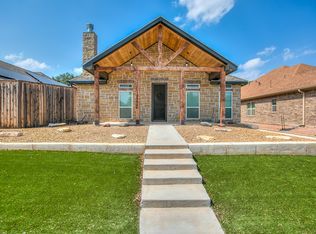
 - $549,9504 bd3 ba2.3k sqft3055 Champions Cir, San Angelo, TX 76904For Sale
 MLS ID #200948, LaFreta White Group, ERA Newlin & Company. San Angelo AOR
 - $565,0004 bd4 ba2.8k sqft4810 N Bentwood Dr, San Angelo, TX 76904For SaleMLS ID #200502, Mundell Team, Coldwell Banker Legacy. San Angelo AOR
- $520,0005 bd3 ba2.5k sqft1304 Sea Island Rd, San Angelo, TX 76904For SaleMLS ID #201033, Steven Koleno, Beycome Brokerage Realty LLC. San Angelo AOR
- $539,9004 bd4 ba2.4k sqft1954 Beaty Rd, San Angelo, TX 76904For SaleMLS ID #201086, Shawna Fague, EXIT Realty Advantage. San Angelo AOR
- $619,0004 bd4 ba3.1k sqft1338 Gleneagles Dr, San Angelo, TX 76904For SaleMLS ID #201401, Brian Bollinger, Bollinger Real Estate. San Angelo AOR
- $499,9004 bd3 ba2.5k sqft201 Burlington Rd, San Angelo, TX 76901For SaleMLS ID #201911, Alexandra Duran, eXp Realty LLC. San Angelo AOR
- $399,9904 bd3 ba2.9k sqft2725 Alta Vista Ln, San Angelo, TX 76904For SaleMLS ID #201910, Bruce R Partain, NextHome Centurion Realty. San Angelo AOR
- $469,0004 bd2 ba2k sqft1938 Beaty Rd, San Angelo, TX 76904For SaleMLS ID #201015, Carol Gober, ERA Newlin & Company. San Angelo AOR
- $669,0003 bd3 ba2.5k sqft1488 Butler Dr, San Angelo, TX 76904For SaleMLS ID #200259, Leslie Lasater, ERA Newlin & Company. San Angelo AOR
- $675,0004 bd3 ba2.6k sqft12642 Rasberry Ln, San Angelo, TX 76904For SaleMLS ID #201907, Home and Land Group, ERA Newlin & Company. San Angelo AOR
- $679,0004 bd3 ba3k sqft4745 Karsten Creek Dr, San Angelo, TX 76904For SaleMLS ID #201486, The Herbert Group, Keller Williams Synergy. San Angelo AOR
- $495,0003 bd2 ba2.2k sqft2052 Country Club Estates Cir, San Angelo, TX 76904For SaleMLS ID #200057, Rocky Spoonts, Rocky Spoonts Real Estate. San Angelo AOR
- $409,0004 bd2 ba2k sqft3610 Canadian St, San Angelo, TX 76904For SaleMLS ID #201891, Texas Living Realty Group, ERA Newlin & Company. San Angelo AOR
- $412,0004 bd3 ba2.2k sqft5050 Red Oak Ln, San Angelo, TX 76904For SaleMLS ID #201839, The Calvert Group, Calvert and Co. Real Estate LL. San Angelo AOR
- $594,9005 bd5 ba2.6k sqft211 Calypso Ln, San Angelo, TX 76905New ConstructionMLS ID #201512, The AGENTcy Group, Real Broker, LLC. San Angelo AOR
- $685,0004 bd2 ba1.8k sqft2570 Sleepy Hollow Rd, San Angelo, TX 76904For SaleMLS ID #201872, The Herbert Group, Keller Williams Synergy. San Angelo AOR
- $635,0005 bd3 ba2.4k sqft7883 Becca Rd, San Angelo, TX 76904For SaleMLS ID #201583, Scott Allison, Scott Allison Real Estate. San Angelo AOR
