This stunning 5-bedroom, 4-bath home on a spacious half-acre in Wall ISD was built in 2022 and impresses from the moment you walk in. The open-concept floor plan offers split bedrooms for privacy, and the versatile 5th bedroom can easily serve as a second living area or game room. The kitchen is a true showstopper, featuring an abundance of cabinetry and a beautiful oversized island--perfect for entertaining. Cozy up by the wood-burning fireplace, then step outside to enjoy the large backyard with plenty of room to relax or play.
Active
$589,900
211 Calypso Ln, San Angelo, TX 76905
5beds
2,638sqft
Single Family Residence
Built in 2022
0.54 Acres Lot
$579,900 Zestimate®
$224/sqft
$-- HOA
What's special
Wood-burning fireplaceOpen-concept floor planBeautiful oversized islandSpacious half-acreSplit bedrooms for privacy
- 26 days
- 340
- 20
Zillow last checked:
Listing updated:
Listed by:
The AGENTcy Group 325-450-7699,
Real Broker, LLC
Source: San Angelo AOR,MLS#: 202363
Facts & features
Interior
Bedrooms & bathrooms
- Bedrooms: 5
- Bathrooms: 5
- Full bathrooms: 4
- 1/2 bathrooms: 1
Primary bedroom
- Area: 240 Square Feet
- Dimensions: 15.0000 x 16.0000
Bedroom 2
- Description: 12z12
Bedroom 3
- Area: 144 Square Feet
- Dimensions: 12.0000 x 12.0000
Bedroom 4
- Area: 144 Square Feet
- Dimensions: 12.0000 x 12.0000
Bedroom 5
- Area: 234 Square Feet
- Dimensions: 13.0000 x 18.0000
Dining room
- Area: 117 Square Feet
- Dimensions: 9.0000 x 13.0000
Kitchen
- Area: 204 Square Feet
- Dimensions: 12.0000 x 17.0000
Living room
- Area: 380 Square Feet
- Dimensions: 19.0000 x 20.0000
Utility room
- Area: 66 Square Feet
- Dimensions: 6.0000 x 11.0000
Heating
- Central, Electric
Cooling
- Central Air, Electric
Appliances
- Included: Built-In Electric Oven, Built-In Gas Oven, Cooktop, Dishwasher, Microwave
- Laundry: Electric Dryer Hookup, Gas Dryer Hookup, Laundry Room, Washer Hookup
Features
- Pantry, Granite Counters, Ceiling Fan(s)
- Flooring: Other
- Has basement: No
- Number of fireplaces: 1
- Fireplace features: Living Room, Wood Burning
Interior area
- Total structure area: 2,638
- Total interior livable area: 2,638 sqft
Property
Parking
- Total spaces: 4
- Parking features: Carport, Garage, Garage Door Opener
- Garage spaces: 2
- Carport spaces: 2
- Covered spaces: 4
Features
- Levels: Two
- Patio & porch: Patio, Covered Patio
- Fencing: Privacy
Lot
- Size: 0.54 Acres
- Dimensions: 0.540Acres
- Features: Landscaped, Outside City Limits
Details
- Additional structures: None
- Parcel number: R000051198
Construction
Type & style
- Home type: SingleFamily
- Property subtype: Single Family Residence
Materials
- Brick
- Foundation: Slab
- Roof: Composition
Condition
- Year built: 2022
Utilities & green energy
- Sewer: Septic Tank
- Water: See Remarks
- Utilities for property: Electricity Connected, Water Connected
Community & HOA
Community
- Security: Smoke Detector(s)
- Subdivision: Caldwell Court
HOA
- Has HOA: No
Location
- Region: San Angelo
Financial & listing details
- Price per square foot: $224/sqft
- Tax assessed value: $508,040
- Date on market: 9/10/2026
- Listing terms: Cash,Conventional,FHA,VA Loan
- Electric utility on property: Yes
- Road surface type: Paved
Estimated market value
$579,900
$551,000 - $609,000
$3,960/mo
Price history
| Date | Event | Price |
|---|---|---|
| 9/10/2026 | Listed for sale | $589,900-0.8%$224/sqft |
Source:  San Angelo AOR #202363 Report a problem San Angelo AOR #202363 Report a problem | ||
| 9/1/2026 | Listing removed | $594,900$226/sqft |
Source: San Angelo AOR #201512 Report a problem | ||
| 7/2/2026 | Listed for sale | $594,900$226/sqft |
Source: San Angelo AOR #201512 Report a problem | ||
| 7/1/2026 | Listing removed | $594,900$226/sqft |
Source: San Angelo AOR #200522 Report a problem | ||
| 4/17/2026 | Listed for sale | $594,900$226/sqft |
Source: San Angelo AOR #200522 Report a problem | ||
| 4/15/2026 | Listing removed | $594,900$226/sqft |
Source: San Angelo AOR #131594 Report a problem | ||
| 2/10/2026 | Listed for sale | $594,900+12.6%$226/sqft |
Source: San Angelo AOR #131594 Report a problem | ||
| 11/3/2022 | Sold | -- |
Source: San Angelo AOR #110052 Report a problem | ||
| 10/6/2022 | Pending sale | $528,500$200/sqft |
Source: San Angelo AOR #110052 Report a problem | ||
| 9/28/2022 | Price change | $528,500-3.9%$200/sqft |
Source: San Angelo AOR #110052 Report a problem | ||
| 8/16/2022 | Price change | $549,900-1.8%$208/sqft |
Source: San Angelo AOR #110052 Report a problem | ||
| 7/22/2022 | Listed for sale | $559,900$212/sqft |
Source: San Angelo AOR #110052 Report a problem | ||
Public tax history
| Year | Property taxes | Tax assessment |
|---|---|---|
| 2025 | -- | $508,040 +33.4% |
| 2024 | -- | $380,880 +3.4% |
| 2023 | -- | $368,350 +3414.8% |
| 2022 | $170 -6.4% | $10,480 |
| 2021 | $182 | $10,480 +76.4% |
| 2020 | -- | $5,940 |
| 2019 | $106 -4.7% | $5,940 |
| 2018 | $111 +2.4% | $5,940 |
| 2017 | $109 +13.9% | $5,940 |
| 2016 | $95 +93.5% | $5,940 +93.5% |
| 2015 | $49 -0.9% | $3,070 |
| 2014 | $50 | $3,070 |
Find assessor info on the county website
Monthly payment
Est. payment
Payment breakdown
Explore the cost of this home by adjusting the details. Changes won't be saved.Climate risks
Neighborhood: 76905
Nearby schools
Schools provided by the listing agent
- Elementary: Wall
- Middle: Wall
- High: Wall
Source: San Angelo AOR. This data may not be complete. We recommend contacting the local school district to confirm school assignments for this home.
Similar homes
- $725,0005 bd4 ba2.6k sqft203 Calypso Ln, San Angelo, TX 76905For Sale
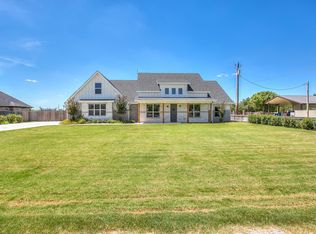 MLS ID #202119, The AGENTcy Group, Real Broker, LLC. San Angelo AOR
 - $590,0005 bd4 ba2.5k sqft1706 Pine Valley St, San Angelo, TX 76904For Sale
 MLS ID #202416, Kristi Hollowell, eXp Realty LLC. San Angelo AOR
 - $615,0004 bd3 ba2.9k sqft6581 Plain View Dr, San Angelo, TX 76905For Sale
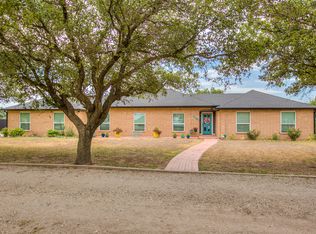 MLS ID #202399, Michelle Krieg Bauerlein, Bollinger Real Estate. San Angelo AOR
 - $589,0004 bd3 ba3.2k sqft1514 Sun Valley Ln, San Angelo, TX 76904For Sale
 MLS ID #202096, Texas Living Realty Group, Heritage Real Estate. San Angelo AOR
