$40,000 PRICE IMPROVEMENT!! Experience elegant living in this beautifully updated 3,943 sq ft Estate nestled in San Angelo's prestigious Upper Bluffs community, celebrated for its quiet elegance, scenic surroundings & sense of exclusivity. Designed for refined living, this 4-bed, 3-bath home features separate formal & casual living areas within a well-executed split floor plan. The grand main living area showcases soaring ceilings, a statement fireplace w/ custom crown molding. A sophisticated formal dining room flows into the chef's kitchen, appointed w/ granite countertops, double ovens & generous pantry space. The primary en-suite offers a spa-inspired retreat w/ a luxury walk-in shower, garden tub, dual vanities & oversized closets. Two secondary bedrooms share a Jack-and-Jill bath, while the fourth bedroom offers versatility as a private en-suite for guests or multi-generational living. A converted garage currently serves as a game room and can easily be reverted, offering versatility to suit your lifestyle. Check out the tour here: https://www.youtube.com/watch?v=zT2fyWFlylQ
Active
$599,000
1001 Avondale Ave, San Angelo, TX 76901
4beds
3,943sqft
:
Get pre-qualified$4,398/mo
Single Family Residence
Built in 1995
0.66 Acres Lot
$578,600 Zestimate®
$152/sqft
$-- HOA
What's special
Well-executed split floor planSophisticated formal dining roomGranite countertopsOversized closetsSoaring ceilingsDouble ovensJack-and-jill bath
- 72 days |
- 181 |
- 12 |
Zillow last checked:
Listing updated:
Listed by:
Tifanie Brannon 970-201-2398,
ERA Newlin & Company
Source: San Angelo AOR,MLS#: 200903
Facts & features
Interior
Bedrooms & bathrooms
- Bedrooms: 4
- Bathrooms: 3
- Full bathrooms: 3
Primary bedroom
- Area: 252 Square Feet
- Dimensions: 18.0000 x 14.0000
Bedroom 2
- Area: 143 Square Feet
- Dimensions: 11.0000 x 13.0000
Bedroom 3
- Area: 132 Square Feet
- Dimensions: 12.0000 x 11.0000
Bedroom 4
- Area: 187 Square Feet
- Dimensions: 17.0000 x 11.0000
Den
- Area: 210 Square Feet
- Dimensions: 21.0000 x 10.0000
Dining room
- Area: 240 Square Feet
- Dimensions: 15.0000 x 16.0000
Game room
- Area: 399 Square Feet
- Dimensions: 21.0000 x 19.0000
Kitchen
- Area: 210 Square Feet
- Dimensions: 15.0000 x 14.0000
Living room
- Area: 408 Square Feet
- Dimensions: 17.0000 x 24.0000
Other
- Area: 429 Square Feet
- Dimensions: 33.0000 x 13.0000
Other
- Description: Breakfast Rm
- Area: 165 Square Feet
- Dimensions: 15.0000 x 11.0000
Utility room
- Area: 77 Square Feet
- Dimensions: 11.0000 x 7.0000
Heating
- Central, Natural Gas
Cooling
- Central Air, Electric
Appliances
- Included: Built-In Electric Oven, Built-In Gas Oven, Cooktop, Dishwasher, Disposal, Microwave, Trash Compactor
- Laundry: Electric Dryer Hookup, Gas Dryer Hookup, Laundry Room, Washer Hookup
Features
- Pantry, Granite Counters, Split Bedroom Floorplan, Ceiling Fan(s), Family Room
- Flooring: Laminate
- Windows: Double Pane Windows, Window Coverings
- Has basement: No
- Number of fireplaces: 1
- Fireplace features: Gas Log, Living Room
Interior area
- Total structure area: 3,943
- Total interior livable area: 3,943 sqft
Property
Parking
- Total spaces: 2
- Parking features: Additional Parking, Attached Carport, Boat, Carport, Garage, Garage Door Opener, RV Access/Parking, Storage
- Has garage: Yes
- Carport spaces: 2
Features
- Levels: One
- Patio & porch: Patio, Porch, Enclosed Porch
- Fencing: Privacy
Lot
- Size: 0.66 Acres
- Dimensions: .657
- Features: Interior Lot, Landscaped, Sprinklers In Front, Sprinklers In Rear
Details
- Additional structures: Workshop
- Parcel number: 0314350001001300
Construction
Type & style
- Home type: SingleFamily
- Property subtype: Single Family Residence
Materials
- Brick
- Foundation: Slab
- Roof: Composition
Condition
- Year built: 1995
Utilities & green energy
- Sewer: Public Sewer
- Water: Public
Community & HOA
Community
- Security: Security System Owned
- Subdivision: Bluffs
HOA
- Has HOA: No
Location
- Region: San Angelo
Financial & listing details
- Price per square foot: $152/sqft
- Tax assessed value: $591,960
- Annual tax amount: $10,831
- Date on market: 5/18/2026
- Listing terms: Assumable,Cash,Conventional,FHA,VA Loan
- Road surface type: Paved
Estimated market value
$578,600
$550,000 - $608,000
$3,349/mo
Price history
| Date | Event | Price |
|---|---|---|
| 3/25/2026 | Price change | $599,000-4.6%$152/sqft |
Source:  San Angelo AOR #131584 Report a problem San Angelo AOR #131584 Report a problem | ||
| 2/10/2026 | Listed for sale | $628,000-0.1%$159/sqft |
Source: San Angelo AOR #131584 Report a problem | ||
| 12/5/2025 | Listing removed | $628,900$159/sqft |
Source: San Angelo AOR #127649 Report a problem | ||
| 10/5/2025 | Price change | $628,900-3.1%$159/sqft |
Source: San Angelo AOR #127649 Report a problem | ||
| 8/18/2025 | Price change | $648,800-0.2%$165/sqft |
Source: San Angelo AOR #127649 Report a problem | ||
| 5/30/2025 | Listed for sale | $649,800$165/sqft |
Source: San Angelo AOR #127649 Report a problem | ||
| 5/8/2025 | Listing removed | $649,800$165/sqft |
Source: San Angelo AOR #126989 Report a problem | ||
| 3/13/2025 | Price change | $649,8000%$165/sqft |
Source: San Angelo AOR #126071 Report a problem | ||
| 1/30/2025 | Listed for sale | $649,900$165/sqft |
Source: San Angelo AOR #126071 Report a problem | ||
| 1/29/2025 | Listing removed | $649,900$165/sqft |
Source: San Angelo AOR #125775 Report a problem | ||
| 1/9/2025 | Listed for sale | $649,900$165/sqft |
Source: San Angelo AOR #125775 Report a problem | ||
| 10/6/2024 | Listing removed | $649,900-1.5%$165/sqft |
Source: San Angelo AOR #124548 Report a problem | ||
| 9/10/2024 | Listed for sale | $660,000+10%$167/sqft |
Source: San Angelo AOR #124548 Report a problem | ||
| 2/1/2023 | Sold | -- |
Source: San Angelo AOR #110433 Report a problem | ||
| 1/9/2023 | Pending sale | $599,900$152/sqft |
Source: San Angelo AOR #110433 Report a problem | ||
| 8/22/2022 | Listed for sale | $599,900+77.5%$152/sqft |
Source: San Angelo AOR #110433 Report a problem | ||
| 11/29/2018 | Sold | -- |
Source: San Angelo AOR #95485 Report a problem | ||
| 11/6/2018 | Pending sale | $338,000$86/sqft |
Source: Berkshire Hathaway Home Services, Addresses REALTORS #95485 Report a problem | ||
| 7/30/2018 | Listed for sale | $338,000+7.3%$86/sqft |
Source: Berkshire Hathaway Home Services, Addresses Realtors #95485 Report a problem | ||
| 11/25/2014 | Sold | -- |
Source: San Angelo AOR #83390 Report a problem | ||
| 10/2/2014 | Price change | $314,900-1.3%$80/sqft |
Source: Addresses Real Estate - TX #83390 Report a problem | ||
| 9/8/2014 | Price change | $319,000-3.3%$81/sqft |
Source: Addresses Real Estate - TX #83390 Report a problem | ||
| 8/31/2014 | Price change | $329,900+1.5%$84/sqft |
Source: Addresses Real Estate - TX #83390 Report a problem | ||
| 8/30/2014 | Listed for sale | $324,900$82/sqft |
Source: Addresses Real Estate - TX #83390 Report a problem | ||
Public tax history
| Year | Property taxes | Tax assessment |
|---|---|---|
| 2025 | $10,831 +4.2% | $591,960 -5.2% |
| 2024 | $10,396 +56% | $624,710 +21.2% |
| 2023 | $6,662 -7.9% | $515,390 +17.4% |
| 2022 | $7,232 +11.8% | $438,820 +40.5% |
| 2021 | $6,468 | $312,240 |
| 2020 | -- | $312,240 0% |
| 2019 | $6,561 +95% | $312,250 +19.1% |
| 2018 | $3,364 +1.5% | $262,240 +0.6% |
| 2017 | $3,316 -4.9% | $260,590 -13.7% |
| 2016 | $3,486 +1.7% | $302,080 +5% |
| 2015 | $3,427 -10.2% | $287,670 +0.5% |
| 2014 | $3,818 +1.5% | $286,100 +4.9% |
| 2013 | $3,762 | $272,700 |
| 2012 | $3,762 | $272,700 |
| 2011 | $3,762 | $272,700 |
| 2010 | $3,762 | $272,700 +1.6% |
| 2009 | -- | $268,400 |
| 2008 | -- | $268,400 |
| 2007 | $3,721 -8.5% | $268,400 +32.9% |
| 2006 | $4,067 | $202,000 |
| 2005 | $4,067 | $202,000 |
| 2004 | $4,067 | $202,000 |
| 2003 | $4,067 0% | $202,000 |
| 2002 | $4,068 +0.3% | $202,000 |
| 2001 | $4,054 +1.3% | $202,000 |
| 2000 | $4,003 | $202,000 |
Find assessor info on the county website
Monthly payment
Est. payment
Payment breakdown
Explore the cost of this home by adjusting the details. Changes won't be saved.Climate risks
Neighborhood: 76901
Getting around
4 / 100
Car-DependentNearby schools
GreatSchools rating
- 5/10Bonham Elementary SchoolGrades: K-5Distance: 1.6 mi
- 5/10Lee Middle SchoolGrades: 6-8Distance: 2.9 mi
- 4/10Central High SchoolGrades: 8-12Distance: 4.3 mi
Schools provided by the listing agent
- Elementary: Bonham
- Middle: Lone Star
- High: Central
Source: San Angelo AOR. This data may not be complete. We recommend contacting the local school district to confirm school assignments for this home.
- $468,0004 bd3 ba2.9k sqft909 Avondale Ave, San Angelo, TX 76901Pending

- $667,3003 bd3 ba4.1k sqft1005 Avondale Ave, San Angelo, TX 76901Off Market

- $546,000-- bd-- ba3.1k sqft1002 Avondale Ave, San Angelo, TX 76901Off Market
- $487,9003 bd2 ba2.4k sqft1006 Avondale Ave, San Angelo, TX 76901Off Market
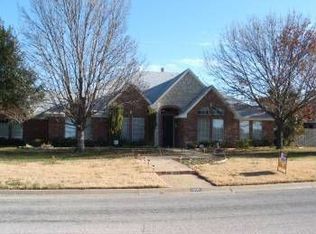
- $464,6003 bd3 ba2.1k sqft905 Avondale Ave, San Angelo, TX 76901Off Market
- $430,000-- bd-- ba2.3k sqft1009 Avondale Ave, San Angelo, TX 76901Off Market
- $614,700-- bd-- ba3k sqft6033 Westminster Ln, San Angelo, TX 76901Off Market
- $460,9004 bd3 ba2.2k sqft1101 Weston Ct, San Angelo, TX 76901Off Market
A local agent can set up tours, give advice and negotiate with sellers.
Similar homes
- $589,0003 bd4 ba3.5k sqft1118 Ashford Dr, San Angelo, TX 76901For Sale
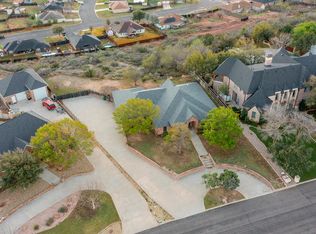 MLS ID #200149, Nada Huey, Berkshire Hathaway Home Servic. San Angelo AOR
 - $585,0004 bd4 ba3.3k sqft1009 Ashford Dr, San Angelo, TX 76901For Sale
 MLS ID #200404, Gail Moore, Scott Allison Real Estate. San Angelo AOR
 - $645,9003 bd3 ba3.7k sqft6014 Kingsbridge Dr, San Angelo, TX 76901For Sale
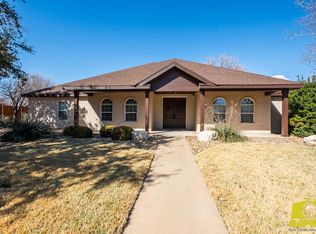 MLS ID #131536, Benjamin Beaver, Benjamin Beaver Real Estate. San Angelo AOR
 - $595,0005 bd3 ba3.3k sqft248 Edinburgh Rd, San Angelo, TX 76901For Sale
 MLS ID #131568, Todd E Cauthorn, Scott Allison Real Estate. San Angelo AOR
 - $507,9003 bd2 ba2.2k sqft1225 Avondale Ave, San Angelo, TX 76901For SaleMLS ID #201532, Home and Land Group, ERA Newlin & Company. San Angelo AOR
- $589,0004 bd3 ba3.2k sqft1514 Sun Valley Ln, San Angelo, TX 76904For SaleMLS ID #200892, Texas Living Realty Group, ERA Newlin & Company. San Angelo AOR
- $447,0004 bd3 ba2.4k sqft5806 Lyndhurst Dr, San Angelo, TX 76901For SaleMLS ID #201712, Aurora Lozano, Realty85, LLC. San Angelo AOR
- $650,0003 bd3 ba2.9k sqft109 Bagpipe Rd, San Angelo, TX 76901For SaleMLS ID #201299, Leah M Kuhlmann Drennan, ERA Newlin & Company. San Angelo AOR
- $540,0004 bd3 ba2.7k sqft2225 W Fm 2105, San Angelo, TX 76901For SaleMLS ID #100599, Amy Ford. CHCBOR
- $535,0004 bd4 ba3.7k sqft3114 Scenic Vista Dr, San Angelo, TX 76904For SaleMLS ID #201347, The Herbert Group, Keller Williams Synergy. San Angelo AOR
- $599,0005 bd4 ba3.9k sqft6569 Spy Glass Dr, San Angelo, TX 76904For SaleMLS ID #200572, Pugh Property Team, ERA Newlin & Company. San Angelo AOR
- $535,0004 bd2 ba2.1k sqft5876 Bridlewood Ct, San Angelo, TX 76904For SaleMLS ID #201793, Texas Living Realty Group, ERA Newlin & Company. San Angelo AOR
- $455,0004 bd2 ba2.4k sqft6002 Stratford Ave, San Angelo, TX 76901For SaleMLS ID #200832, Yazmin Gardea, Keller Williams Synergy. San Angelo AOR
- $525,0005 bd3 ba2.6k sqft116 Edinburgh Rd, San Angelo, TX 76901For SaleMLS ID #201443, Victor Vasquez, ERA Newlin & Company. San Angelo AOR
- $619,0004 bd4 ba3.1k sqft1338 Gleneagles Dr, San Angelo, TX 76904For SaleMLS ID #201401, Brian Bollinger, Bollinger Real Estate. San Angelo AOR
- $600,0004 bd3 ba2.3k sqft2033 Silver Creek Ct, San Angelo, TX 76904For SaleMLS ID #201111, Carla B Cole, ERA Newlin & Company. San Angelo AOR
- $585,0004 bd4 ba2.7k sqft1412 Doral Ct, San Angelo, TX 76904For SaleMLS ID #130331, Home and Land Group, ERA Newlin & Company. San Angelo AOR
- $585,0004 bd4 ba2.8k sqft4810 N Bentwood Dr, San Angelo, TX 76904For SaleMLS ID #200502, Mundell Team, Coldwell Banker Legacy. San Angelo AOR
- $455,0004 bd6 ba3.4k sqft4101 Mercedes St, San Angelo, TX 76901For SaleMLS ID #129533, Jeff Hameister, ERA Newlin & Company. San Angelo AOR
- $625,0005 bd4 ba3.9k sqft3010 Oak Mountain Trl, San Angelo, TX 76904For SaleMLS ID #129900, Home and Land Group, ERA Newlin & Company. San Angelo AOR
