Welcome to this inviting home featuring an open floor plan and a spacious living area perfect for entertaining or relaxing with family. As you walk in, you're greeted by a warm and welcoming atmosphere highlighted by a cozy gas fireplace. The fabulous kitchen is equipped with a Thor 6 burner gas oven, large island, tons of counter space and custom solid wood cabinets. The Ensuite bath offers double sinks and vanities with a large walk-in closet. This well maintained, move in ready property also includes a convenient pull-through garage, offering easy access and added functionality. Whether you're looking for space to spread out or thoughtful details that enhance everyday living, this home has it all.
Active
$600,000
2033 Silver Creek Ct, San Angelo, TX 76904
4beds
2,344sqft
:
Get pre-qualified$4,409/mo
Single Family Residence
Built in 2019
0.27 Acres Lot
$587,100 Zestimate®
$256/sqft
$4/mo HOA
What's special
Cozy gas fireplaceOpen floor planLarge walk-in closetWarm and welcoming atmosphereFabulous kitchenTons of counter spaceLarge island
- 66 days |
- 169 |
- 5 |
Zillow last checked:
Listing updated:
Listed by:
Carla B Cole 325-277-7811,
ERA Newlin & Company
Source: San Angelo AOR,MLS#: 201111
Facts & features
Interior
Bedrooms & bathrooms
- Bedrooms: 4
- Bathrooms: 3
- Full bathrooms: 2
- 1/2 bathrooms: 1
Primary bedroom
- Area: 252 Square Feet
- Dimensions: 14.0000 x 18.0000
Bedroom 2
- Area: 132 Square Feet
- Dimensions: 11.0000 x 12.0000
Bedroom 3
- Area: 144 Square Feet
- Dimensions: 12.0000 x 12.0000
Dining room
- Area: 110 Square Feet
- Dimensions: 10.0000 x 11.0000
Game room
- Area: 264 Square Feet
- Dimensions: 22.0000 x 12.0000
Kitchen
- Area: 108 Square Feet
- Dimensions: 9.0000 x 12.0000
Living room
- Area: 306 Square Feet
- Dimensions: 18.0000 x 17.0000
Other
- Area: 110 Square Feet
- Dimensions: 11.0000 x 10.0000
Other
- Description: Breakfast Rm
- Area: 45 Square Feet
- Dimensions: 9.0000 x 5.0000
Utility room
- Area: 54 Square Feet
- Dimensions: 9.0000 x 6.0000
Heating
- Central, Propane
Cooling
- Central Air, Electric
Appliances
- Included: Dishwasher, Disposal, Down Draft, Gas Range, Microwave, Range, Refrigerator, Water Purifier Owned, Water Softener Owned
- Laundry: Electric Dryer Hookup, Gas Dryer Hookup, Laundry Room, Washer Hookup
Features
- Pantry, Wet Bar, Granite Counters, Split Bedroom Floorplan, Ceiling Fan(s)
- Flooring: Carpet, Tile
- Windows: Double Pane Windows, Window Coverings
- Has basement: No
- Number of fireplaces: 1
- Fireplace features: Gas Log, Living Room
Interior area
- Total structure area: 2,344
- Total interior livable area: 2,344 sqft
Property
Parking
- Total spaces: 4
- Parking features: Additional Parking, Attached, Carport, Garage, Garage Door Opener
- Attached garage spaces: 2
- Carport spaces: 2
- Covered spaces: 4
Features
- Levels: One and One Half
- Patio & porch: Patio, Covered Patio
- Fencing: Privacy
Lot
- Size: 0.27 Acres
- Dimensions: 7980 sqft
- Features: Cul-De-Sac, Landscaped, Sprinklers In Front, Sprinklers In Rear
Details
- Parcel number: 0314050005202100
Construction
Type & style
- Home type: SingleFamily
- Property subtype: Single Family Residence
Materials
- Stone, Stucco
- Foundation: Slab
- Roof: Composition
Condition
- Year built: 2019
Utilities & green energy
- Sewer: Public Sewer
- Water: Public
- Utilities for property: Electric Cooperative
Community & HOA
Community
- Subdivision: Bentwood Country Club Est
HOA
- Has HOA: Yes
- Amenities included: Other
- HOA fee: $50 annually
Location
- Region: San Angelo
Financial & listing details
- Price per square foot: $256/sqft
- Tax assessed value: $500,540
- Annual tax amount: $5,667
- Date on market: 6/2/2026
- Listing terms: Cash,Conventional,FHA,VA Loan
- Road surface type: Paved
Estimated market value
$587,100
$558,000 - $616,000
$2,857/mo
Price history
| Date | Event | Price |
|---|---|---|
| 6/2/2026 | Listed for sale | $600,000$256/sqft |
Source:  San Angelo AOR #201111 Report a problem San Angelo AOR #201111 Report a problem | ||
| 5/1/2026 | Listing removed | $600,000$256/sqft |
Source: San Angelo AOR #128431 Report a problem | ||
| 1/10/2026 | Listed for sale | $600,000$256/sqft |
Source: San Angelo AOR #128431 Report a problem | ||
| 1/1/2026 | Listing removed | $600,000$256/sqft |
Source: San Angelo AOR #128431 Report a problem | ||
| 7/24/2025 | Listed for sale | $600,000$256/sqft |
Source: San Angelo AOR #128431 Report a problem | ||
| 10/1/2020 | Sold | -- |
Source: San Angelo AOR #100294 Report a problem | ||
Public tax history
| Year | Property taxes | Tax assessment |
|---|---|---|
| 2025 | $5,667 -15.3% | $500,540 0% |
| 2024 | $6,688 +0.8% | $500,590 -3.5% |
| 2023 | $6,635 -15% | $518,630 +10.9% |
| 2022 | $7,802 -2.3% | $467,690 +18.7% |
| 2021 | $7,988 | $394,080 +224.9% |
| 2020 | -- | $121,290 |
Find assessor info on the county website
Monthly payment
Est. payment
Payment breakdown
Explore the cost of this home by adjusting the details. Changes won't be saved.Climate risks
Neighborhood: Country Club
Nearby schools
GreatSchools rating
- 5/10Lamar Elementary SchoolGrades: K-5Distance: 1.7 mi
- 6/10Glenn Middle SchoolGrades: 6-8Distance: 1.8 mi
- 4/10Central High SchoolGrades: 8-12Distance: 3.9 mi
Schools provided by the listing agent
- Elementary: Lamar
- Middle: Glenn
- High: Central
Source: San Angelo AOR. This data may not be complete. We recommend contacting the local school district to confirm school assignments for this home.
- $443,7003 bd2 ba2k sqft2029 Silver Creek Ct, San Angelo, TX 76904Off Market
- $392,5003 bd3 ba2.1k sqft2034 Valleyview Dr, San Angelo, TX 76904Off Market

- $466,9003 bd2 ba2k sqft2037 Silver Creek Ct, San Angelo, TX 76904Off Market
- $375,0002 bd2 ba1.8k sqft2038 Valleyview Dr, San Angelo, TX 76904Off Market
- $458,2003 bd2 ba2k sqft2025 Silver Creek Ct, San Angelo, TX 76904Off Market
- $431,4003 bd3 ba2.1k sqft2030 Valleyview Dr, San Angelo, TX 76904Off Market
- $449,7003 bd2 ba1.9k sqft2041 Silver Creek Ct, San Angelo, TX 76904Off Market
- $426,2003 bd2 ba2.1k sqft2040 Valleyview Dr, San Angelo, TX 76904Off Market
A local agent can set up tours, give advice and negotiate with sellers.
Similar homes
- $535,0004 bd4 ba2.6k sqft3201 Oak Mountain Trl, San Angelo, TX 76904For Sale
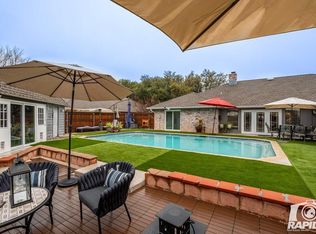 MLS ID #201870, Pugh Property Team, ERA Newlin & Company. San Angelo AOR
 - $635,0004 bd3 ba2.8k sqft4710 Shadow Creek Dr, San Angelo, TX 76904For Sale
 MLS ID #200118, Brian Bollinger, Bollinger Real Estate. San Angelo AOR
 - $565,0004 bd4 ba2.8k sqft4810 N Bentwood Dr, San Angelo, TX 76904For Sale
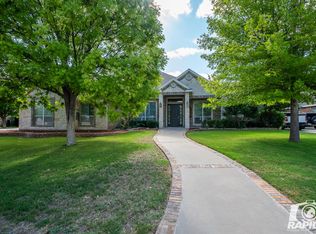 MLS ID #200502, Mundell Team, Coldwell Banker Legacy. San Angelo AOR
 - $679,0004 bd3 ba3k sqft4745 Karsten Creek Dr, San Angelo, TX 76904For Sale
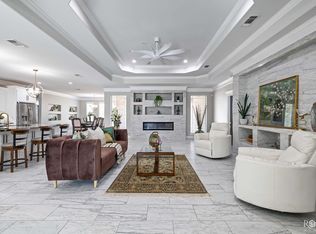 MLS ID #201486, The Herbert Group, Keller Williams Synergy. San Angelo AOR
 - $589,0004 bd3 ba3.2k sqft1514 Sun Valley Ln, San Angelo, TX 76904For SaleMLS ID #200892, Texas Living Realty Group, ERA Newlin & Company. San Angelo AOR
- $549,9504 bd3 ba2.3k sqft3055 Champions Cir, San Angelo, TX 76904For SaleMLS ID #200948, LaFreta White Group, ERA Newlin & Company. San Angelo AOR
- $580,0003 bd4 ba3.2k sqft4998 Silver Creek Pass, San Angelo, TX 76904New ConstructionMLS ID #129010, Benjamin Beaver, Benjamin Beaver Real Estate. San Angelo AOR
- $629,0003 bd3 ba2.9k sqft5225 Beverly Dr, San Angelo, TX 76904For SaleMLS ID #131537, Jake R Farr, Bruton Real Estate. San Angelo AOR
- $535,0004 bd2 ba2.1k sqft5876 Bridlewood Ct, San Angelo, TX 76904For SaleMLS ID #201793, Texas Living Realty Group, ERA Newlin & Company. San Angelo AOR
- $485,0004 bd2 ba2.5k sqft5227 Westway Dr, San Angelo, TX 76904For SaleMLS ID #130180, Sherry E Schellhase, Berkshire Hathaway Home Servic. San Angelo AOR
- $619,0004 bd4 ba3.1k sqft1338 Gleneagles Dr, San Angelo, TX 76904For SaleMLS ID #201401, Brian Bollinger, Bollinger Real Estate. San Angelo AOR
- $439,0003 bd2 ba2.2k sqft5406 Fairway Dr, San Angelo, TX 76904For SaleMLS ID #201887, Expect the Max Team, Coldwell Banker Legacy. San Angelo AOR
- $557,0004 bd3 ba2.4k sqft6019 Bridlewood Ct, San Angelo, TX 76904For SaleMLS ID #200537, Beau Osburn, Drennan Real Estate Group. San Angelo AOR
- $670,0003 bd3 ba2.3k sqft5166 Ben Ficklin Rd, San Angelo, TX 76904For SaleMLS ID #200316, Yvonne Acosta, ERA Newlin & Company. San Angelo AOR
- $665,0003 bd2 ba2.5k sqft2185 Gun Club Rd, San Angelo, TX 76904For SaleMLS ID #201279, Victor Vasquez, ERA Newlin & Company. San Angelo AOR
- $380,0004 bd2 ba1.9k sqft3422 Twin Mountain Dr, San Angelo, TX 76904For SaleMLS ID #201846, Texas Living Realty Group, ERA Newlin & Company. San Angelo AOR
- $669,0003 bd3 ba2.5k sqft1488 Butler Dr, San Angelo, TX 76904For SaleMLS ID #200259, Leslie Lasater, ERA Newlin & Company. San Angelo AOR
- $625,0003 bd2 ba2k sqft791 Fairview School Rd, San Angelo, TX 76904For SaleMLS ID #201705, Vicky Busbee Ragsdale, ERA Newlin & Company. San Angelo AOR
- $520,0005 bd3 ba2.5k sqft1304 Sea Island Rd, San Angelo, TX 76904For SaleMLS ID #201033, Steven Koleno, Beycome Brokerage Realty LLC. San Angelo AOR
- $412,0004 bd3 ba2.2k sqft5050 Red Oak Ln, San Angelo, TX 76904For SaleMLS ID #201839, The Calvert Group, Calvert and Co. Real Estate LL. San Angelo AOR
