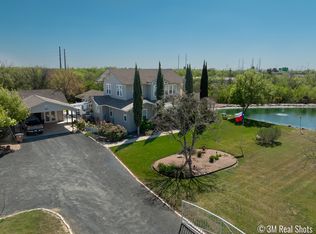
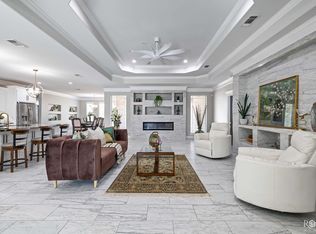
This well-maintained home sits on an expansive corner lot and has thoughtful and beautiful upgrades and painting throughout. With three bedrooms, two bathrooms and one 1/2 bath leading out to the patio and pool, this house offers a spacious layout. All of the bathrooms include custom countertops and sinks adding a unique touch of style! The primary bedroom has a separate vanity leading to the large closet. Step outside to an oasis of meticulously maintained landscaping, a beautiful pool and a fully equipped outdoor kitchen complete with all of the appliance ~ perfect for year around entertaining. It doesn't stop there, this home includes a raised garden, green house, storage area ideal for an office, workspace, hobbies or playroom as it is heated and cooled. ALL appliances convey!! Come see this unique property with exceptional indoor and outdoor amenities. *Large side yard that could be used for RV parking or a barn/storage building.
Active
Price cut: $16K (7/23)
$669,000
1488 Butler Dr, San Angelo, TX 76904
3beds
2,501sqft
:
Get pre-qualified$4,977/mo
Single Family Residence
Built in 1999
1.13 Acres Lot
$658,700 Zestimate®
$267/sqft
$15/mo HOA
What's special
Beautiful poolLarge side yardMeticulously maintained landscapingThree bedroomsRaised gardenExpansive corner lotLarge closet
- 122 days |
- 675 |
- 20 |
Zillow last checked:
Listing updated:
Listed by:
Leslie Lasater 325-656-5409,
ERA Newlin & Company
Source: San Angelo AOR,MLS#: 200259
Facts & features
Interior
Bedrooms & bathrooms
- Bedrooms: 3
- Bathrooms: 3
- Full bathrooms: 2
- 1/2 bathrooms: 1
Primary bedroom
- Description: all measurements are approximate.
- Area: 336 Square Feet
- Dimensions: 16.0000 x 21.0000
Bedroom 2
- Area: 169 Square Feet
- Dimensions: 13.0000 x 13.0000
Bedroom 3
- Area: 169 Square Feet
- Dimensions: 13.0000 x 13.0000
Breakfast room
- Area: 120 Square Feet
- Dimensions: 12.0000 x 10.0000
Kitchen
- Area: 185.3 Square Feet
- Dimensions: 10.9000 x 17.0000
Living room
- Area: 378 Square Feet
- Dimensions: 18.0000 x 21.0000
Utility room
- Area: 80.3 Square Feet
- Dimensions: 8.0300 x 10.0000
Heating
- Central, Electric
Cooling
- Central Air, Electric
Appliances
- Included: Built-In Gas Oven, Dishwasher, Down Draft, Microwave, Refrigerator, Water Purifier Owned, Water Softener Owned
- Laundry: Electric Dryer Hookup, Laundry Room, Washer Hookup
Features
- Pantry, Granite Counters, Split Bedroom Floorplan, Ceiling Fan(s)
- Flooring: Combination, Laminate, Tile
- Windows: Double Pane Windows
- Has basement: No
- Number of fireplaces: 1
- Fireplace features: Gas Log, Living Room
Interior area
- Total structure area: 2,501
- Total interior livable area: 2,501 sqft
Property
Parking
- Total spaces: 3
- Parking features: Additional Parking, Attached, Driveway, Garage, Garage Door Opener, Garage Faces Rear, Off Street, Oversized, Paved
- Attached garage spaces: 3
Features
- Levels: One
- Patio & porch: Covered Patio
- Exterior features: Storage, Outdoor Kitchen
- Has private pool: Yes
- Pool features: In Ground
- Fencing: Other,Privacy,Fenced
Lot
- Size: 1.13 Acres
- Features: Corner Lot, Landscaped, Sprinklers In Front
Details
- Additional structures: Workshop
- Parcel number: 0719150000601200
Construction
Type & style
- Home type: SingleFamily
- Property subtype: Single Family Residence
Materials
- Brick
- Foundation: Slab
- Roof: Metal
Condition
- Updated/Remodeled
- Year built: 1999
Utilities & green energy
- Water: Public, Well
- Utilities for property: Electricity Connected, Sewer Connected, Water Connected
Community & HOA
Community
- Security: Smoke Detector(s), Security System Owned
- Subdivision: Concho Valley Estates
HOA
- Has HOA: Yes
- Amenities included: Other
- HOA fee: $175 annually
Location
- Region: San Angelo
Financial & listing details
- Price per square foot: $267/sqft
- Tax assessed value: $597,680
- Annual tax amount: $5,286
- Date on market: 3/25/2026
- Listing terms: Cash,Conventional,FHA,VA Loan
- Electric utility on property: Yes
- Road surface type: Paved
Estimated market value
$658,700
$626,000 - $692,000
$3,802/mo
Price history
| Date | Event | Price |
|---|---|---|
| 7/23/2026 | Price change | $669,000-2.3%$267/sqft |
Source:  San Angelo AOR #200259 Report a problem San Angelo AOR #200259 Report a problem | ||
| 7/8/2026 | Price change | $685,000-2.1%$274/sqft |
Source: San Angelo AOR #200259 Report a problem | ||
| 6/15/2026 | Price change | $699,999-3.4%$280/sqft |
Source: San Angelo AOR #200259 Report a problem | ||
| 5/26/2026 | Price change | $725,000-5.7%$290/sqft |
Source: San Angelo AOR #200259 Report a problem | ||
| 4/27/2026 | Price change | $769,000-1.3%$307/sqft |
Source: San Angelo AOR #200259 Report a problem | ||
| 4/20/2026 | Price change | $779,000-2.5%$311/sqft |
Source: San Angelo AOR #200259 Report a problem | ||
| 3/25/2026 | Listed for sale | $799,000$319/sqft |
Source: San Angelo AOR #200259 Report a problem | ||
Public tax history
| Year | Property taxes | Tax assessment |
|---|---|---|
| 2025 | $5,286 -13.7% | $597,680 +7.1% |
| 2024 | $6,127 -7% | $558,270 +12.4% |
| 2023 | $6,591 -7.9% | $496,830 +9.5% |
| 2022 | $7,159 -1.4% | $453,870 +30.1% |
| 2021 | $7,257 | $348,810 |
| 2020 | -- | $348,810 +9.9% |
| 2019 | $6,674 -1% | $317,410 +1.8% |
| 2018 | $6,741 +1.3% | $311,810 +0.8% |
| 2017 | $6,656 -0.6% | $309,250 |
| 2016 | $6,698 -1.7% | $309,250 -1.6% |
| 2015 | $6,813 +1.9% | $314,330 +0.4% |
| 2014 | $6,685 +10.3% | $313,100 +15.3% |
| 2013 | $6,060 -0.2% | $271,620 +0% |
| 2012 | $6,071 +28.8% | $271,600 |
| 2011 | $4,714 +8.9% | $271,600 +20.2% |
| 2010 | $4,329 | $225,900 +18.2% |
| 2009 | -- | $191,100 |
| 2008 | -- | $191,100 |
| 2007 | $3,619 -13.2% | $191,100 +2.4% |
| 2006 | $4,168 | $186,600 |
| 2005 | $4,168 -0.6% | $186,600 |
| 2004 | $4,192 +0.2% | $186,600 |
| 2003 | $4,182 -0.1% | $186,600 +7.2% |
| 2002 | $4,185 +10.2% | $174,100 +3.2% |
| 2001 | $3,797 +4.8% | $168,700 +1399.6% |
| 2000 | $3,622 | $11,250 |
Find assessor info on the county website
Monthly payment
Est. payment
Payment breakdown
Explore the cost of this home by adjusting the details. Changes won't be saved.Climate risks
Neighborhood: Country Club
Nearby schools
GreatSchools rating
- 5/10Lamar Elementary SchoolGrades: K-5Distance: 3 mi
- 6/10Glenn Middle SchoolGrades: 6-8Distance: 2.4 mi
- 4/10Central High SchoolGrades: 8-12Distance: 4.4 mi
Schools provided by the listing agent
- Elementary: Lamar
- Middle: Glenn
- High: Central
Source: San Angelo AOR. This data may not be complete. We recommend contacting the local school district to confirm school assignments for this home.
- $1,050,0005 bd5 ba3.8k sqft1506 Barbara Ave, San Angelo, TX 76904For Sale

- $955,000-- bd-- ba4.1k sqft1501 Barbara Ave, San Angelo, TX 76904Off Market
- $883,400-- bd-- ba3.7k sqft1501 Floyd Dr, San Angelo, TX 76904Off Market
- $718,6004 bd2 ba2.7k sqft1510 Barbara Ave, San Angelo, TX 76904Off Market

- $1,105,300-- bd-- ba4.4k sqft1507 Barbara Ave, San Angelo, TX 76904Off Market
- $636,200-- bd-- ba2.7k sqft1503 Floyd Dr, San Angelo, TX 76904Off Market
- $1,351,100-- bd-- ba6.6k sqft1503 Floyd Dr, San Angelo, TX 76904Off Market
- $955,300-- bd-- ba2.9k sqft1489 Butler Dr, San Angelo, TX 76904Off Market
A local agent can set up tours, give advice and negotiate with sellers.
Similar homes
- $670,0003 bd3 ba2.3k sqft5166 Ben Ficklin Rd, San Angelo, TX 76904For Sale
 MLS ID #200316, Yvonne Acosta, ERA Newlin & Company. San Angelo AOR
 - $625,0003 bd2 ba2k sqft791 Fairview School Rd, San Angelo, TX 76904For Sale
 MLS ID #201705, Vicky Busbee Ragsdale, ERA Newlin & Company. San Angelo AOR
 - $619,0004 bd4 ba3.1k sqft1338 Gleneagles Dr, San Angelo, TX 76904For Sale
 MLS ID #201401, Brian Bollinger, Bollinger Real Estate. San Angelo AOR
 - $679,0004 bd3 ba3k sqft4745 Karsten Creek Dr, San Angelo, TX 76904For Sale
 MLS ID #201486, The Herbert Group, Keller Williams Synergy. San Angelo AOR
 - $750,0004 bd3 ba2.9k sqft1309 Doral Rd, San Angelo, TX 76904For SaleMLS ID #200278, Platinum Heritage Real Estate Team, Berkshire Hathaway Home Servic. San Angelo AOR
- $635,0004 bd3 ba2.8k sqft4710 Shadow Creek Dr, San Angelo, TX 76904For SaleMLS ID #200118, Brian Bollinger, Bollinger Real Estate. San Angelo AOR
- $549,0004 bd3 ba2.8k sqft1628 Country Club Rd, San Angelo, TX 76904For SaleMLS ID #200247, Hannah Christian, Real Broker, LLC. San Angelo AOR
- $585,0004 bd4 ba2.7k sqft1412 Doral Ct, San Angelo, TX 76904For SaleMLS ID #130331, Home and Land Group, ERA Newlin & Company. San Angelo AOR
- $520,0005 bd3 ba2.5k sqft1304 Sea Island Rd, San Angelo, TX 76904For SaleMLS ID #201033, Steven Koleno, Beycome Brokerage Realty LLC. San Angelo AOR
- $585,0004 bd4 ba2.8k sqft4810 N Bentwood Dr, San Angelo, TX 76904For SaleMLS ID #200502, Mundell Team, Coldwell Banker Legacy. San Angelo AOR
- $557,0004 bd3 ba2.4k sqft6019 Bridlewood Ct, San Angelo, TX 76904For SaleMLS ID #200537, Beau Osburn, Drennan Real Estate Group. San Angelo AOR
- $550,0004 bd4 ba3.1k sqft5605 Columbine Ln, San Angelo, TX 76904For SaleMLS ID #200219, Legends Team, NextHome Centurion Realty. San Angelo AOR
- $789,9004 bd3 ba2.3k sqft2029 American Legion Rd, San Angelo, TX 76904For SaleMLS ID #201155, Kathleen Pfluger, ERA Newlin & Company. San Angelo AOR
- $600,0004 bd3 ba2.3k sqft2033 Silver Creek Ct, San Angelo, TX 76904For SaleMLS ID #201111, Carla B Cole, ERA Newlin & Company. San Angelo AOR
- $725,0005 bd4 ba2.9k sqft7152 Club Creek Ln, San Angelo, TX 76904For SaleMLS ID #129490, Jana Thomason, Angelo Home Team. San Angelo AOR
- $539,0003 bd2 ba2.6k sqft4309 Brook Hollow Ln, San Angelo, TX 76904For SaleMLS ID #201439, Scott Allison, Scott Allison Real Estate. San Angelo AOR
- $785,0004 bd3 ba2.9k sqft2305 Douglas Dr, San Angelo, TX 76904For SaleMLS ID #200587, Wiley P Rudasill, Austin Texas Homes, LLC. San Angelo AOR
- $699,9003 bd2 ba1.8k sqft2570 Sleepy Hollow Rd, San Angelo, TX 76904For SaleMLS ID #131618, Tammy Brookshire, The Real Estate Company. San Angelo AOR
- $585,0003 bd2 ba1.6k sqft2618 Sleepy Hollow Rd, San Angelo, TX 76904For SaleMLS ID #200367, Kay Keen, Scott Allison Real Estate. San Angelo AOR
- $650,0003 bd3 ba2.9k sqft109 Bagpipe Rd, San Angelo, TX 76901For SaleMLS ID #201299, Leah M Kuhlmann Drennan, ERA Newlin & Company. San Angelo AOR
