Nestled in the highly sought-after Butler Farms neighborhood, this exceptional estate offers over 5,100 square feet of versatile living space on a beautifully landscaped one-acre lot. Combining a luxurious main residence, a fully equipped guest house, and a separate game room, this property delivers a level of flexibility and functionality rarely found in today's market. This property is designed for both everyday living and effortless entertaining, with a resort-style backyard that feels like a private retreat. The 3815 square-foot main residence features five bedrooms, five bathrooms, an office/library, and two spacious living areas. Rich hardwood floors, beautiful tile work, granite countertops, extensive crown molding, and custom trim detail create an inviting atmosphere with quality evident throughout. Adding to the property's versatility is a 1306 square foot guest house complete with a bedroom, bathroom, living area, kitchen, and striking rock fireplace--ideal for extended family, guests, or private accommodations. The separate game room is attached to the guest house and has a wet bar that offers the perfect gathering space for entertaining and game-day celebrations. Thoughtfully designed, each secondary living space includes a walk-in closet, providing endless possibilities for multigenerational living, hosting guests, hobby spaces, or private retreats. Outside, enjoy an oversized covered patio, outdoor kitchen, and multiple seating areas overlooking the sparkling pool. A fence and gate allow the pool area to be separated when desired, offering added peace of mind. The grounds are supported by an abundant water well dedicated to irrigation and there is a 24' x 120' building behind the game room presents opportunities for additional storage or a workshop. Properties offering this level of space and flexibility, do not often come to market. This is more than a home--it's a place where family gathers, friends linger, and lasting memories are made.
Active
Price cut: $55K (8/17)
$995,000
1506 Barbara Ave, San Angelo, TX 76904
5beds
3,815sqft
Single Family Residence
Built in 2003
1 Acres Lot
$949,200 Zestimate®
$261/sqft
$15/mo HOA
What's special
- 52 days
- 537
- 28
Zillow last checked:
Listing updated:
Listed by:
Grant Odom 325-716-0222,
ERA Newlin & Company
Source: San Angelo AOR,MLS#: 202010
Facts & features
Interior
Bedrooms & bathrooms
- Bedrooms: 5
- Bathrooms: 5
- Full bathrooms: 5
Primary bedroom
- Area: 360 Square Feet
- Dimensions: 24.0000 x 15.0000
Bedroom 2
- Area: 289 Square Feet
- Dimensions: 17.0000 x 17.0000
Bedroom 3
- Area: 272 Square Feet
- Dimensions: 17.0000 x 16.0000
Bedroom 4
- Area: 238 Square Feet
- Dimensions: 17.0000 x 14.0000
Bedroom 5
- Area: 368 Square Feet
- Dimensions: 23.0000 x 16.0000
Den
- Area: 255 Square Feet
- Dimensions: 17.0000 x 15.0000
Dining room
- Area: 169 Square Feet
- Dimensions: 13.0000 x 13.0000
Game room
- Area: 756 Square Feet
- Dimensions: 36.0000 x 21.0000
Kitchen
- Area: 143 Square Feet
- Dimensions: 13.0000 x 11.0000
Living room
- Area: 420 Square Feet
- Dimensions: 21.0000 x 20.0000
Utility room
- Area: 77 Square Feet
- Dimensions: 11.0000 x 7.0000
Heating
- Central, Ductless
Cooling
- Central Air, Ductless
Appliances
- Included: Dishwasher, Disposal, Gas Range, Microwave, Water Softener Owned
- Laundry: Laundry Room
Features
- Granite Counters, Split Bedroom Floorplan, Second Primary Suite, Ceiling Fan(s)
- Flooring: Hardwood, Tile
- Windows: Double Pane Windows, Window Coverings
- Has basement: No
- Number of fireplaces: 1
- Fireplace features: Gas Log, Living Room
Interior area
- Total structure area: 3,815
- Total interior livable area: 3,815 sqft
Property
Parking
- Total spaces: 2
- Parking features: Attached, Driveway, Garage
- Attached garage spaces: 2
Features
- Levels: One
- Patio & porch: Patio, Covered Patio
- Has private pool: Yes
- Pool features: In Ground
- Fencing: Fenced
Lot
- Size: 1 Acres
- Features: Sprinklers In Front, Sprinklers In Rear
Details
- Additional structures: Shed(s)
- Parcel number: R000026836
Construction
Type & style
- Home type: SingleFamily
- Property subtype: Single Family Residence
Materials
- Frame, Stone, Stucco
- Foundation: Slab
- Roof: Composition
Condition
- Updated/Remodeled
- Year built: 2003
Utilities & green energy
- Sewer: Private Sewer
- Water: Public, Well
- Utilities for property: Natural Gas Available, Sewer Connected, Water Connected
Community & HOA
Community
- Features: Other
- Security: Smoke Detector(s), Security System
- Subdivision: Concho Valley Estates
HOA
- Has HOA: Yes
- Amenities included: Other
- HOA fee: $175 annually
Location
- Region: San Angelo
Financial & listing details
- Price per square foot: $261/sqft
- Tax assessed value: $943,150
- Annual tax amount: $18,147
- Date on market: 8/17/2026
- Listing terms: Cash,Conventional,FHA,VA Loan
- Road surface type: Paved
Estimated market value
$949,200
$902,000 - $997,000
$5,343/mo
Price history
| Date | Event | Price |
|---|---|---|
| 8/17/2026 | Price change | $995,000-5.2%$261/sqft |
Source:  San Angelo AOR #202010 Report a problem San Angelo AOR #202010 Report a problem | ||
| 7/2/2026 | Price change | $1,050,000-8.7%$275/sqft |
Source: San Angelo AOR #201308 Report a problem | ||
| 6/16/2026 | Listed for sale | $1,150,000+31.4%$301/sqft |
Source: San Angelo AOR #201308 Report a problem | ||
| 3/26/2020 | Sold | -- |
Source: San Angelo AOR #99787 Report a problem | ||
| 2/14/2020 | Pending sale | $875,000$229/sqft |
Source: Berkshire Hathaway Home Services, Addresses Realtors #99787 Report a problem | ||
| 12/9/2019 | Listed for sale | $875,000+9.5%$229/sqft |
Source: Berkshire Hathaway Home Services, Addresses Realtors #99787 Report a problem | ||
| 4/20/2018 | Sold | -- |
Source: San Angelo AOR #92458 Report a problem | ||
| 3/20/2018 | Listed for sale | $799,000$209/sqft |
Source: Addresses Real Estate #10427351 Report a problem | ||
| 3/8/2018 | Pending sale | $799,000$209/sqft |
Source: Addresses Real Estate #10427351 Report a problem | ||
| 1/9/2018 | Price change | $799,000-11.1%$209/sqft |
Source: Addresses Real Estate #10427351 Report a problem | ||
| 8/19/2017 | Listed for sale | $899,000+80.5%$236/sqft |
Source: Paradym #92458 Report a problem | ||
| 8/6/2010 | Listing removed | $498,000$131/sqft |
Source: NO COMPANY PROVIDED #72212 Report a problem | ||
| 7/27/2010 | Price change | $498,000-4%$131/sqft |
Source: NO COMPANY PROVIDED #72212 Report a problem | ||
| 7/24/2010 | Listed for sale | $519,000$136/sqft |
Source: NO COMPANY PROVIDED #72212 Report a problem | ||
Public tax history
| Year | Property taxes | Tax assessment |
|---|---|---|
| 2025 | $18,147 +20.8% | $943,150 +6.9% |
| 2024 | $15,017 +2.1% | $882,250 -8.5% |
| 2023 | $14,702 -4.7% | $964,450 +19.9% |
| 2022 | $15,428 -14.6% | $804,110 -5.3% |
| 2021 | $18,060 | $849,050 -10.5% |
| 2020 | -- | $948,290 +23.6% |
| 2019 | $16,538 +23.2% | $767,470 +26.3% |
| 2018 | $13,427 +3.1% | $607,810 +2.6% |
| 2017 | $13,026 -1.2% | $592,260 -0.5% |
| 2016 | $13,180 +1.6% | $595,300 +1.6% |
| 2015 | $12,967 +22.9% | $585,940 +25.5% |
| 2014 | $10,551 +0% | $466,800 +0% |
| 2013 | $10,548 +94% | $466,650 +75.9% |
| 2011 | $5,437 +4% | $265,250 |
| 2010 | $5,226 | $265,250 +32.9% |
| 2009 | -- | $199,600 |
| 2008 | -- | $199,600 |
| 2007 | $3,787 -15.4% | $199,600 |
| 2006 | $4,475 | $199,600 |
| 2005 | $4,475 -0.6% | $199,600 |
| 2004 | $4,500 +0.2% | $199,600 |
| 2003 | $4,489 | $199,600 |
Find assessor info on the county website
Monthly payment
Est. payment
Payment breakdown
Explore the cost of this home by adjusting the details. Changes won't be saved.Climate risks
Neighborhood: Country Club
Nearby schools
Schools provided by the listing agent
- Elementary: Lamar
- Middle: Glenn
- High: Central
Source: San Angelo AOR. This data may not be complete. We recommend contacting the local school district to confirm school assignments for this home.

Similar homes
- $980,0004 bd4 ba3.5k sqft1528 Whitney St, San Angelo, TX 76904For Sale
 MLS ID #201734, Diane Soloff, Soloff Realty. San Angelo AOR
 - $890,0005 bd4 ba3.3k sqft5202 Riviera Ln, San Angelo, TX 76904New Construction
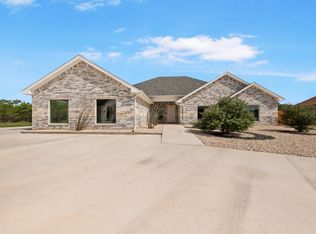 MLS ID #200916, Kristi Hollowell, eXp Realty LLC. San Angelo AOR
 - $645,0003 bd3 ba2.4k sqft1488 Butler Dr, San Angelo, TX 76904For Sale
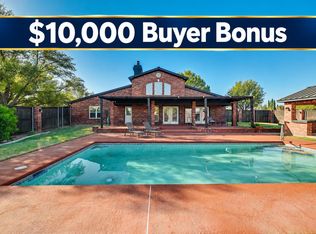 MLS ID #202077, Leslie Lasater, ERA Newlin & Company. San Angelo AOR
 - $589,0004 bd3 ba3.2k sqft1514 Sun Valley Ln, San Angelo, TX 76904For Sale
 MLS ID #202096, Texas Living Realty Group, Heritage Real Estate. San Angelo AOR
