Step into this elegant home located in the heart of Santa Rita. With 3 Bedrooms/2.5 baths, Stunning large open concept kitchen designed for both entertaining & everyday living. Featuring Granite countertops, a spacious island, and top of the line appliances, that flows seamlessly into a light filled great room. This home features 2 Garages, with one garage including an office/workshop that is heated and cooled. Step outside to a beautifully landscaped backyard, complete with an outdoor kitchen, wood fire pizza oven , and relax on the patio while enjoying the large outdoor fireplace. Located in a highly desirable neighborhood, close to top rated schools, shopping, local parks and so much more. Call today to schedule your showing.
Active
$950,000
1525 Paseo De Vaca St, San Angelo, TX 76901
3beds
3,549sqft
:
Get pre-qualified$6,976/mo
Single Family Residence
Built in 1967
0.37 Acres Lot
$-- Zestimate®
$268/sqft
$-- HOA
What's special
Outdoor kitchenBeautifully landscaped backyardLight filled great roomGranite countertopsSpacious islandWood fire pizza ovenLarge outdoor fireplace
- 8 days |
- 413 |
- 17 |
Likely to sell faster than
Zillow last checked:
Listing updated:
Listed by:
Lyndon Galindo 325-656-0530,
ERA Newlin & Company
Source: San Angelo AOR,MLS#: 201850
Facts & features
Interior
Bedrooms & bathrooms
- Bedrooms: 3
- Bathrooms: 3
- Full bathrooms: 2
- 1/2 bathrooms: 1
Primary bedroom
- Area: 288 Square Feet
- Dimensions: 16.0000 x 18.0000
Bedroom 2
- Area: 180 Square Feet
- Dimensions: 12.0000 x 15.0000
Bedroom 3
- Area: 180 Square Feet
- Dimensions: 12.0000 x 15.0000
Bonus room
- Area: 169 Square Feet
- Dimensions: 13.0000 x 13.0000
Den
- Area: 384 Square Feet
- Dimensions: 24.0000 x 16.0000
Dining room
- Area: 195 Square Feet
- Dimensions: 13.0000 x 15.0000
Family room
- Area: 625 Square Feet
- Dimensions: 25.0000 x 25.0000
Kitchen
- Area: 288 Square Feet
- Dimensions: 16.0000 x 18.0000
Office
- Area: 196 Square Feet
- Dimensions: 14.0000 x 14.0000
Utility room
- Area: 48 Square Feet
- Dimensions: 6.0000 x 8.0000
Heating
- Central, Natural Gas
Cooling
- Central Air, Electric
Appliances
- Included: Built-In Gas Oven, Cooktop, Dishwasher, Disposal, Down Draft, Microwave, Refrigerator, Water Purifier Owned
- Laundry: In Hall, Inside, Laundry Room
Features
- Central Vacuum, Pantry, Storage, Granite Counters, Split Bedroom Floorplan, Ceiling Fan(s), Formal Living Room, Study, Family Room
- Flooring: Carpet, Simulated Wood, Tile
- Windows: Triple Pane Windows, Window Coverings
- Has basement: No
- Number of fireplaces: 2
- Fireplace features: Living Room, Outside
Interior area
- Total structure area: 3,549
- Total interior livable area: 3,549 sqft
Property
Parking
- Total spaces: 4
- Parking features: Additional Parking, Attached, Circular Driveway, Detached, Driveway, Garage, Garage Door Opener, Garage Faces Rear, Garage Faces Side, Heated Garage, Oversized, Storage, Workshop in Garage
- Attached garage spaces: 4
Features
- Levels: One
- Patio & porch: Patio, Covered Patio, Porch
- Exterior features: Outdoor Grill, Other, Storage, Outdoor Kitchen
- Fencing: Privacy
Lot
- Size: 0.37 Acres
- Dimensions: 100x160
- Features: Corner Lot, Landscaped, Sprinklers In Front, Sprinklers In Rear
Details
- Parcel number: 2342400000801000
Construction
Type & style
- Home type: SingleFamily
- Property subtype: Single Family Residence
Materials
- Brick, Stucco
- Foundation: Slab
- Roof: Metal
Condition
- Updated/Remodeled
- Year built: 1967
Utilities & green energy
- Sewer: Public Sewer
- Water: Public
- Utilities for property: Electricity Connected, Natural Gas Connected, Sewer Connected, Water Connected
Community & HOA
Community
- Features: Curbs, Other, Park, Sidewalks, Street Lights
- Security: Fire Alarm, Smoke Detector(s), Security System
- Subdivision: Santa Rita
HOA
- Has HOA: No
Location
- Region: San Angelo
Financial & listing details
- Price per square foot: $268/sqft
- Tax assessed value: $577,020
- Annual tax amount: $7,786
- Date on market: 8/3/2026
- Listing terms: Cash,Conventional,FHA,VA Loan
- Electric utility on property: Yes
- Road surface type: Paved
Estimated market value
Not available
Estimated sales range
Not available
Not available
Price history
| Date | Event | Price |
|---|---|---|
| 8/3/2026 | Listed for sale | $950,000+46.2%$268/sqft |
Source:  San Angelo AOR #201850 Report a problem San Angelo AOR #201850 Report a problem | ||
| 9/25/2023 | Sold | -- |
Source: San Angelo AOR #115316 Report a problem | ||
| 9/12/2023 | Listed for sale | $649,750$183/sqft |
Source: San Angelo AOR #115408 Report a problem | ||
| 9/10/2023 | Pending sale | $649,750$183/sqft |
Source: San Angelo AOR #115316 Report a problem | ||
| 8/31/2023 | Listed for sale | $649,750+13%$183/sqft |
Source: San Angelo AOR #115316 Report a problem | ||
| 8/19/2019 | Sold | -- |
Source: San Angelo AOR #97224 Report a problem | ||
| 8/13/2019 | Pending sale | $575,000$162/sqft |
Source: Berkshire Hathaway Home Services, Addresses REALTORS #97224 Report a problem | ||
| 7/2/2019 | Price change | $575,000-3.4%$162/sqft |
Source: Berkshire Hathaway Home Services, Addresses REALTORS #97224 Report a problem | ||
| 3/12/2019 | Listed for sale | $595,000-1.7%$168/sqft |
Source: Berkshire Hathaway Home Services, Addresses Realtors #97224 Report a problem | ||
| 5/19/2018 | Listing removed | $605,000$170/sqft |
Source: Addresses Real Estate #10469035 Report a problem | ||
| 4/18/2018 | Price change | $605,000-2.3%$170/sqft |
Source: Addresses Real Estate #10469035 Report a problem | ||
| 3/14/2018 | Price change | $619,000+3.3%$174/sqft |
Source: Addresses Real Estate #10469035 Report a problem | ||
| 2/6/2018 | Price change | $599,000-0.2%$169/sqft |
Source: Owner Report a problem | ||
| 11/15/2017 | Listed for sale | $599,900$169/sqft |
Source: Owner Report a problem | ||
| 6/12/2017 | Sold | -- |
Source: San Angelo AOR #91906 Report a problem | ||
Public tax history
| Year | Property taxes | Tax assessment |
|---|---|---|
| 2025 | $7,786 -29.3% | $577,020 +6.9% |
| 2024 | $11,009 +29.1% | $539,780 -1.4% |
| 2023 | $8,525 -14% | $547,180 +2.2% |
| 2022 | $9,915 -7.2% | $535,180 +3.1% |
| 2021 | $10,685 | $518,970 |
| 2020 | -- | $518,970 -4.1% |
| 2019 | $13,298 -2.5% | $541,190 |
| 2018 | $13,643 +33.7% | $541,190 -0.2% |
| 2017 | $10,204 +9.6% | $542,310 +27.8% |
| 2016 | $9,309 -12.9% | $424,470 -12.6% |
| 2015 | $10,693 -2.4% | $485,560 +0.3% |
| 2014 | $10,953 +10.5% | $484,270 +10.3% |
| 2013 | $9,914 -0.2% | $439,100 |
| 2012 | $9,931 +105.4% | $439,100 +85.4% |
| 2011 | $4,835 -1.4% | $236,900 |
| 2010 | $4,905 | $236,900 |
| 2009 | -- | $236,900 +7.8% |
| 2008 | -- | $219,800 |
| 2007 | $4,187 -15.4% | $219,800 |
| 2006 | $4,951 | $219,800 |
| 2005 | $4,951 -0.6% | $219,800 +24.5% |
| 2004 | $4,980 +26.2% | $176,600 |
| 2003 | $3,945 -0.1% | $176,600 |
| 2002 | $3,948 +2.4% | $176,600 |
| 2001 | $3,855 +1.4% | $176,600 |
| 2000 | $3,802 | $176,600 |
Find assessor info on the county website
Monthly payment
Est. payment
Payment breakdown
Explore the cost of this home by adjusting the details. Changes won't be saved.Climate risks
Neighborhood: Santa Rita
Nearby schools
GreatSchools rating
- 9/10Santa Rita Elementary SchoolGrades: K-5Distance: 0.4 mi
- 4/10Central High SchoolGrades: 8-12Distance: 1.2 mi
- 5/10Lee Middle SchoolGrades: 6-8Distance: 1.3 mi
Schools provided by the listing agent
- Elementary: Santa Rita
- Middle: Lone Star
- High: Central
Source: San Angelo AOR. This data may not be complete. We recommend contacting the local school district to confirm school assignments for this home.
- $928,500-- bd-- ba4.3k sqft1515 Paseo De Vaca St, San Angelo, TX 76901Off Market
- $712,300-- bd-- ba3.5k sqft1524 S Madison St, San Angelo, TX 76901Off Market
- $--4 bd4 ba2.8k sqft1603 Paseo De Vaca St, San Angelo, TX 76901Sold

- $611,500-- bd-- ba3.2k sqft1520 S Madison St, San Angelo, TX 76901Off Market
- $--6 bd6 ba5.7k sqft1509 Paseo De Vaca St, San Angelo, TX 76901Sold
- $376,300-- bd3 ba2.8k sqft1602 S Madison St, San Angelo, TX 76901Off Market
- $613,300-- bd-- ba2.9k sqft1609 Paseo De Vaca St, San Angelo, TX 76901Off Market
- $1,194,700-- bd-- ba6.5k sqft1510 S Madison St, San Angelo, TX 76901Off Market
A local agent can set up tours, give advice and negotiate with sellers.
Similar homes
- $1,050,0005 bd5 ba3.8k sqft1506 Barbara Ave, San Angelo, TX 76904For Sale
 MLS ID #201308, Grant Odom, ERA Newlin & Company. San Angelo AOR
 - $1,325,0005 bd5 ba4.7k sqft1501 Paseo De Vaca St, San Angelo, TX 76901For Sale
 MLS ID #130511, Platinum Heritage Real Estate Team, Berkshire Hathaway Home Servic. San Angelo AOR
 - $955,0003 bd4 ba3.1k sqft1540 Loop Dr, San Angelo, TX 76904For Sale
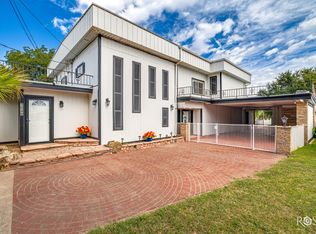 MLS ID #200358, Kassie Harper, ERA Newlin & Company. San Angelo AOR
 - $899,9993 bd3 ba2.3k sqft2590 Sleepy Hollow Rd, San Angelo, TX 76904For Sale
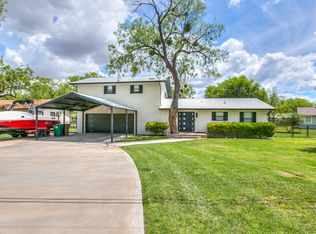 MLS ID #201847, Grant Odom, ERA Newlin & Company. San Angelo AOR
 - $998,0004 bd4 ba3.5k sqft1528 Whitney St, San Angelo, TX 76904For SaleMLS ID #201734, Diane Soloff, Soloff Realty. San Angelo AOR
- $885,0003 bd4 ba5.2k sqft1703 Christoval Rd, San Angelo, TX 76903For SaleMLS ID #201156, Chris Matlock, ERA Newlin & Company. San Angelo AOR
- $499,9004 bd3 ba2.5k sqft201 Burlington Rd, San Angelo, TX 76901For SaleMLS ID #201911, Alexandra Duran, eXp Realty LLC. San Angelo AOR
- $785,0004 bd3 ba2.9k sqft2305 Douglas Dr, San Angelo, TX 76904For SaleMLS ID #200587, Wiley P Rudasill, Austin Texas Homes, LLC. San Angelo AOR
- $975,0003 bd3 ba2.2k sqft1820 Shady Point Circle Dr, San Angelo, TX 76904For SaleMLS ID #50093454, Ryan Newlin, ERA Newlin & Company, 325-481-0500. PBBR
- $775,0006 bd3 ba3.7k sqft2035 Country Club Estates Cir, San Angelo, TX 76904For SaleMLS ID #201853, Landry Scott, ERA Newlin & Company. San Angelo AOR
- $585,0004 bd4 ba3.3k sqft1009 Ashford Dr, San Angelo, TX 76901For SaleMLS ID #200404, Gail Moore, Scott Allison Real Estate. San Angelo AOR
- $789,9004 bd3 ba2.3k sqft2029 American Legion Rd, San Angelo, TX 76904For SaleMLS ID #201155, Kathleen Pfluger, ERA Newlin & Company. San Angelo AOR
- $890,0005 bd4 ba3.3k sqft5202 Riviera Ln, San Angelo, TX 76904New ConstructionMLS ID #200916, Kristi Hollowell, eXp Realty LLC. San Angelo AOR
- $599,0004 bd3 ba3.9k sqft1001 Avondale Ave, San Angelo, TX 76901For SaleMLS ID #200903, Tifanie Brannon, ERA Newlin & Company. San Angelo AOR
- $635,9003 bd3 ba3.7k sqft6014 Kingsbridge Dr, San Angelo, TX 76901For SaleMLS ID #131536, Benjamin Beaver, Benjamin Beaver Real Estate. San Angelo AOR
- $875,0004 bd3 ba3.5k sqft5201 Riviera Ln, San Angelo, TX 76904New ConstructionMLS ID #200914, Kristi Hollowell, eXp Realty LLC. San Angelo AOR
- $750,0004 bd3 ba2.9k sqft1309 Doral Rd, San Angelo, TX 76904For SaleMLS ID #200278, Platinum Heritage Real Estate Team, Berkshire Hathaway Home Servic. San Angelo AOR
- $475,0005 bd3 ba4.3k sqft421 W Twohig Ave, San Angelo, TX 76903For SaleMLS ID #201810, Danielle Ellise Group, Keller Williams Synergy. San Angelo AOR
- $550,0003 bd2 ba3.5k sqft6034 Devonshire Ln, San Angelo, TX 76901For SaleMLS ID #200900, Home and Land Group, ERA Newlin & Company. San Angelo AOR
- $507,9003 bd2 ba2.2k sqft1225 Avondale Ave, San Angelo, TX 76901For SaleMLS ID #201532, Home and Land Group, ERA Newlin & Company. San Angelo AOR
