Welcome home to this stunning custom-built home, completed in 2018 and located in the highly sought-after Bluffs subdivision. Ideally situated near grocery stores, shopping, restaurants, schools, and major highways, this home offers the perfect blend of convenience, comfort, and style. This spacious 4-bedroom, 2.5-bath home is thoughtfully designed for everyday living and entertaining. One of the secondary bathrooms features a Jack-and-Jill layout, offering both privacy and functionality for family or guests. Situated on nearly a half acre lot, this move-in-ready home provides plenty of room inside and out. Parking is abundant with an attached 2-car garage plus an oversized 2-car carport, making it easy to accommodate multiple vehicles, a boat, or guests. The beautifully landscaped yard is enhanced by a front and back yard irrigation system, while the large covered front porch creates the perfect space to relax with your morning coffee or enjoy peaceful Texas evenings. With its custom craftsmanship, spacious floor plan, desirable location, and exceptional outdoor space, this beautiful home is ready for its new owners. Don't miss the opportunity to make it yours!
Active
$499,900
201 Burlington Rd, San Angelo, TX 76901
4beds
2,516sqft
Single Family Residence
Built in 2018
0.44 Acres Lot
$490,500 Zestimate®
$199/sqft
$-- HOA
What's special
Spacious floor planExceptional outdoor spaceBeautifully landscaped yardLarge covered front porchCustom craftsmanship
- 43 days
- 750
- 38
Zillow last checked:
Listing updated:
Listed by:
Alexandra Duran 325-284-8179,
eXp Realty LLC
Source: San Angelo AOR,MLS#: 201911
Facts & features
Interior
Bedrooms & bathrooms
- Bedrooms: 4
- Bathrooms: 3
- Full bathrooms: 2
- 1/2 bathrooms: 1
Primary bedroom
- Area: 320 Square Feet
- Dimensions: 16.0000 x 20.0000
Bedroom 2
- Area: 192 Square Feet
- Dimensions: 12.0000 x 16.0000
Bedroom 3
- Area: 144 Square Feet
- Dimensions: 12.0000 x 12.0000
Dining room
- Area: 120 Square Feet
- Dimensions: 10.0000 x 12.0000
Kitchen
- Area: 196 Square Feet
- Dimensions: 14.0000 x 14.0000
Living room
- Area: 360 Square Feet
- Dimensions: 18.0000 x 20.0000
Office
- Area: 144 Square Feet
- Dimensions: 12.0000 x 12.0000
Heating
- Central
Cooling
- Central Air
Appliances
- Included: Dishwasher, Disposal, Down Draft, Gas Range, Microwave, Water Softener Owned
- Laundry: Electric Dryer Hookup, In Hall, Laundry Room, Washer Hookup
Features
- Pantry, Granite Counters, Split Bedroom Floorplan, Ceiling Fan(s)
- Flooring: Carpet, Laminate, Tile
- Windows: Blinds, Double Pane Windows
- Has basement: No
- Number of fireplaces: 1
- Fireplace features: Gas Log, Living Room
Interior area
- Total structure area: 2,516
- Total interior livable area: 2,516 sqft
Property
Parking
- Total spaces: 4
- Parking features: Additional Parking, Attached, Carport, Detached Carport, Driveway, Garage, Garage Door Opener, Garage Faces Side, Oversized, Storage
- Attached garage spaces: 2
- Carport spaces: 2
- Covered spaces: 4
Features
- Levels: One
- Patio & porch: Covered Patio, Porch
- Fencing: Privacy
Lot
- Size: 0.44 Acres
- Dimensions: 19326
- Features: Corner Lot, Landscaped, Sprinklers In Front, Sprinklers In Rear
Details
- Parcel number: R000032159
Construction
Type & style
- Home type: SingleFamily
- Property subtype: Single Family Residence
Materials
- Brick, Other, Stone
- Foundation: Slab
- Roof: Composition,Shingle
Condition
- Year built: 2018
Utilities & green energy
- Sewer: Public Sewer
- Water: Public
Community & HOA
Community
- Security: Smoke Detector(s)
- Subdivision: Bluffs
HOA
- Has HOA: No
Location
- Region: San Angelo
Financial & listing details
- Price per square foot: $199/sqft
- Tax assessed value: $384,410
- Annual tax amount: $6,508
- Date on market: 8/9/2026
- Listing terms: Cash,Conventional,FHA,VA Loan
- Road surface type: Paved
Estimated market value
$490,500
$466,000 - $515,000
$2,795/mo
Price history
| Date | Event | Price |
|---|---|---|
| 8/9/2026 | Listed for sale | $499,900-3.8%$199/sqft |
Source:  San Angelo AOR #201911 Report a problem San Angelo AOR #201911 Report a problem | ||
| 8/9/2026 | Listing removed | $519,900$207/sqft |
Source: eXp Realty #201434 Report a problem | ||
| 7/18/2026 | Price change | $519,900-1.9%$207/sqft |
Source: San Angelo AOR #201434 Report a problem | ||
| 6/25/2026 | Listed for sale | $529,900$211/sqft |
Source: San Angelo AOR #201434 Report a problem | ||
Public tax history
| Year | Property taxes | Tax assessment |
|---|---|---|
| 2025 | $6,508 +3.4% | $384,410 -3% |
| 2024 | $6,296 +4.7% | $396,220 +1.8% |
| 2023 | $6,014 -12.4% | $389,210 +5.6% |
| 2022 | $6,863 -1.5% | $368,680 +9.9% |
| 2021 | $6,966 | $335,330 |
| 2020 | -- | $335,330 |
| 2019 | $7,067 +1313.7% | $335,330 +1591% |
| 2018 | $500 +20% | $19,830 +19.4% |
| 2017 | $417 | $16,610 |
| 2016 | -- | -- |
| 2015 | -- | -- |
| 2014 | -- | -- |
Find assessor info on the county website
Monthly payment
Est. payment
Payment breakdown
Explore the cost of this home by adjusting the details. Changes won't be saved.Climate risks
Neighborhood: Bluffs
Nearby schools
Schools provided by the listing agent
- Elementary: Bonham
- Middle: Lone Star
- High: Central
Source: San Angelo AOR. This data may not be complete. We recommend contacting the local school district to confirm school assignments for this home.
Similar homes
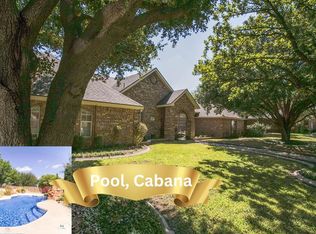
- $440,0004 bd3 ba2.4k sqft5805 Lyndhurst Dr, San Angelo, TX 76901For Sale
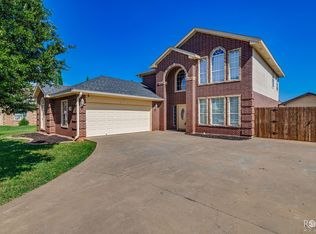 MLS ID #201823, Ethan West, ERA Newlin & Company. San Angelo AOR
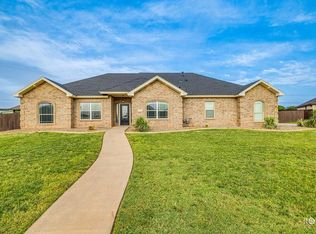
 - $477,0003 bd2 ba2.2k sqft1225 Avondale Ave, San Angelo, TX 76901For Sale
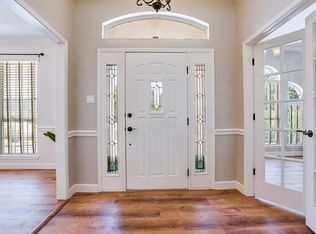 MLS ID #201532, Home and Land Group, ERA Newlin & Company. San Angelo AOR
 - $565,0004 bd4 ba3.3k sqft1009 Ashford Dr, San Angelo, TX 76901For Sale
 MLS ID #200404, Gail Moore, Scott Allison Real Estate. San Angelo AOR
 - $550,0003 bd2 ba3.5k sqft6034 Devonshire Ln, San Angelo, TX 76901For Sale
 MLS ID #200900, Home and Land Group, ERA Newlin & Company. San Angelo AOR
