Experience luxury, comfort, and convenience in this beautifully designed Valleyview home located in Bentwood's desirable golf-cart community. Ideal for buyers wishing to downsize without sacrificing quality or space for entertaining, this home offers an oversized dining area large enough to accommodate the entire family for holidays and special occasions. The spacious gourmet kitchen features custom cabinetry, an oversized pantry, pullout drawers, and a Lazy Susan. From the front entry, the home naturally draws you toward the inviting outdoor patio and living area, creating an effortless flow for entertaining. Additional highlights include a dedicated office with abundant electrical outlets, beautiful molding, a large laundry room with custom cabinetry and a sink, and an oversized garage with an additional storage closet and safe. Outside, mature trees and a tall, double-slatted privacy fence provide beauty and privacy. Conveniently located near Bentwood Country Club, the golf course, restaurants, shopping, and medical services. Country club membership and access to amenities are subject to club membership requirements.
Active
$495,000
2026 Valleyview Dr, San Angelo, TX 76904
3beds
2,314sqft
Single Family Residence
Built in 2008
7,405 Square Feet Lot
$483,700 Zestimate®
$214/sqft
$-- HOA
What's special
Beautiful moldingMature treesPullout drawersLazy susanSpacious gourmet kitchenCustom cabinetryOversized pantry
- 41 days
- 297
- 16
Zillow last checked:
Listing updated:
Listed by:
Premier Realty Group 325-763-4663,
Keller Williams Synergy
Source: San Angelo AOR,MLS#: 202429
Facts & features
Interior
Bedrooms & bathrooms
- Bedrooms: 3
- Bathrooms: 2
- Full bathrooms: 2
Primary bedroom
- Area: 252 Square Feet
- Dimensions: 14.0000 x 18.0000
Bedroom 2
- Area: 168 Square Feet
- Dimensions: 12.0000 x 14.0000
Bedroom 3
- Area: 168 Square Feet
- Dimensions: 12.0000 x 14.0000
Bonus room
- Area: 78 Square Feet
- Dimensions: 6.0000 x 13.0000
Dining room
- Area: 210 Square Feet
- Dimensions: 14.0000 x 15.0000
Kitchen
- Area: 225 Square Feet
- Dimensions: 15.0000 x 15.0000
Living room
- Area: 380 Square Feet
- Dimensions: 19.0000 x 20.0000
Utility room
- Area: 72 Square Feet
- Dimensions: 8.0000 x 9.0000
Heating
- Central, Natural Gas
Cooling
- Central Air, Electric
Appliances
- Included: Dishwasher, Disposal, Vented Exhaust Fan, Water Purifier Rented
- Laundry: Inside, Laundry Room, Sink
Features
- Flooring: Hardwood, Tile
- Windows: Double Pane Windows
- Has basement: No
- Number of fireplaces: 1
- Fireplace features: Gas Log, Living Room
Interior area
- Total structure area: 2,314
- Total interior livable area: 2,314 sqft
Property
Parking
- Total spaces: 2
- Parking features: Additional Parking, Attached, Driveway, Garage, Garage Door Opener, Oversized, Storage
- Attached garage spaces: 2
Features
- Levels: One
- Patio & porch: Covered Patio
- Exterior features: Storage
- Fencing: Privacy,High Fence
Lot
- Size: 7,405 Square Feet
- Features: Interior Lot, Landscaped, Sprinklers In Front, Sprinklers In Rear, Zero Lot Line
Details
- Additional structures: Workshop
- Parcel number: R000033930
Construction
Type & style
- Home type: SingleFamily
- Property subtype: Single Family Residence
Materials
- Brick
- Foundation: Slab
- Roof: Composition
Condition
- Updated/Remodeled
- Year built: 2008
Utilities & green energy
- Sewer: Public Sewer
- Water: Public
- Utilities for property: Electricity Available, Natural Gas Available, Sewer Available, Water Connected
Community & HOA
Community
- Features: Clubhouse, Curbs, Fitness Center, Golf, Park, Playground, Pool, Restaurant, Street Lights, Tennis Court(s)
- Security: Security System Leased
- Subdivision: Bentwood Country Club Est
HOA
- Has HOA: No
Location
- Region: San Angelo
Financial & listing details
- Price per square foot: $214/sqft
- Tax assessed value: $376,930
- Annual tax amount: $3,649
- Date on market: 9/15/2026
- Listing terms: Cash,Conventional,FHA,VA Loan
- Electric utility on property: Yes
- Road surface type: Paved
Estimated market value
$483,700
$460,000 - $508,000
$2,446/mo
Price history
| Date | Event | Price |
|---|---|---|
| 9/15/2026 | Listed for sale | $495,000+54.7%$214/sqft |
Source:  San Angelo AOR #202429 Report a problem San Angelo AOR #202429 Report a problem | ||
| 6/1/2016 | Sold | -- |
Source: San Angelo AOR #87887 Report a problem | ||
| 4/26/2016 | Pending sale | $319,900$138/sqft |
Source: ERA Newlin & Company #87887 Report a problem | ||
| 2/18/2016 | Price change | $319,900-2.8%$138/sqft |
Source: ERA Newlin & Company #87887 Report a problem | ||
| 11/13/2015 | Listed for sale | $329,000$142/sqft |
Source: ERA Newlin & Company #87887 Report a problem | ||
Public tax history
| Year | Property taxes | Tax assessment |
|---|---|---|
| 2025 | $3,649 -22.6% | $376,930 -13% |
| 2024 | $4,713 +2.9% | $433,160 -3.4% |
| 2023 | $4,578 -18.8% | $448,612 +15.1% |
| 2022 | $5,640 -2.8% | $389,840 +33.1% |
| 2021 | $5,802 | $292,850 |
| 2020 | -- | $292,850 |
| 2019 | $6,136 -2.8% | $292,850 |
| 2018 | $6,312 +3.4% | $292,850 +2.8% |
| 2017 | $6,106 +14% | $284,810 +9.1% |
| 2016 | $5,355 -9.2% | $261,080 -8.4% |
| 2015 | $5,896 +20.6% | $284,960 +0.4% |
| 2014 | $4,888 +4% | $283,810 +15% |
| 2013 | $4,702 -0.2% | $246,820 0% |
| 2012 | $4,713 -1.5% | $246,900 |
| 2011 | $4,785 -17.5% | $246,900 +9.7% |
| 2010 | $5,799 | $225,050 +2281.5% |
| 2009 | -- | $9,450 |
Find assessor info on the county website
Monthly payment
Est. payment
Payment breakdown
Explore the cost of this home by adjusting the details. Changes won't be saved.Climate risks
Neighborhood: Country Club
Nearby schools
Schools provided by the listing agent
- Elementary: Lamar
- Middle: Glenn
- High: Central
Source: San Angelo AOR. This data may not be complete. We recommend contacting the local school district to confirm school assignments for this home.
- $435,1003 bd3 ba2.1k sqft2030 Valleyview Dr, San Angelo, TX 76904Off Market
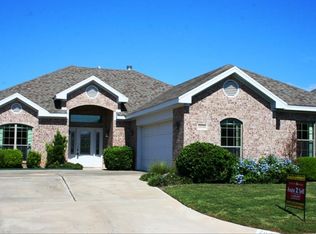
- $412,800-- bd-- ba2.1k sqft2022 Valleyview Dr, San Angelo, TX 76904Off Market
- $419,7003 bd3 ba2.1k sqft2018 Valleyview Blvd, San Angelo, TX 76904Off Market

- $395,8003 bd3 ba2.1k sqft2034 Valleyview Dr, San Angelo, TX 76904Off Market

Similar homes
- $540,0004 bd4 ba2.8k sqft4810 N Bentwood Dr, San Angelo, TX 76904For Sale
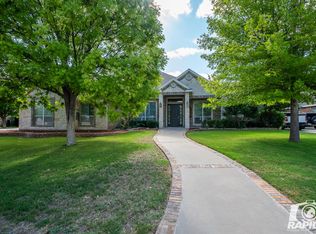 MLS ID #200502, Mundell Team, Coldwell Banker Legacy. San Angelo AOR
 - $509,5003 bd3 ba2.4k sqft1354 Gleneagles Dr, San Angelo, TX 76904For Sale
 MLS ID #202383, Brian Bollinger, Bollinger Real Estate. San Angelo AOR
 - $485,0004 bd2 ba2.5k sqft5227 Westway Dr, San Angelo, TX 76904For Sale
 MLS ID #130180, Sherry E Schellhase, Berkshire Hathaway Home Servic. San Angelo AOR
 - $434,0005 bd3 ba1.9k sqft1926 Pine Valley St, San Angelo, TX 76904For Sale
 MLS ID #202653, Andrea Hernandez, ERA Newlin & Company. San Angelo AOR
