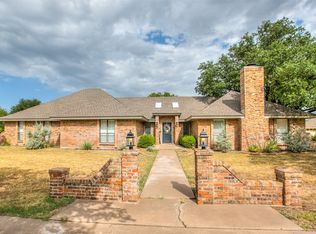
Now a new price! Also, bring your 4H project! Wow! Homes on this street, and area, very seldom come on the market. Current owners have been there since 2007. This is a very large 3 bedroom, 2.5 bath home that is in terrific condition. 3 plus living areas, open kitchen, primary bedroom downstairs with 2 upstairs and 2 additional living areas. All on almost 1 acre. Beautifull mature landscaping to relax with your morning coffee, and pecan trees for the harvest each year. House is on City water and the sprinklers are on a well. Water as much as you want to keep this beautiful yard enjoyable during our hot summers. Private back yard for your outdoor family gatherings and the picnic area with a dock on the river down the street for the residents on this street only. Remodeled baths, very large walk-in closet for master, and tons of space to relax and enjoy. Golf cart ride to San Angelo Country Club. Close to all shopping and amenities the South part of town has to offer, and a short drive to Good Fellow Air Force Base. This home is a must see in person. Start your own memories in this oasis. Check out the pictures and call your favorite Realtor today for a private showing!
Active
Price cut: $14K (9/23)
$583,000
1581 Becker Ln, San Angelo, TX 76904
3beds
3,289sqft
Single Family Residence
Built in 1985
0.8 Acres Lot
$552,900 Zestimate®
$177/sqft
$-- HOA
What's special
Remodeled bathsPrimary bedroom downstairsOpen kitchenPicnic area
- 3 days
- 104
- 9
Likely to sell faster than
Zillow last checked:
Listing updated:
Listed by:
Steve Wool Team 325-656-5218,
ERA Newlin & Company
Source: San Angelo AOR,MLS#: 202744
Facts & features
Interior
Bedrooms & bathrooms
- Bedrooms: 3
- Bathrooms: 3
- Full bathrooms: 2
- 1/2 bathrooms: 1
Primary bedroom
- Area: 255 Square Feet
- Dimensions: 17.0000 x 15.0000
Bedroom 2
- Area: 182 Square Feet
- Dimensions: 14.0000 x 13.0000
Bedroom 3
- Area: 168 Square Feet
- Dimensions: 14.0000 x 12.0000
Den
- Area: 308 Square Feet
- Dimensions: 22.0000 x 14.0000
Dining room
- Area: 120 Square Feet
- Dimensions: 12.0000 x 10.0000
Game room
- Area: 225 Square Feet
- Dimensions: 15.0000 x 15.0000
Kitchen
- Area: 168 Square Feet
- Dimensions: 14.0000 x 12.0000
Living room
- Area: 308 Square Feet
- Dimensions: 22.0000 x 14.0000
Heating
- Central, Electric
Cooling
- Central Air
Appliances
- Included: Dishwasher, Disposal, Electric Range, Microwave
- Laundry: Electric Dryer Hookup, Laundry Room, Washer Hookup
Features
- Pantry, Primary Downstairs, Wet Bar, Ceiling Fan(s), Family Room
- Flooring: Carpet, Tile
- Windows: Double Pane Windows, Window Coverings
- Has basement: No
- Number of fireplaces: 1
- Fireplace features: Den, Wood Burning
Interior area
- Total structure area: 3,289
- Total interior livable area: 3,289 sqft
Property
Parking
- Total spaces: 2
- Parking features: Attached, Driveway, Garage, Garage Door Opener
- Attached garage spaces: 2
Features
- Levels: Two
- Patio & porch: Patio
- Fencing: Other
Lot
- Size: 0.8 Acres
- Features: Interior Lot, Landscaped, Sprinklers In Front, Sprinklers In Rear
Details
- Additional structures: Outbuilding
- Parcel number: 2240325000500000
Construction
Type & style
- Home type: SingleFamily
- Property subtype: Single Family Residence
Materials
- Frame, Stucco
- Foundation: Slab
- Roof: Composition
Condition
- Updated/Remodeled
- Year built: 1985
Utilities & green energy
- Sewer: Septic Tank
- Water: Public, Well
- Utilities for property: Electricity Connected, Water Connected
Community & HOA
Community
- Subdivision: River Canal Estates
HOA
- Has HOA: No
Location
- Region: San Angelo
Financial & listing details
- Price per square foot: $177/sqft
- Tax assessed value: $397,800
- Annual tax amount: $6,787
- Date on market: 10/17/2026
- Listing terms: Cash,Conventional,FHA,VA Loan
- Electric utility on property: Yes
- Road surface type: Paved
Estimated market value
$552,900
$525,000 - $581,000
$2,946/mo
Price history
| Date | Event | Price |
|---|---|---|
| 9/23/2026 | Price change | $583,000-2.3%$177/sqft |
Source:  San Angelo AOR #202006 Report a problem San Angelo AOR #202006 Report a problem | ||
| 8/16/2026 | Listed for sale | $597,000$182/sqft |
Source: San Angelo AOR #202006 Report a problem | ||
Public tax history
| Year | Property taxes | Tax assessment |
|---|---|---|
| 2025 | $6,787 +18.5% | $397,800 +3.4% |
| 2024 | $5,729 +14.6% | $384,540 -1.9% |
| 2023 | $5,001 -9.7% | $392,120 +30.1% |
| 2022 | $5,538 -4.2% | $301,330 +7.4% |
| 2021 | $5,782 | $280,480 |
| 2020 | -- | $280,480 |
| 2019 | $5,865 +3.9% | $280,480 +6.5% |
| 2018 | $5,645 -1.5% | $263,290 -1.8% |
| 2017 | $5,728 | $268,040 |
| 2016 | $5,728 +2.2% | $268,040 +2.7% |
| 2015 | $5,606 -3.2% | $261,060 +0.4% |
| 2014 | $5,792 +5.3% | $259,970 +5.2% |
| 2013 | $5,499 -0.2% | $247,200 |
| 2012 | $5,508 +9% | $247,200 |
| 2011 | $5,054 -1.4% | $247,200 |
| 2010 | $5,127 | $247,200 -5.4% |
| 2009 | -- | $261,200 |
| 2008 | -- | $261,200 |
| 2007 | $5,007 +41.1% | $261,200 +62.8% |
| 2006 | $3,549 | $160,400 |
| 2005 | $3,549 -0.6% | $160,400 |
| 2004 | $3,570 +0.2% | $160,400 |
| 2003 | $3,561 -0.1% | $160,400 |
| 2002 | $3,564 +2.4% | $160,400 +30.1% |
| 2001 | $3,480 +34.6% | $123,300 |
| 2000 | $2,586 | $123,300 |
Find assessor info on the county website
Monthly payment
Est. payment
Payment breakdown
Explore the cost of this home by adjusting the details. Changes won't be saved.Climate risks
Neighborhood: Country Club
Nearby schools
Schools provided by the listing agent
- Elementary: Lamar
- Middle: Glenn
- High: Central
Source: San Angelo AOR. This data may not be complete. We recommend contacting the local school district to confirm school assignments for this home.


Similar homes
- $589,0004 bd3 ba3.2k sqft1514 Sun Valley Ln, San Angelo, TX 76904For Sale
 MLS ID #202096, Texas Living Realty Group, Heritage Real Estate. San Angelo AOR
 - $579,9003 bd3 ba3k sqft5820 Pecan Valley Ln, San Angelo, TX 76904For Sale
 MLS ID #21380702, John Prell. NTREIS
 - $645,0003 bd3 ba2.4k sqft1488 Butler Dr, San Angelo, TX 76904For Sale
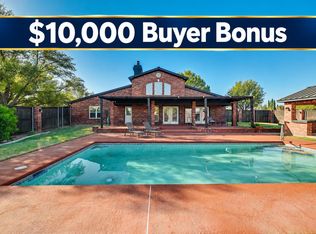 MLS ID #202077, Leslie Lasater, ERA Newlin & Company. San Angelo AOR
 - $604,0004 bd4 ba3.1k sqft1338 Gleneagles Dr, San Angelo, TX 76904For Sale
 MLS ID #201401, Brian Bollinger, Bollinger Real Estate. San Angelo AOR
