Welcome to this beautifully updated single-story ranch, zoned to Santa Rita Elementary. Sitting on a corner double lot (.344 acres) with a brick-edged circular drive, mature live oaks and mesquite, and a hedge across the front, this one has serious curb appeal. Inside, you get 2,890 square feet with 4 bedrooms, 3 baths, and two living areas, a den and a formal living room, each with its own wood burning fireplace. The den has a gorgeous beamed ceiling, and the original hardwoods run throughout. Plantation shutters and all new double pane windows round it out. The kitchen is the showpiece. Wolf gas range, separate Wolf double ovens, Bosch dishwasher, a built-in second fridge and wine cooler, beautiful cabinets, great lighting and a designer backsplash. Two of the three baths have been completely remodeled. Out back there's an in-ground vinyl pool with a newer pump and a separate privacy fenced side yard. Two car garage plus a carport gives you three covered spaces. The big stuff is done too. Newer roof, updated electrical panel, fully repiped, and no foundation work or history. Come see it. Homes like this don't last long.
Active
$575,000
2501 Live Oak St, San Angelo, TX 76901
4beds
2,890sqft
Single Family Residence
Built in 1959
0.34 Acres Lot
$558,000 Zestimate®
$199/sqft
$-- HOA
What's special
Great lightingBosch dishwasherIn-ground vinyl poolBrick-edged circular driveDesigner backsplashWolf gas rangeHedge across the front
- 5 days
- 390
- 41
Likely to sell faster than
Zillow last checked:
Listing updated:
Listed by:
Ryan Newlin 325-277-2828,
ERA Newlin & Company
Source: San Angelo AOR,MLS#: 202627
Facts & features
Interior
Bedrooms & bathrooms
- Bedrooms: 4
- Bathrooms: 3
- Full bathrooms: 3
Primary bedroom
- Area: 165 Square Feet
- Dimensions: 11.0000 x 15.0000
Bedroom 2
- Area: 165 Square Feet
- Dimensions: 11.0000 x 15.0000
Bedroom 3
- Area: 182 Square Feet
- Dimensions: 13.0000 x 14.0000
Bedroom 4
- Area: 180 Square Feet
- Dimensions: 12.0000 x 15.0000
Den
- Area: 360 Square Feet
- Dimensions: 15.0000 x 24.0000
Kitchen
- Area: 182 Square Feet
- Dimensions: 13.0000 x 14.0000
Living room
- Area: 360 Square Feet
- Dimensions: 15.0000 x 24.0000
Other
- Area: 168 Square Feet
- Dimensions: 12.0000 x 14.0000
Utility room
- Area: 42 Square Feet
- Dimensions: 6.0000 x 7.0000
Heating
- Central, Natural Gas
Cooling
- Central Air
Appliances
- Included: Dishwasher, Gas Range, Water Softener Owned
- Laundry: Inside, In Unit, Laundry Room
Features
- Pantry, Man Made Counters, Split Bedroom Floorplan, Ceiling Fan(s)
- Flooring: Hardwood, Tile
- Windows: Blinds
- Has basement: No
- Number of fireplaces: 2
- Fireplace features: Den, Living Room, Wood Burning
Interior area
- Total structure area: 2,890
- Total interior livable area: 2,890 sqft
Property
Parking
- Total spaces: 1
- Parking features: Alley Access, Attached Carport, Carport, Circular Driveway, Driveway
- Carport spaces: 1
Features
- Levels: One
- Patio & porch: Patio
- Has private pool: Yes
- Pool features: In Ground
- Fencing: Privacy
Lot
- Size: 0.34 Acres
- Features: Corner Lot, Landscaped, Sprinklers In Front
Details
- Parcel number: R000099880
Construction
Type & style
- Home type: SingleFamily
- Property subtype: Single Family Residence
Materials
- Brick, Frame
- Foundation: Pillar/Post/Pier
- Roof: Composition
Condition
- Updated/Remodeled
- Year built: 1959
Utilities & green energy
- Sewer: Public Sewer
- Water: Public
- Utilities for property: Electricity Available, Natural Gas Not Available, Sewer Connected
Community & HOA
Community
- Features: Park, Playground
- Subdivision: Westmoreland
HOA
- Has HOA: No
Location
- Region: San Angelo
Financial & listing details
- Price per square foot: $199/sqft
- Tax assessed value: $432,680
- Annual tax amount: $7,514
- Date on market: 10/6/2026
- Listing terms: Cash,Conventional,FHA,VA Loan
- Electric utility on property: Yes
- Road surface type: Paved
Estimated market value
$558,000
$530,000 - $586,000
$2,455/mo
Price history
| Date | Event | Price |
|---|---|---|
| 10/6/2026 | Listed for sale | $575,000+91.7%$199/sqft |
Source:  San Angelo AOR #202627 Report a problem San Angelo AOR #202627 Report a problem | ||
| 6/15/2016 | Sold | -- |
Source: San Angelo AOR #88134 Report a problem | ||
| 4/22/2016 | Listed for sale | $299,900$104/sqft |
Source: Addresses Real Estate #88134 Report a problem | ||
Public tax history
| Year | Property taxes | Tax assessment |
|---|---|---|
| 2025 | $7,514 +13.9% | $432,680 +4.8% |
| 2024 | $6,595 -18.7% | $412,860 +1.2% |
| 2023 | $8,115 +2% | $407,930 +13.6% |
| 2022 | $7,954 +3.5% | $358,970 +13.2% |
| 2021 | $7,686 | $317,020 |
| 2020 | -- | $317,020 |
| 2019 | $6,666 +0.9% | $317,020 +3.7% |
| 2018 | $6,605 +2.5% | $305,810 +2% |
| 2017 | $6,442 +6.1% | $299,750 +5.8% |
| 2016 | $6,073 +4.3% | $283,370 |
| 2015 | $5,823 +9.2% | -- |
| 2013 | $5,334 -0.2% | $240,040 0% |
| 2012 | $5,345 +27.3% | $240,100 +12.6% |
| 2011 | $4,198 +9% | $213,300 |
| 2010 | $3,853 | $213,300 +24.7% |
| 2009 | -- | $171,000 +0.4% |
| 2008 | -- | $170,300 |
| 2007 | $3,207 -10% | $170,300 +5.8% |
| 2006 | $3,564 | $161,000 |
| 2005 | $3,564 -0.6% | $161,000 +4.8% |
| 2004 | $3,584 +5.4% | $153,600 |
| 2003 | $3,400 -0.1% | $153,600 |
| 2002 | $3,403 +2.4% | $153,600 +10.8% |
| 2001 | $3,323 +13.2% | $138,600 |
| 2000 | $2,935 | $138,600 |
Find assessor info on the county website
Monthly payment
Est. payment
Payment breakdown
Explore the cost of this home by adjusting the details. Changes won't be saved.Climate risks
Neighborhood: Santa Rita
Nearby schools
Schools provided by the listing agent
- Elementary: Santa Rita
- Middle: Lone Star
- High: Central
Source: San Angelo AOR. This data may not be complete. We recommend contacting the local school district to confirm school assignments for this home.
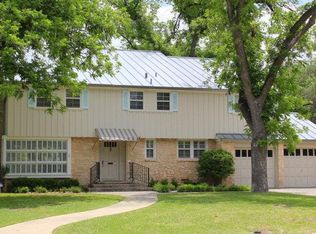

Similar homes
- $589,0004 bd3 ba3.2k sqft1514 Sun Valley Ln, San Angelo, TX 76904For Sale
 MLS ID #202096, Texas Living Realty Group, Heritage Real Estate. San Angelo AOR
 - $450,0004 bd2 ba2.8k sqft826 W Avenue H, San Angelo, TX 76901For Sale
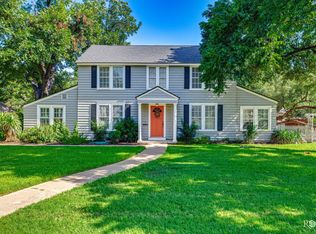 MLS ID #201989, Kathleen Pfluger, ERA Newlin & Company. San Angelo AOR
 - $734,9005 bd3 ba3.9k sqft1401 S Madison St, San Angelo, TX 76901For Sale
 MLS ID #201990, Platinum Heritage Real Estate Team, Berkshire Hathaway Home Servic. San Angelo AOR
 - $599,0004 bd3 ba3.9k sqft1001 Avondale Ave, San Angelo, TX 76901For Sale
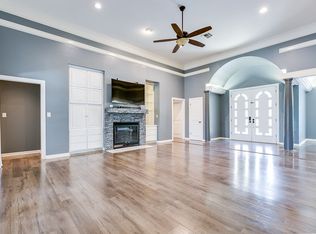 MLS ID #200903, Tifanie Brannon, ERA Newlin & Company. San Angelo AOR
