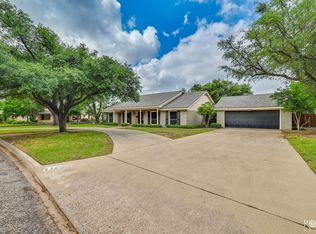
You will love this handsome stately home that has been owned by only one family and is located on 2 lots in the Heart of Santa Rita. The beautiful wood floors, soiid wood doors and trim, leaded glass, large rooms and unique details are indicative of the care and thought that went into the original custom design of this home. The huge master bedroom and secondary bedroom downstairs with 3 additional bedrooms on the second floor accommodates any sleeping situation. The additional sunny den off the main living area is the perfect place to enjoy the quiet. Your home could be perfect for holiday gatherings and entertaining with the large dining room and extra breakfast room seating. Huge rooms throughout and the well thought-out floor plan with lots of storage and oversized garage are additional benefits. The fact that the home is located on two lots provides many options, and the apartment located across the garage is attached to the home offering the opportunity for additional income and affords 1058 square ft of independent living space with separate entry. Santa Rita icons of this caliber, size, and opportunity are rare, so make an appointment to view it soon.
Active
$734,900
1401 S Madison St, San Angelo, TX 76901
5beds
3,951sqft
Single Family Residence
Built in 1959
0.48 Acres Lot
$707,500 Zestimate®
$186/sqft
$-- HOA
What's special
Unique detailsLeaded glassLarge roomsBeautiful wood floorsLarge dining roomWell thought-out floor planHuge master bedroom
- 41 days
- 412
- 16
Zillow last checked:
Listing updated:
Listed by:
Platinum Heritage Real Estate Team,
Berkshire Hathaway Home Servic
Source: San Angelo AOR,MLS#: 201990
Facts & features
Interior
Bedrooms & bathrooms
- Bedrooms: 5
- Bathrooms: 3
- Full bathrooms: 2
- 1/2 bathrooms: 1
Primary bedroom
- Description: Downstairs
- Area: 345 Square Feet
- Dimensions: 23.0000 x 15.0000
Bedroom 2
- Description: Downstairs
- Area: 208 Square Feet
- Dimensions: 16.0000 x 13.0000
Bedroom 3
- Description: Currently used as office Upstairs
- Area: 168 Square Feet
- Dimensions: 14.0000 x 12.0000
Bedroom 4
- Description: Sitting area off bedroom 10x8
- Area: 168 Square Feet
- Dimensions: 14.0000 x 12.0000
Bedroom 5
- Description: Includes a huge closet
- Area: 176 Square Feet
- Dimensions: 16.0000 x 11.0000
Breakfast room
- Area: 80 Square Feet
- Dimensions: 10.0000 x 8.0000
Den
- Area: 228 Square Feet
- Dimensions: 19.0000 x 12.0000
Dining room
- Area: 208 Square Feet
- Dimensions: 16.0000 x 13.0000
Kitchen
- Area: 130 Square Feet
- Dimensions: 13.0000 x 10.0000
Living room
- Area: 416 Square Feet
- Dimensions: 26.0000 x 16.0000
Heating
- Central, Electric
Cooling
- Central Air
Appliances
- Included: Built-In Electric Oven, Dishwasher, Disposal, Down Draft
- Laundry: Inside, Laundry Room, Main Level
Features
- Pantry, Primary Downstairs, Smart Thermostat, Storage, Split Bedroom Floorplan, Second Primary Suite, Ceiling Fan(s), Family Room
- Flooring: Carpet, Tile, Wood
- Windows: Window Coverings, Other
- Has basement: Yes
- Number of fireplaces: 1
- Fireplace features: Living Room
Interior area
- Total structure area: 3,951
- Total interior livable area: 3,951 sqft
Property
Parking
- Total spaces: 2
- Parking features: Attached, Garage, Garage Door Opener, Oversized, Paved
- Attached garage spaces: 2
Features
- Levels: Two
- Fencing: Full,Fenced
Lot
- Size: 0.48 Acres
- Dimensions: 148x148x150
- Features: Corner Lot, Landscaped, Sprinklers In Front, Sprinklers In Rear
Details
- Parcel number: R000005841
Construction
Type & style
- Home type: SingleFamily
- Property subtype: Single Family Residence
Materials
- Brick
- Foundation: Pillar/Post/Pier, Slab
- Roof: Tile
Condition
- Fixer
- Year built: 1959
Utilities & green energy
- Sewer: Public Sewer
- Water: Public
- Utilities for property: Electricity Available, Natural Gas Connected, Sewer Connected, Water Connected
Community & HOA
Community
- Features: Curbs
- Security: Security System Owned
- Subdivision: Santa Rita
HOA
- Has HOA: No
Location
- Region: San Angelo
Financial & listing details
- Price per square foot: $186/sqft
- Tax assessed value: $742,940
- Annual tax amount: $4,481
- Date on market: 8/14/2026
- Listing terms: Cash,Conventional
- Electric utility on property: Yes
- Road surface type: Paved
Estimated market value
$707,500
$672,000 - $743,000
$2,872/mo
Price history
| Date | Event | Price |
|---|---|---|
| 8/14/2026 | Listed for sale | $734,900$186/sqft |
Source:  San Angelo AOR #201990 Report a problem San Angelo AOR #201990 Report a problem | ||
Public tax history
| Year | Property taxes | Tax assessment |
|---|---|---|
| 2025 | $4,481 +2.6% | $742,940 +4.1% |
| 2024 | $4,368 +5.9% | $713,460 -3.6% |
| 2023 | $4,124 -23.3% | $739,860 +7.8% |
| 2022 | $5,377 +0.8% | $686,430 +28.7% |
| 2021 | $5,334 | $533,350 |
| 2020 | -- | $533,350 |
| 2019 | $5,290 +5.3% | $533,350 +12.6% |
| 2018 | $5,024 +5.2% | $473,810 +3.2% |
| 2017 | $4,774 +3.5% | $459,040 +16.8% |
| 2016 | $4,613 -0.7% | $393,090 -2% |
| 2015 | $4,646 -2.3% | $401,190 +0% |
| 2014 | $4,756 +3.2% | $401,060 +13.4% |
| 2013 | $4,607 | $353,650 |
| 2012 | $4,607 +4% | $353,650 +13.7% |
| 2011 | $4,428 | $311,000 |
| 2010 | $4,428 | $311,000 |
| 2009 | -- | $311,000 +13.2% |
| 2008 | -- | $274,850 |
| 2007 | $4,278 -12.3% | $274,850 |
| 2006 | $4,876 | $274,850 |
| 2005 | $4,876 | $274,850 +9.5% |
| 2004 | $4,876 +5.7% | $251,100 |
| 2003 | $4,612 0% | $251,100 |
| 2002 | $4,614 +0.4% | $251,100 |
| 2001 | $4,596 +1.5% | $251,100 |
| 2000 | $4,530 | $251,100 |
Find assessor info on the county website
Monthly payment
Est. payment
Payment breakdown
Explore the cost of this home by adjusting the details. Changes won't be saved.Climate risks
Neighborhood: Santa Rita
Nearby schools
Schools provided by the listing agent
- Elementary: Santa Rita
- Middle: Lone Star
- High: Central
Source: San Angelo AOR. This data may not be complete. We recommend contacting the local school district to confirm school assignments for this home.
Similar homes
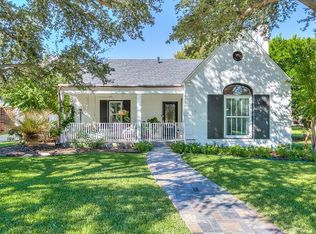
- $895,0003 bd3 ba3.5k sqft1525 Paseo De Vaca St, San Angelo, TX 76901For Sale
 MLS ID #201850, Lyndon Galindo, ERA Newlin & Company. San Angelo AOR
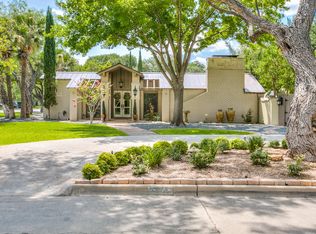
 - $409,0002 bd2 ba2.3k sqft404 S Bishop St, San Angelo, TX 76901For Sale
 MLS ID #202502, Erica Boyce LaBarge, Bollinger Real Estate. San Angelo AOR
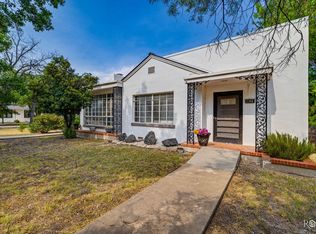
 - $475,0004 bd2 ba2.8k sqft826 W Avenue H, San Angelo, TX 76901For Sale
 MLS ID #201989, Kathleen Pfluger, ERA Newlin & Company. San Angelo AOR
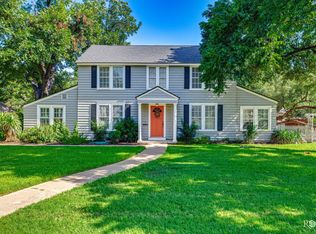
 - $785,0004 bd3 ba2.9k sqft2305 Douglas Dr, San Angelo, TX 76904For Sale
 MLS ID #200587, Wiley P Rudasill, Austin Texas Homes, LLC. San Angelo AOR
