If you've been searching for a home with character, space, and a setting that feels like a breath of fresh air, 1514 Sun Valley Lane delivers. Nestled on a quiet, tree-lined street in one of San Angelo's most beautiful established neighborhoods, just moments from San Angelo Country Club, this exceptional property offers over an acre of peaceful living with mature oak and pecan trees, city water, and the added benefit of a private water well. Inside, the thoughtfully designed floor plan offers spacious rooms, natural flow, and the kind of layout that gives everyone room to spread out while still feeling connected. The oversized living area is made for gathering, featuring a wood-burning fireplace, wet bar, and plenty of space to entertain. Two dining areas, including a formal dining room, provide flexibility for both everyday living and special occasions, while the 11x9 flex room is ideal for an office, craft room, or hobby space. The primary suite is truly a retreat, offering approximately 1,000 sq. ft. with exceptional storage, a massive walk-in closet with built-ins, spa tub, and walk-in shower. Every bedroom features its own walk-in closet. For those needing workspace, the 38x14 insulated barn/workshop with electricity, roll-up door, workbench, and dedicated working space is ready for projects and hobbies. Outside, enjoy a covered patio, circle drive, wide driveway, and private access to the Concho River complete with a dock, lighting, and picnic area. Recent improvements include a redone septic system, new front and back sprinkler systems, new HVAC on the east side, fresh interior paint, all new flooring, fixtures, and blinds. A rare opportunity to own a property that offers space, function, and a lifestyle that's hard to find. See the video tour on YouTube by searching: 1514 Sun Valley, San Angelo, TX
Active
$589,000
1514 Sun Valley Ln, San Angelo, TX 76904
4beds
3,202sqft
:
Get pre-qualified$4,410/mo
Single Family Residence
Built in 1979
1 Acres Lot
$565,600 Zestimate®
$184/sqft
$42/mo HOA
What's special
Wood-burning fireplaceFresh interior paintFormal dining roomQuiet tree-lined streetCovered patioTwo dining areasWet bar
- 71 days |
- 221 |
- 15 |
Zillow last checked:
Listing updated:
Listed by:
Texas Living Realty Group 325-812-4745,
ERA Newlin & Company
Source: San Angelo AOR,MLS#: 200892
Facts & features
Interior
Bedrooms & bathrooms
- Bedrooms: 4
- Bathrooms: 3
- Full bathrooms: 3
Primary bedroom
- Area: 340 Square Feet
- Dimensions: 20.0000 x 17.0000
Bedroom 2
- Area: 121 Square Feet
- Dimensions: 11.0000 x 11.0000
Bedroom 3
- Area: 121 Square Feet
- Dimensions: 11.0000 x 11.0000
Bedroom 4
- Area: 187 Square Feet
- Dimensions: 17.0000 x 11.0000
Dining room
- Area: 156 Square Feet
- Dimensions: 13.0000 x 12.0000
Kitchen
- Area: 120 Square Feet
- Dimensions: 12.0000 x 10.0000
Living room
- Area: 420 Square Feet
- Dimensions: 21.0000 x 20.0000
Other
- Area: 99 Square Feet
- Dimensions: 11.0000 x 9.0000
Other
- Description: Breakfast Rm
- Area: 90 Square Feet
- Dimensions: 10.0000 x 9.0000
Utility room
- Area: 60 Square Feet
- Dimensions: 10.0000 x 6.0000
Heating
- Central, Electric
Cooling
- Central Air, Electric
Appliances
- Included: Dishwasher, Electric Range, Microwave, Trash Compactor, Vented Exhaust Fan
- Laundry: Laundry Room
Features
- Man Made Counters, Ceiling Fan(s)
- Flooring: Vinyl
- Windows: Window Coverings
- Has basement: No
- Number of fireplaces: 1
- Fireplace features: Living Room, Wood Burning
Interior area
- Total structure area: 3,202
- Total interior livable area: 3,202 sqft
Video & virtual tour
Property
Parking
- Total spaces: 4
- Parking features: Additional Parking, Attached, Carport, Garage, Garage Door Opener
- Attached garage spaces: 2
- Carport spaces: 2
- Covered spaces: 4
Features
- Levels: One
- Patio & porch: Patio, Covered Patio
- Fencing: Other
Lot
- Size: 1 Acres
- Dimensions: 1.015
- Features: Cul-De-Sac, Interior Lot, Sprinklers In Front, Sprinklers In Rear
Details
- Additional structures: Workshop
- Parcel number: R000026251
Construction
Type & style
- Home type: SingleFamily
- Property subtype: Single Family Residence
Materials
- Brick, Frame
- Foundation: Slab
- Roof: Composition
Condition
- Updated/Remodeled
- Year built: 1979
Utilities & green energy
- Sewer: Private Sewer
- Water: Public, Well
Community & HOA
Community
- Subdivision: Country Club Acres
HOA
- Has HOA: Yes
- Amenities included: Other
- HOA fee: $500 annually
Location
- Region: San Angelo
Financial & listing details
- Price per square foot: $184/sqft
- Tax assessed value: $494,000
- Annual tax amount: $11,540
- Date on market: 5/16/2026
- Listing terms: Cash,Conventional,FHA,VA Loan
- Road surface type: Paved
Estimated market value
$565,600
$537,000 - $594,000
$3,330/mo
Price history
| Date | Event | Price |
|---|---|---|
| 5/16/2026 | Listed for sale | $589,000-1%$184/sqft |
Source:  San Angelo AOR #200892 Report a problem San Angelo AOR #200892 Report a problem | ||
| 5/9/2026 | Listing removed | $595,000$186/sqft |
Source: San Angelo AOR #129704 Report a problem | ||
| 3/11/2026 | Price change | $595,000-0.8%$186/sqft |
Source: San Angelo AOR #129704 Report a problem | ||
| 11/8/2025 | Listed for sale | $600,000+115.8%$187/sqft |
Source: San Angelo AOR #129704 Report a problem | ||
| 2/2/2010 | Listing removed | $278,000$87/sqft |
Source: Addresses Real Estate #70165 Report a problem | ||
| 10/11/2009 | Price change | $278,000-3.8%$87/sqft |
Source: Addresses Real Estate #70165 Report a problem | ||
| 9/6/2009 | Listed for sale | $289,000$90/sqft |
Source: Addresses Real Estate #70165 Report a problem | ||
Public tax history
| Year | Property taxes | Tax assessment |
|---|---|---|
| 2025 | $11,540 +24.6% | $494,000 +8.7% |
| 2024 | $9,265 +53.3% | $454,270 +16.2% |
| 2023 | $6,043 -18.8% | $390,830 -1.8% |
| 2022 | $7,439 -5.8% | $397,930 +5.1% |
| 2021 | $7,899 | $378,500 |
| 2020 | -- | $378,500 |
| 2019 | $8,013 +3.8% | $378,500 +6.6% |
| 2018 | $7,719 +9.1% | $355,100 +0.8% |
| 2017 | $7,072 +9.8% | $352,130 |
| 2016 | $6,442 +10.5% | $352,130 +30% |
| 2015 | $5,828 -3.4% | $270,860 +0.1% |
| 2014 | $6,036 +5.8% | $270,570 +5.6% |
| 2013 | $5,706 -0.2% | $256,200 |
| 2012 | $5,716 +57.1% | $256,200 +13.8% |
| 2011 | $3,640 +0.7% | $225,100 |
| 2010 | $3,613 | $225,100 +13.2% |
| 2009 | -- | $198,900 |
| 2008 | -- | $198,900 |
| 2007 | $3,531 -20.8% | $198,900 |
| 2006 | $4,458 | $198,900 |
| 2005 | $4,458 -0.6% | $198,900 |
| 2004 | $4,484 +0.2% | $198,900 |
| 2003 | $4,473 +17.1% | $198,900 +16.2% |
| 2002 | $3,820 +2.4% | $171,200 |
| 2001 | $3,730 +1.4% | $171,200 |
| 2000 | $3,679 | $171,200 |
Find assessor info on the county website
Monthly payment
Est. payment
Payment breakdown
Explore the cost of this home by adjusting the details. Changes won't be saved.Climate risks
Neighborhood: Country Club
Nearby schools
GreatSchools rating
- 5/10Lamar Elementary SchoolGrades: K-5Distance: 3.6 mi
- 6/10Glenn Middle SchoolGrades: 6-8Distance: 2.5 mi
- 4/10Central High SchoolGrades: 8-12Distance: 4.4 mi
Schools provided by the listing agent
- Elementary: Lamar
- Middle: Glenn
- High: Central
Source: San Angelo AOR. This data may not be complete. We recommend contacting the local school district to confirm school assignments for this home.
- $587,500-- bd-- ba4k sqft1478 Sun Valley Ln, San Angelo, TX 76904Off Market
- $--4 bd3 ba2.4k sqft1554 Sun Valley Ln, San Angelo, TX 76904Sold

- $501,900-- bd-- ba2.6k sqft1533 Sun Valley Ln, San Angelo, TX 76904Off Market
- $453,800-- bd-- ba1.9k sqft1501 Sun Valley Ln, San Angelo, TX 76904Off Market
- $437,500-- bd-- ba2.1k sqft1578 Sun Valley Ln, San Angelo, TX 76904Off Market
- $448,500-- bd-- ba2k sqft1446 Sun Valley Ln, San angelo, TX 76904Off Market
- $--3 bd2 ba2.2k sqft1577 Sun Valley Ln, San angelo, TX 76904Sold
- $645,000-- bd-- ba3.1k sqft1449 Sun Valley Ln, San Angelo, TX 76904Off Market
A local agent can set up tours, give advice and negotiate with sellers.
Similar homes
- $585,0004 bd4 ba2.7k sqft1412 Doral Ct, San Angelo, TX 76904For Sale
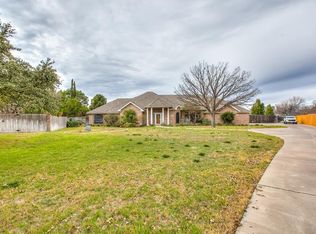 MLS ID #130331, Home and Land Group, ERA Newlin & Company. San Angelo AOR
 - $599,0005 bd4 ba3.9k sqft6569 Spy Glass Dr, San Angelo, TX 76904For Sale
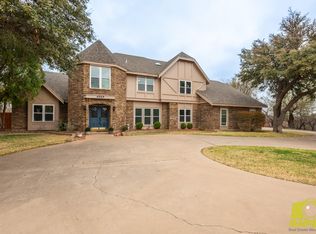 MLS ID #200572, Pugh Property Team, ERA Newlin & Company. San Angelo AOR
 - $549,0004 bd3 ba2.8k sqft1628 Country Club Rd, San Angelo, TX 76904For Sale
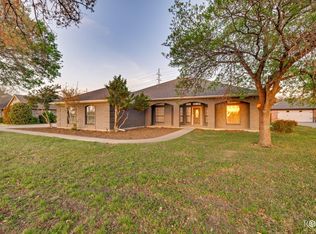 MLS ID #200247, Hannah Christian, Real Broker, LLC. San Angelo AOR
 - $557,0004 bd3 ba2.4k sqft6019 Bridlewood Ct, San Angelo, TX 76904For Sale
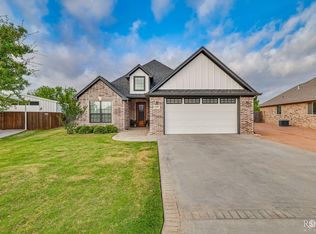 MLS ID #200537, Beau Osburn, Drennan Real Estate Group. San Angelo AOR
 - $520,0005 bd3 ba2.5k sqft1304 Sea Island Rd, San Angelo, TX 76904For SaleMLS ID #201033, Steven Koleno, Beycome Brokerage Realty LLC. San Angelo AOR
- $629,0003 bd3 ba2.9k sqft5225 Beverly Dr, San Angelo, TX 76904For SaleMLS ID #131537, Jake R Farr, Bruton Real Estate. San Angelo AOR
- $600,0004 bd3 ba2.3k sqft2033 Silver Creek Ct, San Angelo, TX 76904For SaleMLS ID #201111, Carla B Cole, ERA Newlin & Company. San Angelo AOR
- $725,0005 bd3 ba3.7k sqft1515 Barbara Ave, San Angelo, TX 76904For SaleMLS ID #129469, Scott Allison, Scott Allison Real Estate. San Angelo AOR
- $535,0004 bd4 ba3.7k sqft3114 Scenic Vista Dr, San Angelo, TX 76904For SaleMLS ID #201347, The Herbert Group, Keller Williams Synergy. San Angelo AOR
- $679,0004 bd3 ba3k sqft4745 Karsten Creek Dr, San Angelo, TX 76904For SaleMLS ID #201486, The Herbert Group, Keller Williams Synergy. San Angelo AOR
- $635,0004 bd3 ba2.8k sqft4710 Shadow Creek Dr, San Angelo, TX 76904For SaleMLS ID #200118, Brian Bollinger, Bollinger Real Estate. San Angelo AOR
- $599,0004 bd3 ba3.9k sqft1001 Avondale Ave, San Angelo, TX 76901For SaleMLS ID #200903, Tifanie Brannon, ERA Newlin & Company. San Angelo AOR
- $625,0005 bd4 ba3.9k sqft3010 Oak Mountain Trl, San Angelo, TX 76904For SaleMLS ID #129900, Home and Land Group, ERA Newlin & Company. San Angelo AOR
- $475,0004 bd3 ba3.6k sqft2634 Oxford Ave, San Angelo, TX 76904For SaleMLS ID #200767, Home and Land Group, ERA Newlin & Company. San Angelo AOR
- $665,0003 bd2 ba2.5k sqft2185 Gun Club Rd, San Angelo, TX 76904For SaleMLS ID #201279, Victor Vasquez, ERA Newlin & Company. San Angelo AOR
- $650,0005 bd5 ba3k sqft6433 Lincoln Park Rd E, San Angelo, TX 76904For SaleMLS ID #129971, Robin Howell Tidwell, ERA Newlin & Company. San Angelo AOR
- $580,0003 bd4 ba3.2k sqft4998 Silver Creek Pass, San Angelo, TX 76904New ConstructionMLS ID #129010, Benjamin Beaver, Benjamin Beaver Real Estate. San Angelo AOR
- $495,0004 bd2 ba2.5k sqft5227 Westway Dr, San Angelo, TX 76904For SaleMLS ID #130180, Sherry E Schellhase, Berkshire Hathaway Home Servic. San Angelo AOR
- $460,0004 bd4 ba2.9k sqft2644 Parkview Dr, San Angelo, TX 76904For SaleMLS ID #201507, Victor Vasquez, ERA Newlin & Company. San Angelo AOR
- $549,9504 bd3 ba2.3k sqft3055 Champions Cir, San Angelo, TX 76904For SaleMLS ID #200948, LaFreta White Group, ERA Newlin & Company. San Angelo AOR
