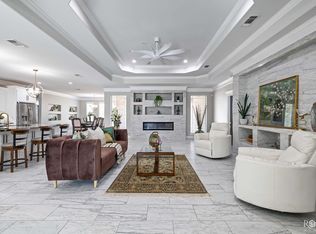
This spacious & thoughtfully designed 5brm, 3ba home offers comfort, functionality, & a beautiful natural setting perfect for families or entertaining. The expansive floor plan features 2 living areas, 2 dining spaces, & a huge kitchen ideal for gathering & hosting. The first-floor master suite includes a private office, den, or nursery & a master closet that conveniently connects to the laundry room. Enjoy peaceful mornings & relaxing evenings on your large covered back patio, overlooking a serene pond where ducks & geese often gather. The 1-acre lot includes mature landscaping, large shade trees, & a circular front drive that provides both charm & practicality. Other highlights inclued large storage shed, sprinkler system connected to a private water well with holding tank, Spacious secondary bedrooms. Super functional layout with flexible living spaces. This property is made for those who love space, privacy, and the tranquility of water views. Dont miss out on this one!
Active
Price cut: $74K (4/27)
$725,000
1515 Barbara Ave, San Angelo, TX 76904
5beds
3,787sqft
:
Get pre-qualified$5,377/mo
Single Family Residence
Built in 2006
1 Acres Lot
$-- Zestimate®
$191/sqft
$-- HOA
What's special
Serene pondPrivate officeFlexible living spacesExpansive floor planMaster closetLarge shade treesHuge kitchen
- 276 days |
- 331 |
- 13 |
Zillow last checked:
Listing updated:
Listed by:
Scott Allison 325-234-7443,
Scott Allison Real Estate
Source: San Angelo AOR,MLS#: 129469
Facts & features
Interior
Bedrooms & bathrooms
- Bedrooms: 5
- Bathrooms: 3
- Full bathrooms: 3
Primary bedroom
- Area: 252 Square Feet
- Dimensions: 18.0000 x 14.0000
Bedroom 2
- Area: 216 Square Feet
- Dimensions: 18.0000 x 12.0000
Bedroom 3
- Area: 187 Square Feet
- Dimensions: 17.0000 x 11.0000
Bedroom 4
- Area: 216 Square Feet
- Dimensions: 18.0000 x 12.0000
Den
- Area: 266 Square Feet
- Dimensions: 19.0000 x 14.0000
Dining room
- Area: 240 Square Feet
- Dimensions: 16.0000 x 15.0000
Kitchen
- Area: 320 Square Feet
- Dimensions: 20.0000 x 16.0000
Living room
- Area: 252 Square Feet
- Dimensions: 18.0000 x 14.0000
Other
- Description: Breakfast Rm
- Area: 168 Square Feet
- Dimensions: 14.0000 x 12.0000
Utility room
- Area: 72 Square Feet
- Dimensions: 12.0000 x 6.0000
Heating
- Central, Natural Gas
Cooling
- Central Air, Electric
Appliances
- Included: Built-In Electric Oven, Built-In Gas Oven, Cooktop, Dishwasher, Disposal, Electric Range, Microwave, Trash Compactor, Water Softener Owned
- Laundry: Electric Dryer Hookup, Gas Dryer Hookup, Laundry Room, Washer Hookup
Features
- Pantry, Solid Surface Counters, Split Bedroom Floorplan, Ceiling Fan(s)
- Flooring: Carpet, Simulated Wood, Tile
- Windows: Double Pane Windows, Window Coverings
- Has basement: No
- Has fireplace: Yes
- Fireplace features: Den, Living Room, Wood Burning
Interior area
- Total structure area: 3,787
- Total interior livable area: 3,787 sqft
Video & virtual tour
Property
Parking
- Total spaces: 6
- Parking features: Additional Parking, Attached, Boat, Carport, Garage, Garage Door Opener, RV Access/Parking, Storage, Workshop in Garage
- Attached garage spaces: 3
- Carport spaces: 3
- Covered spaces: 6
Features
- Levels: Two
- Patio & porch: Patio, Covered Patio
- Fencing: Other
Lot
- Size: 1 Acres
- Dimensions: 1.00 Acre
- Features: Interior Lot, Landscaped, Sprinklers In Front, Sprinklers In Rear
Details
- Parcel number: 0719150000401400
Construction
Type & style
- Home type: SingleFamily
- Property subtype: Single Family Residence
Materials
- Brick
- Foundation: Slab
- Roof: Composition
Condition
- Year built: 2006
Utilities & green energy
- Sewer: Private Sewer
- Water: Public, Well
Community & HOA
Community
- Security: Smoke Detector(s)
- Subdivision: Concho Valley Estates
HOA
- Has HOA: Yes
Location
- Region: San Angelo
Financial & listing details
- Price per square foot: $191/sqft
- Tax assessed value: $661,800
- Annual tax amount: $13,498
- Date on market: 10/21/2025
- Listing terms: Cash,Conventional,FHA,VA Loan
Estimated market value
Not available
Estimated sales range
Not available
Not available
Price history
| Date | Event | Price |
|---|---|---|
| 4/27/2026 | Price change | $725,000-9.3%$191/sqft |
Source:  San Angelo AOR #129469 Report a problem San Angelo AOR #129469 Report a problem | ||
| 1/13/2026 | Price change | $799,000-2.4%$211/sqft |
Source: San Angelo AOR #129469 Report a problem | ||
| 10/21/2025 | Listed for sale | $819,000+48.9%$216/sqft |
Source: San Angelo AOR #129469 Report a problem | ||
| 4/7/2020 | Sold | -- |
Source: San Angelo AOR #99667 Report a problem | ||
| 4/7/2020 | Pending sale | $549,900$145/sqft |
Source: ERA Newlin & Company #99667 Report a problem | ||
| 4/6/2020 | Listed for sale | $549,900$145/sqft |
Source: ERA Newlin & Company #99667 Report a problem | ||
| 3/9/2020 | Pending sale | $549,900$145/sqft |
Source: ERA Newlin & Company #99667 Report a problem | ||
| 1/13/2020 | Price change | $549,900-5.2%$145/sqft |
Source: ERA Newlin & Company #99667 Report a problem | ||
| 9/19/2019 | Listed for sale | $579,900+32.1%$153/sqft |
Source: ERA Newlin & Company #99141 Report a problem | ||
| 4/13/2016 | Listing removed | $439,000-4.5%$116/sqft |
Source: Addresses Real Estate #85092 Report a problem | ||
| 8/23/2015 | Price change | $459,900-4.2%$121/sqft |
Source: Addresses Real Estate #85092 Report a problem | ||
| 4/22/2015 | Listed for sale | $479,900+4.3%$127/sqft |
Source: Addresses Real Estate - TX #85092 Report a problem | ||
| 3/13/2014 | Listing removed | $459,900$121/sqft |
Source: Coldwell Banker Patterson Properties #78817 Report a problem | ||
| 9/13/2013 | Price change | $459,900-4.2%$121/sqft |
Source: Coldwell Banker Patterson Properties #78817 Report a problem | ||
| 6/1/2012 | Listed for sale | $479,900$127/sqft |
Source: Visual Tour #77085 Report a problem | ||
Public tax history
| Year | Property taxes | Tax assessment |
|---|---|---|
| 2024 | $13,498 -5.6% | $661,800 -7.9% |
| 2023 | $14,294 +9.1% | $718,510 +21.5% |
| 2022 | $13,107 +6.8% | $591,520 +16.9% |
| 2021 | $12,271 | $506,130 +3.8% |
| 2020 | -- | $487,510 |
| 2019 | $11,979 +2% | $487,510 +4.7% |
| 2018 | $11,739 +19.3% | $465,640 +3.3% |
| 2017 | $9,841 +3.9% | $450,760 +4.4% |
| 2016 | $9,474 -5.8% | $431,760 -8.1% |
| 2015 | $10,060 +7.2% | $469,650 +1.3% |
| 2014 | $9,383 +10.2% | $463,420 +22.5% |
| 2013 | $8,513 -0.2% | $378,200 |
| 2012 | $8,528 +8.8% | $378,200 |
| 2011 | $7,836 -1.4% | $378,200 |
| 2010 | $7,951 | $378,200 +9.9% |
| 2009 | -- | $344,200 |
| 2008 | -- | $344,200 |
| 2007 | $6,651 +801.9% | $344,200 +1276.8% |
| 2006 | $737 | $25,000 |
Find assessor info on the county website
Monthly payment
Est. payment
Payment breakdown
Explore the cost of this home by adjusting the details. Changes won't be saved.Climate risks
Neighborhood: Country Club
Nearby schools
GreatSchools rating
- 5/10Lamar Elementary SchoolGrades: K-5Distance: 2.9 mi
- 6/10Glenn Middle SchoolGrades: 6-8Distance: 2.4 mi
- 4/10Central High SchoolGrades: 8-12Distance: 4.4 mi
Schools provided by the listing agent
- Elementary: Lamar
- Middle: Glenn
- High: Central
Source: San Angelo AOR. This data may not be complete. We recommend contacting the local school district to confirm school assignments for this home.
- $50-- bd-- ba-- sqft1519 Barbara Ave, San Angelo, TX 76904Off Market
- $723,900-- bd-- ba3.3k sqft1511 Barbara Ave, San Angelo, TX 76904Off Market
- $591,400-- bd-- ba2.6k sqft1516 Barbara Ave, San Angelo, TX 76904Off Market
- $991,1004 bd5 ba4.2k sqft1518 Barbara Ave, San Angelo, TX 76904Off Market
- $--4 bd4 ba2.9k sqft1523 Barbara Ave, San angelo, TX 76904Sold
- $729,300-- bd-- ba3.4k sqft1514 Barbara Ave, San Angelo, TX 76904Off Market
- $1,153,9004 bd4 ba4.9k sqft1514 Ray St, San Angelo, TX 76904Off Market
- $660,200-- bd-- ba2.8k sqft1522 Barbara Ave, San Angelo, TX 76904Off Market
A local agent can set up tours, give advice and negotiate with sellers.
Similar homes
- $669,0003 bd3 ba2.5k sqft1488 Butler Dr, San Angelo, TX 76904For Sale
 MLS ID #200259, Leslie Lasater, ERA Newlin & Company. San Angelo AOR
 - $725,0005 bd4 ba2.9k sqft7152 Club Creek Ln, San Angelo, TX 76904For Sale
 MLS ID #129490, Jana Thomason, Angelo Home Team. San Angelo AOR
 - $679,0004 bd3 ba3k sqft4745 Karsten Creek Dr, San Angelo, TX 76904For Sale
 MLS ID #201486, The Herbert Group, Keller Williams Synergy. San Angelo AOR
 - $589,0004 bd3 ba3.2k sqft1514 Sun Valley Ln, San Angelo, TX 76904For Sale
 MLS ID #200892, Texas Living Realty Group, ERA Newlin & Company. San Angelo AOR
 - $1,050,0005 bd5 ba3.8k sqft1506 Barbara Ave, San Angelo, TX 76904For SaleMLS ID #201308, Grant Odom, ERA Newlin & Company. San Angelo AOR
- $599,0005 bd4 ba3.9k sqft6569 Spy Glass Dr, San Angelo, TX 76904For SaleMLS ID #200572, Pugh Property Team, ERA Newlin & Company. San Angelo AOR
- $789,9004 bd3 ba2.3k sqft2029 American Legion Rd, San Angelo, TX 76904For SaleMLS ID #201155, Kathleen Pfluger, ERA Newlin & Company. San Angelo AOR
- $619,0004 bd4 ba3.1k sqft1338 Gleneagles Dr, San Angelo, TX 76904For SaleMLS ID #201401, Brian Bollinger, Bollinger Real Estate. San Angelo AOR
- $585,0004 bd4 ba2.7k sqft1412 Doral Ct, San Angelo, TX 76904For SaleMLS ID #130331, Home and Land Group, ERA Newlin & Company. San Angelo AOR
- $625,0003 bd2 ba2k sqft791 Fairview School Rd, San Angelo, TX 76904For SaleMLS ID #201705, Vicky Busbee Ragsdale, ERA Newlin & Company. San Angelo AOR
- $635,0004 bd3 ba2.8k sqft4710 Shadow Creek Dr, San Angelo, TX 76904For SaleMLS ID #200118, Brian Bollinger, Bollinger Real Estate. San Angelo AOR
- $785,0004 bd3 ba2.9k sqft2305 Douglas Dr, San Angelo, TX 76904For SaleMLS ID #200587, Wiley P Rudasill, Austin Texas Homes, LLC. San Angelo AOR
- $520,0005 bd3 ba2.5k sqft1304 Sea Island Rd, San Angelo, TX 76904For SaleMLS ID #201033, Steven Koleno, Beycome Brokerage Realty LLC. San Angelo AOR
- $629,0003 bd3 ba2.9k sqft5225 Beverly Dr, San Angelo, TX 76904For SaleMLS ID #131537, Jake R Farr, Bruton Real Estate. San Angelo AOR
- $625,0005 bd4 ba3.9k sqft3010 Oak Mountain Trl, San Angelo, TX 76904For SaleMLS ID #129900, Home and Land Group, ERA Newlin & Company. San Angelo AOR
- $650,0005 bd5 ba3k sqft6433 Lincoln Park Rd E, San Angelo, TX 76904For SaleMLS ID #129971, Robin Howell Tidwell, ERA Newlin & Company. San Angelo AOR
- $665,0003 bd2 ba2.5k sqft2185 Gun Club Rd, San Angelo, TX 76904For SaleMLS ID #201279, Victor Vasquez, ERA Newlin & Company. San Angelo AOR
- $600,0004 bd3 ba2.3k sqft2033 Silver Creek Ct, San Angelo, TX 76904For SaleMLS ID #201111, Carla B Cole, ERA Newlin & Company. San Angelo AOR
- $875,0004 bd3 ba3.5k sqft5201 Riviera Ln, San Angelo, TX 76904New ConstructionMLS ID #200914, Kristi Hollowell, eXp Realty LLC. San Angelo AOR
- $585,0004 bd4 ba2.8k sqft4810 N Bentwood Dr, San Angelo, TX 76904For SaleMLS ID #200502, Mundell Team, Coldwell Banker Legacy. San Angelo AOR
