Tucked away on a quiet cul-de-sac in the prestigious Country Club Lake Estates, this remarkable Grand Tudor-style home offers the space, charm, and character rarely found on today's market. With over 3,900 square feet, 5 bedrooms, and 3.5 bathrooms, this impressive residence sits on a fenced 1-acre lot, creating the perfect blend of privacy, elegance, and room to live, work, and entertain. Step inside and you're welcomed by architectural details that set this home apart--from custom brickwork and arched accents to the warm natural light that fills the kitchen and living spaces. The kitchen is truly the heart of the home, designed for gathering, cooking, and conversation. A dedicated office/bonus room offers flexibility for working from home, hobbies, or a playroom, while an additional room off the garage provides the ideal space for a workshop, home gym, or extra storage. The primary suite offers a peaceful retreat with beautiful views overlooking the expansive backyard and acreage--perfect for enjoying the quiet surroundings that make this neighborhood so desirable. Thoughtful updates bring modern comfort to this classic home, including a state-of-the-art custom elevator, two remodeled bathrooms, new carpet, paint, and ceiling fans in two bedrooms, partial new fencing, a 2023 upstairs HVAC unit, water softener, and one water heater replaced in 2024. Homes of this size and character on acreage within San Angelo city limits are truly rare--especially in the highly sought-after Country Club Lake Estates neighborhood. Don't miss your opportunity to own this one-of-a-kind property. Schedule your private tour today and experience the space, charm, and lifestyle this exceptional home has to offer.
Active
Price cut: $41K (6/9)
$599,000
6569 Spy Glass Dr, San Angelo, TX 76904
5beds
3,948sqft
:
Get pre-qualified$4,406/mo
Single Family Residence
Built in 1986
0.95 Acres Lot
$585,300 Zestimate®
$152/sqft
$8/mo HOA
What's special
State-of-the-art custom elevatorPartial new fencingWater softenerNew carpetTwo remodeled bathroomsExpansive backyard and acreageArched accents
- 106 days |
- 435 |
- 31 |
Zillow last checked:
Listing updated:
Listed by:
Pugh Property Team 330-690-2974,
ERA Newlin & Company
Source: San Angelo AOR,MLS#: 200572
Facts & features
Interior
Bedrooms & bathrooms
- Bedrooms: 5
- Bathrooms: 4
- Full bathrooms: 3
- 1/2 bathrooms: 1
Primary bedroom
- Area: 210 Square Feet
- Dimensions: 15.0000 x 14.0000
Bedroom 2
- Area: 165 Square Feet
- Dimensions: 15.0000 x 11.0000
Bedroom 3
- Area: 121 Square Feet
- Dimensions: 11.0000 x 11.0000
Bedroom 4
- Area: 154 Square Feet
- Dimensions: 14.0000 x 11.0000
Bonus room
- Area: 169 Square Feet
- Dimensions: 13.0000 x 13.0000
Breakfast room
- Area: 100 Square Feet
- Dimensions: 10.0000 x 10.0000
Den
- Area: 204 Square Feet
- Dimensions: 17.0000 x 12.0000
Kitchen
- Area: 154 Square Feet
- Dimensions: 14.0000 x 11.0000
Living room
- Area: 494 Square Feet
- Dimensions: 26.0000 x 19.0000
Utility room
- Area: 80 Square Feet
- Dimensions: 10.0000 x 8.0000
Heating
- Central, Electric
Cooling
- Central Air, Electric
Appliances
- Included: Built-In Electric Oven, Dishwasher, Electric Range, Water Purifier Owned
- Laundry: Electric Dryer Hookup, Inside, Laundry Room, Main Level, Washer Hookup
Features
- Pantry, Laminate Counters, Tile Counters, Ceiling Fan(s)
- Flooring: Carpet, Laminate, Tile
- Windows: Blinds, Triple Pane Windows
- Has basement: No
- Number of fireplaces: 1
- Fireplace features: Living Room, Wood Burning
Interior area
- Total structure area: 3,948
- Total interior livable area: 3,948 sqft
Property
Parking
- Total spaces: 2
- Parking features: Attached, Garage, Garage Door Opener
- Attached garage spaces: 2
Features
- Levels: Two
- Patio & porch: Covered Patio
- Fencing: Privacy,Fenced
Lot
- Size: 0.95 Acres
- Features: Cul-De-Sac, Interior Lot, Landscaped, Sprinklers In Front, Sprinklers In Rear
Details
- Parcel number: 0719450000200800
Construction
Type & style
- Home type: SingleFamily
- Property subtype: Single Family Residence
Materials
- Brick, Frame
- Foundation: Slab
- Roof: Composition
Condition
- Updated/Remodeled
- Year built: 1986
Utilities & green energy
- Sewer: Septic Tank
- Water: Public
Community & HOA
Community
- Subdivision: Country Club Lake Estates
HOA
- Has HOA: Yes
- Amenities included: None
- HOA fee: $100 annually
Location
- Region: San Angelo
Financial & listing details
- Price per square foot: $152/sqft
- Tax assessed value: $701,540
- Annual tax amount: $12,996
- Date on market: 4/21/2026
- Listing terms: Cash,Conventional,FHA,VA Loan
- Road surface type: Paved
Estimated market value
$585,300
$556,000 - $615,000
$4,403/mo
Price history
| Date | Event | Price |
|---|---|---|
| 6/9/2026 | Price change | $599,000-6.4%$152/sqft |
Source:  San Angelo AOR #200572 Report a problem San Angelo AOR #200572 Report a problem | ||
| 5/19/2026 | Price change | $640,000-0.8%$162/sqft |
Source: San Angelo AOR #200572 Report a problem | ||
| 4/28/2026 | Price change | $645,000-0.8%$163/sqft |
Source: San Angelo AOR #200572 Report a problem | ||
| 3/5/2026 | Listed for sale | $650,000+36.8%$165/sqft |
Source: San Angelo AOR #200045 Report a problem | ||
| 7/2/2021 | Sold | -- |
Source: San Angelo AOR #104668 Report a problem | ||
| 5/27/2021 | Pending sale | $475,000$120/sqft |
Source: San Angelo AOR #104668 Report a problem | ||
| 5/27/2021 | Listed for sale | $475,000+18.8%$120/sqft |
Source: San Angelo AOR #104668 Report a problem | ||
| 5/20/2019 | Sold | -- |
Source: San Angelo AOR #93678 Report a problem | ||
| 3/5/2019 | Pending sale | $399,900$101/sqft |
Source: Berkshire Hathaway Home Services, Addresses REALTORS #93678 Report a problem | ||
| 1/3/2019 | Price change | $399,900-3.6%$101/sqft |
Source: Berkshire Hathaway Home Services, Addresses REALTORS #93678 Report a problem | ||
| 5/25/2018 | Listed for sale | $414,900$105/sqft |
Source: Addresses Real Estate #10454237 Report a problem | ||
| 5/18/2018 | Pending sale | $414,900$105/sqft |
Source: Addresses Real Estate #10454237 Report a problem | ||
| 4/10/2018 | Price change | $414,900-2.1%$105/sqft |
Source: Addresses Real Estate #10454237 Report a problem | ||
| 1/24/2018 | Listed for sale | $424,000+1.2%$107/sqft |
Source: Addresses Real Estate #10454237 Report a problem | ||
| 9/21/2013 | Listing removed | $419,000$106/sqft |
Source: ERA Newlin & Company #79824 Report a problem | ||
| 6/20/2013 | Listed for sale | $419,000+11.8%$106/sqft |
Source: ERA Newlin & Company #79824 Report a problem | ||
| 6/19/2012 | Listing removed | $374,900$95/sqft |
Source: Addresses Real Estate #76376 Report a problem | ||
| 2/25/2012 | Listed for sale | $374,900$95/sqft |
Source: Addresses Real Estate #76376 Report a problem | ||
Public tax history
| Year | Property taxes | Tax assessment |
|---|---|---|
| 2025 | $12,996 +23.3% | $701,540 +10.9% |
| 2024 | $10,538 +10.7% | $632,610 -2.8% |
| 2023 | $9,517 -6.2% | $651,030 +21.6% |
| 2022 | $10,142 +39.9% | $535,380 +46.2% |
| 2021 | $7,248 | $366,200 0% |
| 2020 | -- | $366,210 0% |
| 2019 | $8,999 -26.4% | $366,230 -24.5% |
| 2018 | $12,233 +0.5% | $485,240 +0% |
| 2017 | $12,171 -0.5% | $485,180 +0.1% |
| 2016 | $12,233 +86.7% | $484,780 +60.1% |
| 2015 | $6,553 -8.6% | $302,830 -5.3% |
| 2014 | $7,172 +2.2% | $319,930 +2.1% |
| 2013 | $7,017 -0.2% | $313,200 |
| 2012 | $7,030 +13% | $313,200 +3.3% |
| 2011 | $6,220 +8.8% | $303,200 +10.4% |
| 2010 | $5,718 | $274,600 |
| 2009 | -- | $274,600 |
| 2008 | -- | $274,600 |
| 2007 | $5,272 +7.2% | $274,600 +25.7% |
| 2006 | $4,919 | $218,450 |
| 2005 | $4,919 -0.6% | $218,450 |
| 2004 | $4,948 +0.3% | $218,450 |
| 2003 | $4,935 -30.3% | $218,450 -8.6% |
| 2002 | $7,077 +2.5% | $239,000 |
| 2001 | $6,903 +1.3% | $239,000 |
| 2000 | $6,814 | $239,000 |
Find assessor info on the county website
Monthly payment
Est. payment
Payment breakdown
Explore the cost of this home by adjusting the details. Changes won't be saved.Climate risks
Neighborhood: Country Club
Nearby schools
GreatSchools rating
- 5/10Lamar Elementary SchoolGrades: K-5Distance: 2.9 mi
- 6/10Glenn Middle SchoolGrades: 6-8Distance: 3.4 mi
- 4/10Central High SchoolGrades: 8-12Distance: 5.5 mi
Schools provided by the listing agent
- Elementary: Lamar
- Middle: Glenn
- High: Central
Source: San Angelo AOR. This data may not be complete. We recommend contacting the local school district to confirm school assignments for this home.
- $629,100-- bd-- ba3k sqft6565 Spy Glass Dr, San Angelo, TX 76904Off Market
- $--3 bd2 ba2.2k sqft6572 Spy Glass Dr, San Angelo, TX 76904Sold
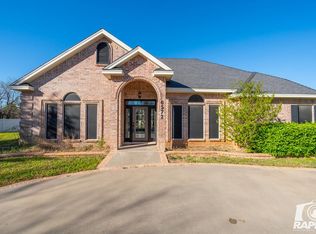
- $849,9004 bd1 ba4.2k sqft6564 Spy Glass Dr, San Angelo, TX 76904Off Market

- $976,700-- bd-- ba5.2k sqft6561 Spy Glass Dr, San angelo, TX 76904Off Market
- $611,3004 bd3 ba3.1k sqft1317 Doral Rd, San Angelo, TX 76904Off Market
- $906,500-- bd-- ba4.4k sqft1404 Preston Trail Ct, San Angelo, TX 76904Off Market
- $967,690-- bd-- ba4.6k sqft7015 Hilton Head Blvd, San Angelo, TX 76904Off Market
- $614,100-- bd-- ba3.1k sqft1313 Doral Rd, San Angelo, TX 76904Off Market
A local agent can set up tours, give advice and negotiate with sellers.
Similar homes
- $619,0004 bd4 ba3.1k sqft1338 Gleneagles Dr, San Angelo, TX 76904For Sale
 MLS ID #201401, Brian Bollinger, Bollinger Real Estate. San Angelo AOR
 - $520,0005 bd3 ba2.5k sqft1304 Sea Island Rd, San Angelo, TX 76904For Sale
 MLS ID #201033, Steven Koleno, Beycome Brokerage Realty LLC. San Angelo AOR
 - $535,0004 bd4 ba2.6k sqft3201 Oak Mountain Trl, San Angelo, TX 76904For Sale
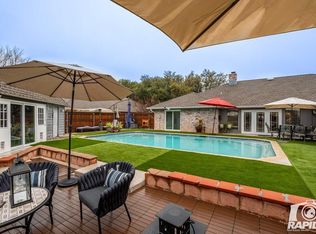 MLS ID #201870, Pugh Property Team, ERA Newlin & Company. San Angelo AOR
 - $775,0006 bd3 ba3.7k sqft2035 Country Club Estates Cir, San Angelo, TX 76904For Sale
 MLS ID #201853, Landry Scott, ERA Newlin & Company. San Angelo AOR
 - $549,0004 bd3 ba2.8k sqft1628 Country Club Rd, San Angelo, TX 76904For SaleMLS ID #200247, Hannah Christian, Real Broker, LLC. San Angelo AOR
- $565,0004 bd4 ba2.8k sqft4810 N Bentwood Dr, San Angelo, TX 76904For SaleMLS ID #200502, Mundell Team, Coldwell Banker Legacy. San Angelo AOR
- $545,0004 bd4 ba3.1k sqft5605 Columbine Ln, San Angelo, TX 76904For SaleMLS ID #200219, Legends Team, NextHome Centurion Realty. San Angelo AOR
- $750,0004 bd3 ba2.9k sqft1309 Doral Rd, San Angelo, TX 76904For SaleMLS ID #200278, Platinum Heritage Real Estate Team, Berkshire Hathaway Home Servic. San Angelo AOR
- $535,0004 bd4 ba3.7k sqft3114 Scenic Vista Dr, San Angelo, TX 76904For SaleMLS ID #201347, The Herbert Group, Keller Williams Synergy. San Angelo AOR
- $535,0004 bd2 ba2.1k sqft5876 Bridlewood Ct, San Angelo, TX 76904For SaleMLS ID #201793, Texas Living Realty Group, ERA Newlin & Company. San Angelo AOR
- $600,0004 bd3 ba2.3k sqft2033 Silver Creek Ct, San Angelo, TX 76904For SaleMLS ID #201111, Carla B Cole, ERA Newlin & Company. San Angelo AOR
- $725,0005 bd3 ba3.7k sqft1515 Barbara Ave, San Angelo, TX 76904For SaleMLS ID #129469, Scott Allison, Scott Allison Real Estate. San Angelo AOR
- $725,0005 bd4 ba2.9k sqft7152 Club Creek Ln, San Angelo, TX 76904For SaleMLS ID #129490, Jana Thomason, Angelo Home Team. San Angelo AOR
- $685,0004 bd4 ba3.9k sqft5402 Beverly Dr, San Angelo, TX 76904For SaleMLS ID #200739, David West, Berkshire Hathaway Home Servic. San Angelo AOR
- $669,0003 bd3 ba2.5k sqft1488 Butler Dr, San Angelo, TX 76904For SaleMLS ID #200259, Leslie Lasater, ERA Newlin & Company. San Angelo AOR
- $635,0004 bd3 ba2.8k sqft4710 Shadow Creek Dr, San Angelo, TX 76904For SaleMLS ID #200118, Brian Bollinger, Bollinger Real Estate. San Angelo AOR
- $557,0004 bd3 ba2.4k sqft6019 Bridlewood Ct, San Angelo, TX 76904For SaleMLS ID #200537, Beau Osburn, Drennan Real Estate Group. San Angelo AOR
- $599,0004 bd3 ba3.9k sqft1001 Avondale Ave, San Angelo, TX 76901For SaleMLS ID #200903, Tifanie Brannon, ERA Newlin & Company. San Angelo AOR
- $625,0003 bd2 ba2k sqft791 Fairview School Rd, San Angelo, TX 76904For SaleMLS ID #201705, Vicky Busbee Ragsdale, ERA Newlin & Company. San Angelo AOR
- $495,0003 bd2 ba2.2k sqft2052 Country Club Estates Cir, San Angelo, TX 76904For SaleMLS ID #200057, Rocky Spoonts, Rocky Spoonts Real Estate. San Angelo AOR
