Welcome to the perfect blend of country livin' and modern comfort in the highly sought-after Wall ISD! Situated on 2 beautifully landscaped acres, this immaculate 3-bedroom, 2-bath home with a dedicated office offers 2,044 square feet of thoughtfully designed living space. Inside, you'll love the open-concept layout, soaring ceilings, abundant natural light, granite countertops, custom cabinetry, and spacious living areas perfect for entertaining or everyday living. The private primary suite features a stunning walk-in tiled shower and direct access to the covered patio big enough for a hot-tub. Step outside and enjoy peaceful West Texas sunsets from the large covered back patio overlooking the expansive backyard. A standout feature is the impressive 1,700-square-foot barn/shop, offering endless possibilities for RV storage, boats, hobbies, a workshop, or home business. With plenty of room to roam, beautifully maintained landscaping, and the convenience of being just minutes from San Angelo while enjoying the tranquility of country living, this property truly has it all. Schedule your private showing today--properties like this don't come along often!
Active
Price cut: $25.1K (9/13)
$599,900
791 Fairview School Rd, San Angelo, TX 76904
3beds
2,044sqft
Single Family Residence
Built in 2019
2 Acres Lot
$579,600 Zestimate®
$293/sqft
$-- HOA
What's special
Dedicated officeAbundant natural lightBeautifully maintained landscapingGranite countertopsStunning walk-in tiled showerSoaring ceilingsBeautifully landscaped acres
- 20 hours
- 20
- 1
Zillow last checked:
Listing updated:
Listed by:
Vicky Busbee Ragsdale 325-939-1059,
ERA Newlin & Company
Source: San Angelo AOR,MLS#: 202545
Facts & features
Interior
Bedrooms & bathrooms
- Bedrooms: 3
- Bathrooms: 2
- Full bathrooms: 2
Primary bedroom
- Area: 294 Square Feet
- Dimensions: 21.0000 x 14.0000
Bedroom 2
- Area: 144 Square Feet
- Dimensions: 12.0000 x 12.0000
Bedroom 3
- Area: 108 Square Feet
- Dimensions: 12.0000 x 9.0000
Dining room
- Area: 100 Square Feet
- Dimensions: 10.0000 x 10.0000
Family room
- Area: 168 Square Feet
- Dimensions: 14.0000 x 12.0000
Kitchen
- Area: 144 Square Feet
- Dimensions: 12.0000 x 12.0000
Living room
- Area: 216 Square Feet
- Dimensions: 12.0000 x 18.0000
Office
- Area: 132 Square Feet
- Dimensions: 12.0000 x 11.0000
Other
- Description: Barn. (Barn undercover carport is an additional 12x50)
- Area: 1750 Square Feet
- Dimensions: 35.0000 x 50.0000
Heating
- Central, Electric
Cooling
- Central Air, Electric
Appliances
- Included: Dishwasher, Electric Range, Microwave, Vented Exhaust Fan
- Laundry: Laundry Room
Features
- Pantry, Granite Counters, Ceiling Fan(s), Family Room
- Flooring: Carpet, Concrete
- Windows: Blinds, Double Pane Windows
- Has basement: No
- Has fireplace: No
Interior area
- Total structure area: 2,044
- Total interior livable area: 2,044 sqft
Property
Parking
- Total spaces: 4
- Parking features: Additional Parking, Attached, Carport, Concrete, Garage, RV Access/Parking, RV Carport, RV Garage
- Attached garage spaces: 2
- Carport spaces: 2
- Covered spaces: 4
Features
- Levels: One
- Patio & porch: Covered Patio
- Exterior features: Storage
- Fencing: Fenced
Lot
- Size: 2 Acres
- Features: Landscaped
Details
- Additional structures: Barn(s), RV/Boat Storage
- Parcel number: R000103523
Construction
Type & style
- Home type: SingleFamily
- Property subtype: Single Family Residence
Materials
- Foundation: Slab
- Roof: Composition
Condition
- Updated/Remodeled
- Year built: 2019
Utilities & green energy
- Sewer: Septic Tank
- Water: Other
- Utilities for property: Electricity Available, Water Available
Community & HOA
Community
- Security: Smoke Detector(s)
- Subdivision: Bridlewood Estates
HOA
- Has HOA: No
Location
- Region: San Angelo
Financial & listing details
- Price per square foot: $293/sqft
- Tax assessed value: $446,112
- Annual tax amount: $4,373
- Date on market: 9/27/2026
- Listing terms: Cash,Conventional,FHA,VA Loan
- Electric utility on property: Yes
- Road surface type: Paved
Estimated market value
$579,600
$551,000 - $609,000
$2,378/mo
Price history
| Date | Event | Price |
|---|---|---|
| 9/13/2026 | Price change | $599,900-4%$293/sqft |
Source:  San Angelo AOR #202413 Report a problem San Angelo AOR #202413 Report a problem | ||
| 7/2/2026 | Listed for sale | $625,000$306/sqft |
Source: San Angelo AOR #201520 Report a problem | ||
| 3/24/2021 | Listing removed | -- |
Source: Owner Report a problem | ||
| 11/9/2019 | Listing removed | $1,895$1/sqft |
Source: Owner Report a problem | ||
| 10/9/2019 | Price change | $1,895-5%$1/sqft |
Source: Owner Report a problem | ||
| 9/23/2019 | Price change | $1,995-2.7%$1/sqft |
Source: Owner Report a problem | ||
| 9/13/2019 | Price change | $2,050-8.9%$1/sqft |
Source: Owner Report a problem | ||
| 9/5/2019 | Price change | $2,250+2.5%$1/sqft |
Source: Owner Report a problem | ||
| 8/23/2019 | Listed for rent | $2,195$1/sqft |
Source: Owner Report a problem | ||
Public tax history
| Year | Property taxes | Tax assessment |
|---|---|---|
| 2025 | $4,373 +12.7% | $446,112 +22.8% |
| 2024 | $3,879 -8.5% | $363,320 -6.4% |
| 2023 | $4,238 -20.5% | $388,220 +18.2% |
| 2022 | $5,331 -7.4% | $328,450 -1.1% |
| 2021 | $5,758 | $332,130 |
| 2020 | -- | $332,130 +65.2% |
| 2019 | $3,592 +964.2% | $201,000 +1016.7% |
| 2018 | $337 -90.1% | $18,000 -90.4% |
| 2017 | $3,425 | $187,100 |
Find assessor info on the county website
Monthly payment
Est. payment
Payment breakdown
Explore the cost of this home by adjusting the details. Changes won't be saved.Climate risks
Neighborhood: 76904
Nearby schools
Schools provided by the listing agent
- Elementary: Wall
- Middle: Wall
- High: Wall
Source: San Angelo AOR. This data may not be complete. We recommend contacting the local school district to confirm school assignments for this home.
- $560,200-- bd-- ba1.9k sqft745 Fairview School Rd, San Angelo, TX 76904Off Market
- $513,000-- bd-- ba2k sqft829 Fairview School Rd, San Angelo, TX 76904Off Market
- $312,140-- bd-- ba1.8k sqft5852 Bridlewood Ct, San Angelo, TX 76904Off Market
- $--4 bd2 ba1.9k sqft871 Fairview School Rd, San Angelo, TX 76904Sold
Similar homes
- $557,0004 bd2 ba2.4k sqft6019 Bridlewood Ct, San Angelo, TX 76904For Sale
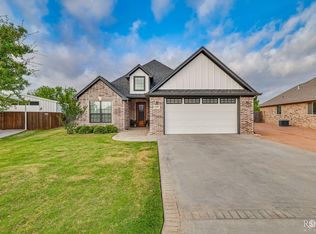 MLS ID #200537, Beau Osburn, Drennan Real Estate Group. San Angelo AOR
 - $625,0003 bd3 ba2.3k sqft5166 Ben Ficklin Rd, San Angelo, TX 76904For Sale
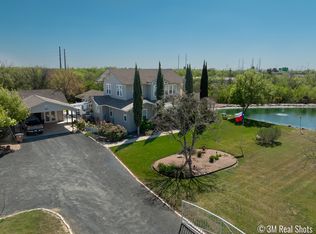 MLS ID #200316, Yvonne Acosta, ERA Newlin & Company. San Angelo AOR
 - $480,0003 bd2 ba2.2k sqft2052 Country Club Estates Cir, San Angelo, TX 76904For Sale
 MLS ID #202362, Texas Living Realty Group, Heritage Real Estate. San Angelo AOR
 - $645,0003 bd3 ba2.4k sqft1488 Butler Dr, San Angelo, TX 76904For Sale
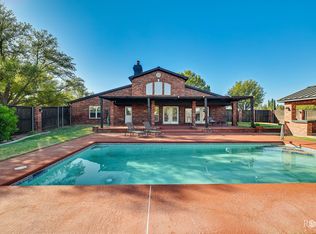 MLS ID #202077, Leslie Lasater, ERA Newlin & Company. San Angelo AOR
