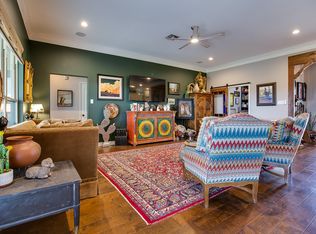
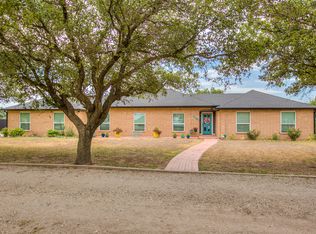
Welcome to your own private retreat in the highly sought-after Wall School District! Set on almost 4 acres, this beautifully designed 4-bedroom, 3-bath home with a dedicated office offers the perfect blend of modern style, thoughtful functionality, and wide-open space. Each bedroom has it's very own walk-in closet. Inside, a stunning open-concept layout seamlessly connects the living, kitchen, and dining areas, creating an inviting space designed for everyday living and effortless entertaining. The chef-inspired kitchen features a built-in gas cooktop, full-size double ovens, and an impressive walk-in butler's pantry—providing exceptional storage and prep space for everything from family dinners to large gatherings. Step outside and discover the lifestyle this property was made for. A large covered patio offers the ideal setting for outdoor entertaining, while the property's thoughtful orientation provides beautiful morning sun and refreshing afternoon shade. Gather around the firepit under the stars, enjoy the extra space and freedom of nearly 4 acres, or take advantage of the horse stalls and chicken coop for your own taste of country living. A circle drive adds convenience and curb appeal, while the expansive grounds offer room to roam, relax, and make the property your own. With its modern design, exceptional kitchen, generous acreage, and sought-after Wall School District location, this property offers a rare opportunity to enjoy the best of both comfort and country living.
Active
Price cut: $4.5K (9/29)
$645,000
12642 Rasberry Ln, San Angelo, TX 76904
4beds
2,627sqft
Single Family Residence
Built in 2019
3.99 Acres Lot
$640,000 Zestimate®
$246/sqft
$-- HOA
What's special
Dedicated officeChef-inspired kitchenBuilt-in gas cooktopStunning open-concept layoutFull-size double ovens
- 52 days
- 378
- 17
Zillow last checked:
Listing updated:
Listed by:
Home and Land Group 325-212-9451,
ERA Newlin & Company,
Janet Ridgway 325-212-9451,
ERA Newlin & Company
Source: San Angelo AOR,MLS#: 201907
Facts & features
Interior
Bedrooms & bathrooms
- Bedrooms: 4
- Bathrooms: 3
- Full bathrooms: 3
Primary bedroom
- Area: 195 Square Feet
- Dimensions: 13.0000 x 15.0000
Bedroom 2
- Area: 132 Square Feet
- Dimensions: 11.0000 x 12.0000
Bedroom 3
- Area: 144 Square Feet
- Dimensions: 12.0000 x 12.0000
Bedroom 4
- Area: 143 Square Feet
- Dimensions: 13.0000 x 11.0000
Dining room
- Area: 132 Square Feet
- Dimensions: 11.0000 x 12.0000
Kitchen
- Area: 144 Square Feet
- Dimensions: 12.0000 x 12.0000
Living room
- Area: 342 Square Feet
- Dimensions: 18.0000 x 19.0000
Office
- Area: 132 Square Feet
- Dimensions: 12.0000 x 11.0000
Utility room
- Area: 90 Square Feet
- Dimensions: 9.0000 x 10.0000
Heating
- Central, Propane, Radiant, Solar, Wall Furnace, Zoned
Cooling
- Central Air, Wall/Window Unit(s)
Appliances
- Included: Built-In Electric Oven, Dishwasher, Electric Range
- Laundry: Electric Dryer Hookup, Laundry Room, Main Level, Washer Hookup
Features
- Pantry, Storage, Granite Counters, Split Bedroom Floorplan, Second Primary Suite, Ceiling Fan(s), Study
- Flooring: Carpet, Hardwood, Laminate
- Windows: Blinds
- Has basement: No
- Number of fireplaces: 1
- Fireplace features: Propane
Interior area
- Total structure area: 2,627
- Total interior livable area: 2,627 sqft
Property
Parking
- Total spaces: 2
- Parking features: Additional Parking, Attached, Garage, Off Street
- Attached garage spaces: 2
Features
- Levels: One
- Patio & porch: Patio, Enclosed Porch
- Exterior features: Storage, Balcony
- Has spa: Yes
- Spa features: In Ground
Lot
- Size: 3.99 Acres
- Features: Interior Lot
Details
- Parcel number: R000103065
Construction
Type & style
- Home type: SingleFamily
- Property subtype: Single Family Residence
Materials
- Brick, Fiber Cement, Stone
- Foundation: Slab
- Roof: Composition
Condition
- Year built: 2019
Utilities & green energy
- Sewer: Septic Tank
- Water: Well
- Utilities for property: Electricity Available, Water Available
Community & HOA
Community
- Features: None
- Subdivision: Stonewall Fields
HOA
- Has HOA: No
Location
- Region: San Angelo
Financial & listing details
- Price per square foot: $246/sqft
- Tax assessed value: $640,760
- Annual tax amount: $6,559
- Date on market: 8/8/2026
- Listing terms: Cash,Conventional,FHA,VA Loan
- Electric utility on property: Yes
- Road surface type: Paved
Estimated market value
$640,000
$608,000 - $672,000
$3,071/mo
Price history
| Date | Event | Price |
|---|---|---|
| 9/29/2026 | Price change | $645,000-0.7%$246/sqft |
Source:  San Angelo AOR #201907 Report a problem San Angelo AOR #201907 Report a problem | ||
| 9/17/2026 | Price change | $649,500-0.8%$247/sqft |
Source: San Angelo AOR #201907 Report a problem | ||
| 9/14/2026 | Price change | $655,000-0.6%$249/sqft |
Source: San Angelo AOR #201907 Report a problem | ||
| 9/5/2026 | Price change | $659,000-0.8%$251/sqft |
Source: San Angelo AOR #201907 Report a problem | ||
| 9/2/2026 | Price change | $664,000-0.2%$253/sqft |
Source: San Angelo AOR #201907 Report a problem | ||
| 8/24/2026 | Price change | $665,000-0.7%$253/sqft |
Source: San Angelo AOR #201907 Report a problem | ||
| 8/18/2026 | Listed for sale | $670,000-0.7%$255/sqft |
Source: San Angelo AOR #201907 Report a problem | ||
| 12/15/2025 | Sold | -- |
Source: San Angelo AOR #128045 Report a problem | ||
| 7/16/2025 | Price change | $675,000-2%$257/sqft |
Source: San Angelo AOR #128045 Report a problem | ||
| 6/25/2025 | Listed for sale | $689,000$262/sqft |
Source: San Angelo AOR #128045 Report a problem | ||
| 9/28/2022 | Sold | -- |
Source: Agent Provided Report a problem | ||
Public tax history
| Year | Property taxes | Tax assessment |
|---|---|---|
| 2025 | $6,559 +3.5% | $640,760 +17.5% |
| 2024 | $6,339 -33.4% | $545,330 -17.4% |
| 2023 | $9,514 +15.1% | $660,270 +30.2% |
| 2022 | $8,268 +9.2% | $507,290 +16.6% |
| 2021 | $7,573 | $434,970 |
| 2020 | -- | $434,970 |
| 2019 | $7,815 +1257.6% | $434,970 +1324.7% |
| 2018 | $576 +2.4% | $30,530 |
| 2017 | $562 | $30,530 |
Find assessor info on the county website
Monthly payment
Est. payment
Payment breakdown
Explore the cost of this home by adjusting the details. Changes won't be saved.Climate risks
Neighborhood: 76904
Nearby schools
Schools provided by the listing agent
- Elementary: Wall
- Middle: Wall
- High: Wall
Source: San Angelo AOR. This data may not be complete. We recommend contacting the local school district to confirm school assignments for this home.


Similar homes
- $599,9003 bd2 ba2k sqft791 Fairview School Rd, San Angelo, TX 76904For Sale
 MLS ID #202545, Vicky Busbee Ragsdale, ERA Newlin & Company. San Angelo AOR
 - $635,0005 bd3 ba2.4k sqft7883 Becca Rd, San Angelo, TX 76904For Sale
 MLS ID #201583, Scott Allison, Scott Allison Real Estate. San Angelo AOR
 - $750,0003 bd3 ba2.3k sqft2153 White Rock Rd, San Angelo, TX 76904For Sale
 MLS ID #202460, Lidia Elzein, ERA Newlin & Company. San Angelo AOR
 - $615,0004 bd3 ba2.9k sqft6581 Plain View Dr, San Angelo, TX 76905For Sale
 MLS ID #202399, Michelle Krieg Bauerlein, Bollinger Real Estate. San Angelo AOR
