Experience refined living in this exceptional 4 bedroom, 3.5 bath home located in the prestigious Country Club Lake Estates. From the grand entry with soaring ceilings and elegant staircase to the abundant natural light throughout, every detail creates a sense of sophistication and comfort. The beautifully remodeled gourmet kitchen with granite countertops flows seamlessly into a spacious living area featuring a stunning tile fireplace, making it perfect for entertaining. The thoughtfully designed floor plan offers a private guest suite downstairs, expansive upstairs living space, and a luxurious primary retreat with a spa-inspired remodeled bath and versatile bonus room. Step outside to your own private oasis featuring mature trees, a spacious patio, tranquil rock waterfall feature, lush landscaping, and additional storage buildings. Complete with a three-car garage and room for a golf cart or recreational vehicles, this remarkable home offers timeless elegance in one of the area's most sought-after neighborhoods.
Active
Price cut: $15K (8/14)
$604,000
1338 Gleneagles Dr, San Angelo, TX 76904
4beds
3,126sqft
Single Family Residence
Built in 1999
0.53 Acres Lot
$589,800 Zestimate®
$193/sqft
$8/mo HOA
What's special
Stunning tile fireplacePrivate oasisAbundant natural light throughoutSpacious patioTranquil rock waterfall featureThree-car garageExpansive upstairs living space
- 54 days |
- 318 |
- 32 |
Zillow last checked:
Listing updated:
Listed by:
Brian Bollinger 325-656-4099,
Bollinger Real Estate
Source: San Angelo AOR,MLS#: 201401
Facts & features
Interior
Bedrooms & bathrooms
- Bedrooms: 4
- Bathrooms: 4
- Full bathrooms: 3
- 1/2 bathrooms: 1
Primary bedroom
- Area: 272 Square Feet
- Dimensions: 17.0000 x 16.0000
Bedroom 2
- Area: 168 Square Feet
- Dimensions: 14.0000 x 12.0000
Bedroom 3
- Area: 143 Square Feet
- Dimensions: 13.0000 x 11.0000
Bedroom 4
- Area: 176 Square Feet
- Dimensions: 16.0000 x 11.0000
Bonus room
- Description: Bonus room off of Master bedroom. Great for office or large Master Closet
- Area: 130 Square Feet
- Dimensions: 13.0000 x 10.0000
Breakfast room
- Area: 64 Square Feet
- Dimensions: 8.0000 x 8.0000
Den
- Description: Upstairs Living area. Great family room.
- Area: 374 Square Feet
- Dimensions: 22.0000 x 17.0000
Dining room
- Description: Formal Dining Room
- Area: 195 Square Feet
- Dimensions: 15.0000 x 13.0000
Kitchen
- Description: Remodeled kitchen
- Area: 210 Square Feet
- Dimensions: 15.0000 x 14.0000
Living room
- Description: Downstairs living room with fireplace. Adjacent to Kitchen area
- Area: 288 Square Feet
- Dimensions: 18.0000 x 16.0000
Heating
- Electric, Forced Air, Heat Pump
Cooling
- Central Air, Electric
Appliances
- Laundry: Electric Dryer Hookup, Laundry Room, Main Level, Sink, Washer Hookup
Features
- Pantry, Solid Surface Counters, Primary Upstairs, Split Bedroom Floorplan, Ceiling Fan(s), Family Room
- Flooring: Carpet, Hardwood, Tile
- Windows: Blinds, Double Pane Windows, Window Coverings
- Has basement: No
- Number of fireplaces: 1
- Fireplace features: Living Room, Wood Burning
Interior area
- Total structure area: 3,126
- Total interior livable area: 3,126 sqft
Property
Parking
- Total spaces: 3
- Parking features: Additional Parking, Attached, Driveway, Garage, Garage Door Opener, Garage Faces Side
- Attached garage spaces: 3
Features
- Levels: Two
- Patio & porch: Covered Patio, Porch
- Exterior features: Storage, Balcony
- Fencing: Fenced
Lot
- Size: 0.53 Acres
- Features: Interior Lot, Landscaped, Sprinklers In Front, Sprinklers In Rear
Details
- Additional structures: Outbuilding
- Parcel number: 0719450001000800
Construction
Type & style
- Home type: SingleFamily
- Property subtype: Single Family Residence
Materials
- Brick
- Foundation: Slab
- Roof: Composition
Condition
- Updated/Remodeled
- Year built: 1999
Utilities & green energy
- Sewer: Septic Tank
- Water: Public
- Utilities for property: Electricity Available, Water Available, Electric Cooperative
Community & HOA
Community
- Features: Other
- Security: Smoke Detector(s)
- Subdivision: Country Club Lake Estates
HOA
- Has HOA: Yes
- Amenities included: Other
- HOA fee: $100 annually
Location
- Region: San Angelo
Financial & listing details
- Price per square foot: $193/sqft
- Tax assessed value: $576,700
- Annual tax amount: $6,471
- Date on market: 6/23/2026
- Listing terms: Cash,Conventional,FHA,VA Loan
- Electric utility on property: Yes
- Road surface type: Paved
Estimated market value
$589,800
$560,000 - $619,000
$4,060/mo
Price history
| Date | Event | Price |
|---|---|---|
| 8/14/2026 | Price change | $604,000-2.4%$193/sqft |
Source:  San Angelo AOR #201401 Report a problem San Angelo AOR #201401 Report a problem | ||
| 7/15/2026 | Price change | $619,000-3.1%$198/sqft |
Source: San Angelo AOR #201401 Report a problem | ||
| 6/23/2026 | Listed for sale | $639,000$204/sqft |
Source: San Angelo AOR #201401 Report a problem | ||
Public tax history
| Year | Property taxes | Tax assessment |
|---|---|---|
| 2025 | $6,471 -11.5% | $576,700 +10.8% |
| 2024 | $7,313 +11% | $520,640 -10.5% |
| 2023 | $6,586 -7.9% | $581,580 +14.9% |
| 2022 | $7,154 -1.4% | $506,260 +45.2% |
| 2021 | $7,253 | $348,590 |
| 2020 | -- | $348,590 |
| 2019 | $7,358 +1.5% | $348,590 0% |
| 2018 | $7,253 +10.9% | $348,630 +14.7% |
| 2017 | $6,539 +1.6% | $304,060 |
| 2016 | $6,439 +10.5% | $304,060 +12.3% |
| 2015 | $5,825 -12.9% | $270,730 -9.4% |
| 2014 | $6,686 +9.6% | $298,820 +9.4% |
| 2013 | $6,098 -0.2% | $273,250 |
| 2012 | $6,109 +12.6% | $273,250 +3.2% |
| 2011 | $5,423 +8.8% | $264,750 +10.1% |
| 2010 | $4,983 | $240,550 +5.1% |
| 2009 | -- | $228,950 |
| 2008 | -- | $228,950 |
| 2007 | $4,368 -15.5% | $228,950 |
| 2006 | $5,167 | $228,950 |
| 2005 | $5,167 -0.6% | $228,950 |
| 2004 | $5,197 +0.3% | $228,950 |
| 2003 | $5,184 +3% | $228,950 +2.9% |
| 2002 | $5,034 +2.4% | $222,450 |
| 2001 | $4,914 +1.4% | $222,450 +0.9% |
| 2000 | $4,848 | $220,500 |
Find assessor info on the county website
Monthly payment
Est. payment
Payment breakdown
Explore the cost of this home by adjusting the details. Changes won't be saved.Climate risks
Neighborhood: Country Club
Nearby schools
GreatSchools rating
- 5/10Lamar Elementary SchoolGrades: K-5Distance: 3.1 mi
- 6/10Glenn Middle SchoolGrades: 6-8Distance: 3.4 mi
- 4/10Central High SchoolGrades: 8-12Distance: 5.5 mi
Schools provided by the listing agent
- Elementary: Lamar
- Middle: Glenn
- High: Central
Source: San Angelo AOR. This data may not be complete. We recommend contacting the local school district to confirm school assignments for this home.
- $506,9003 bd2 ba2.4k sqft1354 Gleneagles Dr, San Angelo, TX 76904Off Market
- $505,1000.52 acres1310 Gleneagles Dr, San Angelo, TX 76904Off Market
- $--4 bd4 ba3.1k sqft1378 Gleneagles Dr, San Angelo, TX 76904Sold

- $459,8003 bd3 ba2.3k sqft1337 Gleneagles Dr, San Angelo, TX 76904Off Market
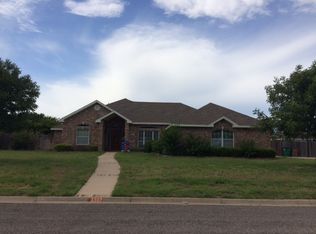
- $544,9004 bd3 ba2.2k sqft1282 Gleneagles Dr, San Angelo, TX 76904For Sale
- $451,200-- bd-- ba2.2k sqft1309 Gleneagles Dr, San Angelo, TX 76904Off Market
- $447,900-- bd-- ba2.2k sqft1353 Gleneagles Dr, San Angelo, TX 76904Off Market
- $771,0004 bd4 ba4.2k sqft6546 Spy Glass Dr, San Angelo, TX 76904Off Market
A local agent can set up tours, give advice and negotiate with sellers.
Similar homes
- $599,0005 bd4 ba3.9k sqft6569 Spy Glass Dr, San Angelo, TX 76904For Sale
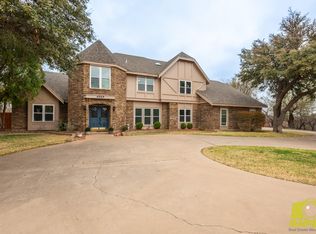 MLS ID #200572, Pugh Property Team, ERA Newlin & Company. San Angelo AOR
 - $615,0004 bd4 ba3.1k sqft5414 Beverly Dr, San Angelo, TX 76904For Sale
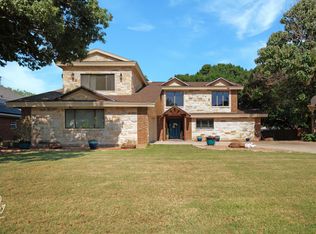 MLS ID #201960, Kristi Hollowell, eXp Realty LLC. San Angelo AOR
 - $520,0005 bd3 ba2.5k sqft1304 Sea Island Rd, San Angelo, TX 76904For Sale
 MLS ID #201033, Steven Koleno, Beycome Brokerage Realty LLC. San Angelo AOR
 - $750,0004 bd3 ba2.9k sqft1309 Doral Rd, San Angelo, TX 76904For Sale
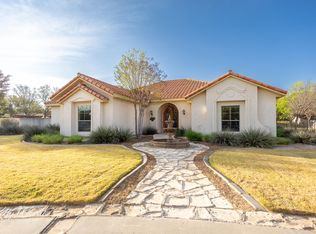 MLS ID #200278, Platinum Heritage Real Estate Team, Berkshire Hathaway Home Servic. San Angelo AOR
 - $565,0004 bd4 ba2.8k sqft4810 N Bentwood Dr, San Angelo, TX 76904For SaleMLS ID #200502, Mundell Team, Coldwell Banker Legacy. San Angelo AOR
- $669,0003 bd3 ba2.5k sqft1488 Butler Dr, San Angelo, TX 76904For SaleMLS ID #200259, Leslie Lasater, ERA Newlin & Company. San Angelo AOR
- $575,0004 bd2 ba1.7k sqft2534 Sleepy Hollow Rd, San Angelo, TX 76904For SaleMLS ID #201923, Danielle Ellise Group, Keller Williams Synergy. San Angelo AOR
- $557,0004 bd3 ba2.4k sqft6019 Bridlewood Ct, San Angelo, TX 76904For SaleMLS ID #200537, Beau Osburn, Drennan Real Estate Group. San Angelo AOR
- $525,0003 bd3 ba2.4k sqft3329 Silver Spur Dr, San Angelo, TX 76904For SaleMLS ID #201950, Home and Land Group, ERA Newlin & Company. San Angelo AOR
- $535,0004 bd2 ba2.1k sqft5876 Bridlewood Ct, San Angelo, TX 76904For SaleMLS ID #201793, Texas Living Realty Group, ERA Newlin & Company. San Angelo AOR
- $495,0003 bd2 ba2.2k sqft2052 Country Club Estates Cir, San Angelo, TX 76904For SaleMLS ID #200057, Rocky Spoonts, Rocky Spoonts Real Estate. San Angelo AOR
- $685,0004 bd4 ba3.9k sqft5402 Beverly Dr, San Angelo, TX 76904For SaleMLS ID #200739, David West, Berkshire Hathaway Home Servic. San Angelo AOR
- $670,0003 bd3 ba2.3k sqft5166 Ben Ficklin Rd, San Angelo, TX 76904For SaleMLS ID #200316, Yvonne Acosta, ERA Newlin & Company. San Angelo AOR
- $775,0006 bd3 ba3.7k sqft2035 Country Club Estates Cir, San Angelo, TX 76904For SaleMLS ID #201853, Landry Scott, ERA Newlin & Company. San Angelo AOR
- $679,0004 bd3 ba3k sqft4745 Karsten Creek Dr, San Angelo, TX 76904For SaleMLS ID #201486, The Herbert Group, Keller Williams Synergy. San Angelo AOR
- $539,0003 bd2 ba2.6k sqft4309 Brook Hollow Ln, San Angelo, TX 76904For SaleMLS ID #201439, Scott Allison, Scott Allison Real Estate. San Angelo AOR
- $725,0005 bd4 ba2.9k sqft7152 Club Creek Ln, San Angelo, TX 76904For SaleMLS ID #129490, Jana Thomason, Angelo Home Team. San Angelo AOR
- $685,0004 bd2 ba1.8k sqft2570 Sleepy Hollow Rd, San Angelo, TX 76904For SaleMLS ID #201872, The Herbert Group, Keller Williams Synergy. San Angelo AOR
- $625,0003 bd2 ba2k sqft791 Fairview School Rd, San Angelo, TX 76904For SaleMLS ID #201705, Vicky Busbee Ragsdale, ERA Newlin & Company. San Angelo AOR
- $399,9904 bd3 ba2.9k sqft2725 Alta Vista Ln, San Angelo, TX 76904For SaleMLS ID #201910, Bruce R Partain, NextHome Centurion Realty. San Angelo AOR
