Experience refined living in this beautifully maintained residence located within the prestigious Bentwood Country Club Estates. This elegant home offers 4 spacious bedrooms and 3.5 well-appointed bathrooms, with a thoughtfully designed open-concept layout that seamlessly blends the living, dining, and kitchen areas—ideal for both entertaining and comfortable everyday living. The expansive living space is complemented by an abundance of custom cabinetry and generous storage throughout, while numerous updates enhance both style and functionality, creating a truly move-in-ready home. Outdoors, the landscaped grounds feature two separate fenced backyard areas, offering privacy and versatility for relaxation, recreation, or hosting guests. Combining timeless appeal with modern comforts, this exceptional property embodies the best of Bentwood living.
Active
Price cut: $5.1K (8/25)
$559,900
4810 N Bentwood Dr, San Angelo, TX 76904
4beds
2,888sqft
Single Family Residence
Built in 2007
0.3 Acres Lot
$553,800 Zestimate®
$194/sqft
$-- HOA
What's special
Thoughtfully designed open-concept layoutExpansive living spaceGenerous storage throughoutAbundance of custom cabinetryLandscaped grounds
- 135 days
- 438
- 10
Zillow last checked:
Listing updated:
Listed by:
Mundell Team,
Coldwell Banker Legacy
Source: San Angelo AOR,MLS#: 200502
Facts & features
Interior
Bedrooms & bathrooms
- Bedrooms: 4
- Bathrooms: 4
- Full bathrooms: 3
- 1/2 bathrooms: 1
Primary bedroom
- Area: 285 Square Feet
- Dimensions: 15.0000 x 19.0000
Bedroom 2
- Area: 143 Square Feet
- Dimensions: 11.0000 x 13.0000
Bedroom 3
- Area: 144 Square Feet
- Dimensions: 12.0000 x 12.0000
Bedroom 4
- Area: 144 Square Feet
- Dimensions: 12.0000 x 12.0000
Dining room
- Area: 169 Square Feet
- Dimensions: 13.0000 x 13.0000
Kitchen
- Area: 156 Square Feet
- Dimensions: 12.0000 x 13.0000
Living room
- Area: 336 Square Feet
- Dimensions: 16.0000 x 21.0000
Other
- Description: Breakfast Rm
- Area: 156 Square Feet
- Dimensions: 12.0000 x 13.0000
Utility room
- Area: 90 Square Feet
- Dimensions: 6.0000 x 15.0000
Heating
- Central, Natural Gas
Cooling
- Central Air, Electric
Appliances
- Included: Dishwasher, Disposal, Microwave, Vented Exhaust Fan, Water Purifier Owned
- Laundry: Electric Dryer Hookup, Gas Dryer Hookup, Laundry Room, Washer Hookup
Features
- Pantry, Solid Surface Counters, Split Bedroom Floorplan, Ceiling Fan(s)
- Flooring: Tile
- Windows: Double Pane Windows, Window Coverings
- Has basement: No
- Number of fireplaces: 1
- Fireplace features: Gas Log, Living Room, Wood Burning
Interior area
- Total structure area: 2,888
- Total interior livable area: 2,888 sqft
Property
Parking
- Total spaces: 3
- Parking features: Attached, Garage, Garage Door Opener
- Attached garage spaces: 3
Features
- Levels: One
- Patio & porch: Patio, Covered Patio
- Fencing: Privacy,Fenced
Lot
- Size: 0.3 Acres
- Dimensions: 0.304
- Features: Interior Lot, Landscaped, Sprinklers In Front, Sprinklers In Rear
Details
- Parcel number: R000033491
Construction
Type & style
- Home type: SingleFamily
- Property subtype: Single Family Residence
Materials
- Brick
- Foundation: Slab
- Roof: Composition
Condition
- Year built: 2007
Utilities & green energy
- Sewer: Public Sewer
- Water: Public
Community & HOA
Community
- Subdivision: Bentwood Country Club Est
HOA
- Has HOA: No
Location
- Region: San Angelo
Financial & listing details
- Price per square foot: $194/sqft
- Tax assessed value: $561,400
- Annual tax amount: $13,115
- Date on market: 4/15/2026
- Listing terms: Cash,Conventional,FHA,VA Loan
- Road surface type: Paved
Estimated market value
$553,800
$526,000 - $581,000
$3,204/mo
Price history
| Date | Event | Price |
|---|---|---|
| 8/25/2026 | Price change | $559,900-0.9%$194/sqft |
Source:  San Angelo AOR #200502 Report a problem San Angelo AOR #200502 Report a problem | ||
| 7/30/2026 | Price change | $565,000-3.4%$196/sqft |
Source: San Angelo AOR #200502 Report a problem | ||
| 5/26/2026 | Price change | $585,000-2.3%$203/sqft |
Source: San Angelo AOR #200502 Report a problem | ||
| 4/15/2026 | Listed for sale | $599,000+3.8%$207/sqft |
Source: San Angelo AOR #200502 Report a problem | ||
| 11/6/2024 | Listing removed | $3,600$1/sqft |
Source: San Angelo AOR #125021 Report a problem | ||
| 11/1/2024 | Listed for rent | $3,600$1/sqft |
Source: San Angelo AOR #125021 Report a problem | ||
| 10/23/2024 | Listing removed | $577,000$200/sqft |
Source: San Angelo AOR #121798 Report a problem | ||
| 10/17/2024 | Listed for sale | $577,000$200/sqft |
Source: San Angelo AOR #121798 Report a problem | ||
| 10/14/2024 | Pending sale | $577,000$200/sqft |
Source: San Angelo AOR #121798 Report a problem | ||
| 9/11/2024 | Price change | $577,000-0.5%$200/sqft |
Source: San Angelo AOR #121798 Report a problem | ||
| 7/29/2024 | Price change | $580,000-1.5%$201/sqft |
Source: San Angelo AOR #121798 Report a problem | ||
| 7/12/2024 | Listed for sale | $589,000+5.2%$204/sqft |
Source: San Angelo AOR #121798 Report a problem | ||
| 6/20/2023 | Sold | -- |
Source: San Angelo AOR #111629 Report a problem | ||
| 4/4/2023 | Pending sale | $559,900$194/sqft |
Source: San Angelo AOR #111629 Report a problem | ||
| 3/6/2023 | Price change | $559,900-0.9%$194/sqft |
Source: San Angelo AOR #111629 Report a problem | ||
| 1/30/2023 | Price change | $564,900-0.9%$196/sqft |
Source: San Angelo AOR #111629 Report a problem | ||
| 1/3/2023 | Listed for sale | $569,900+48%$197/sqft |
Source: San Angelo AOR #111629 Report a problem | ||
| 2/26/2014 | Sold | -- |
Source: Agent Provided Report a problem | ||
| 1/10/2014 | Price change | $385,000-3.5%$133/sqft |
Source: ERA Newlin & Company #80291 Report a problem | ||
| 7/22/2013 | Listed for sale | $399,000$138/sqft |
Source: Owner Report a problem | ||
Public tax history
| Year | Property taxes | Tax assessment |
|---|---|---|
| 2025 | $13,115 +54% | $561,400 +8% |
| 2024 | $8,517 -18.8% | $520,000 -10.8% |
| 2023 | $10,484 -9.7% | $582,950 +11.3% |
| 2022 | $11,609 +26.2% | $523,930 +38.1% |
| 2021 | $9,197 | $379,370 +3.2% |
| 2020 | -- | $367,570 |
| 2019 | $9,032 +0% | $367,570 +2.6% |
| 2018 | $9,029 +2.3% | $358,140 +1.8% |
| 2017 | $8,825 -0.6% | $351,800 |
| 2016 | $8,878 -9.5% | $351,800 -9.5% |
| 2015 | $9,811 -0.9% | $388,800 +0.6% |
| 2014 | $9,901 +13.8% | $386,590 +0% |
| 2013 | $8,701 -0.2% | $386,400 |
| 2012 | $8,717 +15.9% | $386,400 +6.4% |
| 2011 | $7,520 -1.4% | $363,300 |
| 2010 | $7,630 | $363,300 |
| 2009 | -- | $363,300 +938% |
| 2008 | -- | $35,000 |
Find assessor info on the county website
Monthly payment
Est. payment
Payment breakdown
Explore the cost of this home by adjusting the details. Changes won't be saved.Climate risks
Neighborhood: Country Club
Nearby schools
Schools provided by the listing agent
- Elementary: Lamar
- Middle: Glenn
- High: Central
Source: San Angelo AOR. This data may not be complete. We recommend contacting the local school district to confirm school assignments for this home.
- $620,3004 bd3 ba3.1k sqft4814 N Bentwood Dr, San Angelo, TX 76904Off Market
- $558,2405 bd4 ba3.5k sqft4825 N Bentwood Dr, San Angelo, TX 76904Off Market
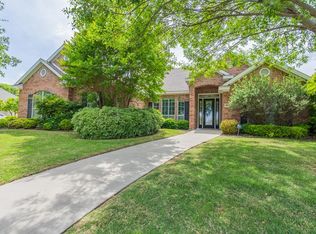
- $638,500-- bd-- ba3k sqft4725 Muirfield Ave, San Angelo, TX 76904Off Market
- $627,2004 bd4 ba2.9k sqft4806 N Bentwood Dr, San Angelo, TX 76904Off Market
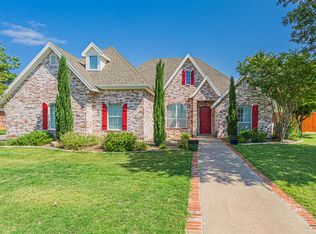
Similar homes
- $544,5004 bd3 ba2.2k sqft1282 Gleneagles Dr, San Angelo, TX 76904For Sale
 MLS ID #202175, Alexis Butler, Real Broker, LLC. San Angelo AOR
 - $604,0004 bd4 ba3.1k sqft1338 Gleneagles Dr, San Angelo, TX 76904For Sale
 MLS ID #201401, Brian Bollinger, Bollinger Real Estate. San Angelo AOR
 - $535,0004 bd2 ba2.1k sqft5876 Bridlewood Ct, San Angelo, TX 76904For Sale
 MLS ID #202074, Texas Living Realty Group, Heritage Real Estate. San Angelo AOR
 - $615,0004 bd4 ba3.1k sqft5414 Beverly Dr, San Angelo, TX 76904For Sale
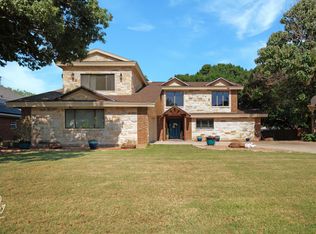 MLS ID #201960, Kristi Hollowell, eXp Realty LLC. San Angelo AOR
