Custom built in 2020 on almost 4 acres in Wall ISD, this 3-bedroom, 2.5-bath home pairs quality construction with genuine acreage, a rare combination at this price point. Wood tile flooring and vaulted wood beam ceilings run through the open-concept living room and primary suite, centered around a wood burning fireplace. The chef's kitchen is outfitted with a built-in gas cooktop, pot filler, ice machine, reverse osmosis water, and granite countertops throughout. The spa-like primary bath includes a freestanding soaking tub, separate tiled walk-in shower, and a walk-in closet with built-in countertop space. Just off the garage entry, a combined mudroom and dedicated office space give this floor plan a functional edge most new builds don't offer, paired with a split bedroom layout for added privacy. Outside, a covered front porch, rear patio, and circle drive frame the acreage, secured by privacy and ranch fencing. Connected to Millersview Doole water co-op, with a private well for irrigation (well house included) this home also features a 2-stage water softener. No HOA, outside city limits, you're ready for wide open spaces in one of the top school districts in Texas. 1,800 ft² per plans, 2-car garage, built by McCrory Custom Construction. Reach out today for your private showing.
Closed
Price Unknown
12662 Rasberry Ln, San Angelo, TX 76904
3beds
1,800sqft
Single Family Residence
Built in 2020
3.99 Acres Lot
$465,000 Zestimate®
$--/sqft
$2,441 Estimated rent
Home value
$465,000
$442,000 - $488,000
$2,441/mo
Zestimate® history
Owner options
List your home for rent
$2,441/mo
Rent Zestimate®
Find your next renter with Zillow Rental Manager. Plus, with online applications, you can quickly screen prospective tenants – for free.
$2,441/mo
Rent Zestimate®
Refinance and save
Refinancing to a lower rate could help reduce your monthly payments and save thousands over the life of the loan.
Explore your selling options
Work with a Zillow partner agent
Leverage their expertise and Zillow's premium Showcase listings to get your home seen by more buyers.
Get startedList with your own agent
Get your home in front of millions of buyers by listing it on Zillow.
Learn how to do itSell it yourself
Take full control of how buyers see your home on Zillow by listing For Sale by Owner (FSBO).
List your homeWhat's special
Wood burning fireplaceReverse osmosis waterWood tile flooringRear patioGranite countertops throughoutFreestanding soaking tubIce machine
Zillow last checked:
Listing updated:
Listed by:
Halle McCrory 325-304-1425,
Christie's International Real Estate @Properties Lone Star
Bought with:
Janet Ridgway, TREC #0651046
ERA Newlin & Company
Source: San Angelo AOR,MLS#: 201649
Facts & features
Interior
Bedrooms & bathrooms
- Bedrooms: 3
- Bathrooms: 3
- Full bathrooms: 2
- 1/2 bathrooms: 1
Primary bedroom
- Area: 255 Square Feet
- Dimensions: 15.0000 x 17.0000
Bedroom 2
- Area: 144 Square Feet
- Dimensions: 12.0000 x 12.0000
Bedroom 3
- Area: 144 Square Feet
- Dimensions: 12.0000 x 12.0000
Kitchen
- Area: 187 Square Feet
- Dimensions: 17.0000 x 11.0000
Living room
- Description: Includes dining
- Area: 532 Square Feet
- Dimensions: 28.0000 x 19.0000
Other
- Description: mudroom/office
- Area: 42 Square Feet
- Dimensions: 7.0000 x 6.0000
Utility room
- Area: 70 Square Feet
- Dimensions: 10.0000 x 7.0000
Heating
- Central, Electric
Cooling
- Central Air, Electric
Appliances
- Included: Built-In Electric Oven, Dishwasher, Disposal, Ice Maker, Other, Refrigerator, Water Softener Owned
- Laundry: Electric Dryer Hookup, Laundry Room, Sink, Washer Hookup
Features
- Pantry, Granite Counters, Split Bedroom Floorplan, Ceiling Fan(s), Family Room
- Flooring: Carpet, Tile
- Windows: Other
- Has basement: No
- Number of fireplaces: 1
- Fireplace features: Living Room, Wood Burning
Interior area
- Total structure area: 1,800
- Total interior livable area: 1,800 sqft
Property
Parking
- Total spaces: 2
- Parking features: Attached, Circular Driveway, Driveway, Garage, Garage Faces Side, Gravel, Other, Paved, See Remarks
- Attached garage spaces: 2
Features
- Levels: One
- Patio & porch: Patio, Covered Patio
- Exterior features: Other
- Fencing: Other,Privacy
Lot
- Size: 3.99 Acres
- Features: Interior Lot, Outside City Limits
Details
- Additional structures: None
- Parcel number: 6573030000000900
Construction
Type & style
- Home type: SingleFamily
- Property subtype: Single Family Residence
Materials
- Brick, Frame
- Foundation: Slab
- Roof: Composition
Condition
- Year built: 2020
Utilities & green energy
- Sewer: Septic Tank
- Water: Private, Well, Other
- Utilities for property: Electricity Connected, Natural Gas Connected, Water Connected
Community & HOA
Community
- Security: Smoke Detector(s)
- Subdivision: Stonewall Fields
HOA
- Has HOA: No
Location
- Region: San Angelo
Financial & listing details
- Tax assessed value: $411,090
- Annual tax amount: $4,045
- Date on market: 7/15/2026
- Listing terms: 1031 Exchange,Cash,FHA,VA Loan
- Electric utility on property: Yes
- Road surface type: Paved, Caliche
Price history
| Date | Event | Price |
|---|---|---|
| 8/17/2026 | Sold | -- |
Source:  San Angelo AOR #201649 Report a problem San Angelo AOR #201649 Report a problem | ||
| 7/21/2026 | Pending sale | $475,000$264/sqft |
Source: San Angelo AOR #201649 Report a problem | ||
| 7/15/2026 | Listed for sale | $475,000$264/sqft |
Source: San Angelo AOR #201649 Report a problem | ||
Public tax history
| Year | Property taxes | Tax assessment |
|---|---|---|
| 2025 | $4,045 -6.2% | $411,090 -5% |
| 2024 | $4,314 +11.8% | $432,900 -17.4% |
| 2023 | $3,859 -14.8% | $523,970 +37.7% |
| 2022 | $4,528 0% | $380,460 +28.6% |
| 2021 | $4,530 | $295,870 |
| 2020 | -- | $295,870 +869.1% |
| 2019 | $548 -4.7% | $30,530 |
| 2018 | $576 +2.4% | $30,530 |
| 2017 | $562 | $30,530 |
Find assessor info on the county website
Neighborhood: 76904
Nearby homes
- $661,0004 bd3 ba2.7k sqft12642 Rasberry Ln, Wall, TX 76957Off Market

- $645,0004 bd3 ba2.6k sqft12642 Rasberry Ln, San Angelo, TX 76904For Sale

- $70,6403.99 acres12682 Rasberry Ln, San Angelo, TX 76904Off Market
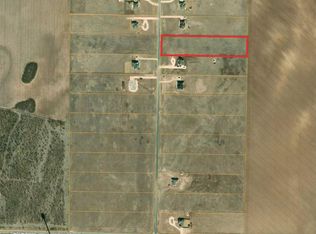
- $--3.99 acres12682 Rasberry Ln #10, San Angelo, TX 76904Sold
- $70,640-- bd-- ba-- sqft12622 Rasberry Ln, San Angelo, TX 76904Off Market
- $598,700-- bd-- ba2.2k sqft12702 Rasberry Ln, San Angelo, TX 76904Off Market
- $--3 bd3 ba2k sqft1293 Stone Ledge Ln, San Angelo, TX 76904Sold
- $581,100-- bd-- ba2.2k sqft12602 Rasberry Ln, San Angelo, TX 76904Off Market
Nearby schools
GreatSchools rating
- 10/10Wall Elementary SchoolGrades: PK-4Distance: 4.7 mi
- 10/10Wall Middle SchoolGrades: 5-8Distance: 4.9 mi
- 7/10Wall High SchoolGrades: 9-12Distance: 4.8 mi
Schools provided by the listing agent
- Elementary: Wall
- Middle: Wall
- High: Wall
Source: San Angelo AOR. This data may not be complete. We recommend contacting the local school district to confirm school assignments for this home.
- Texas
- Tom Green County
- San Angelo
- 76904
- 12662 Rasberry Ln
