NEW PRICE - Exceptional Value on the Bentwood Golf Course! Now offered at an incredible new price, this beautifully remodeled home overlooking the 13th fairway at Bentwood County Club offers luxury, comfort, and outstanding value. With nearly 3,000 square feet, the thoughtfully designed split-bedroom floor plan features three spacious bedrooms, 2.5 baths, two inviting living areas, a formal dining room and generous walk-in closets throughout. Recent updates provide peace of mind and energy efficiency, including a new roof, double pane windows, fresh exterior paint, spray foam insulation, and new appliances. The oversized two-car garage is complimented by a dedicated golf cart garage with workshop space-perfect for golfers, hobbyists, or extra storage. Enjoy evenings on the covered back patio overlooking the course, already equipped with a 220V connection for a future hot tub, plus a 220V generator plug for added convenience. Located on a beautiful, mature tree-lined street in one of San Angelo's most desirable neighborhoods, this move-in ready home combines timeless appeal with modern upgrades. With the recent price reduction, this is an exceptional opportunity to own golf course living in Bentwood. Schedule your private showing today before it's gone!
Active
Price cut: $10K (7/21)
$629,000
5225 Beverly Dr, San Angelo, TX 76904
3beds
2,968sqft
:
Get pre-qualified$4,665/mo
Single Family Residence
Built in 1983
0.3 Acres Lot
$617,100 Zestimate®
$212/sqft
$-- HOA
What's special
New appliancesFormal dining roomThree bedroomsTwo and half bathsUpgraded windowsSplit-bedroom floor planTwo car garage
- 172 days |
- 258 |
- 7 |
Zillow last checked:
Listing updated:
Listed by:
Jake R Farr 325-234-9329,
Bruton Real Estate
Source: San Angelo AOR,MLS#: 131537
Facts & features
Interior
Bedrooms & bathrooms
- Bedrooms: 3
- Bathrooms: 3
- Full bathrooms: 2
- 1/2 bathrooms: 1
Primary bedroom
- Area: 270 Square Feet
- Dimensions: 18.0000 x 15.0000
Bedroom 2
- Area: 143 Square Feet
- Dimensions: 13.0000 x 11.0000
Bedroom 3
- Area: 143 Square Feet
- Dimensions: 13.0000 x 11.0000
Den
- Area: 299 Square Feet
- Dimensions: 23.0000 x 13.0000
Dining room
- Area: 252 Square Feet
- Dimensions: 18.0000 x 14.0000
Kitchen
- Area: 192 Square Feet
- Dimensions: 16.0000 x 12.0000
Living room
- Area: 180 Square Feet
- Dimensions: 15.0000 x 12.0000
Other
- Description: Breakfast Rm
- Area: 130 Square Feet
- Dimensions: 13.0000 x 10.0000
Utility room
- Area: 75 Square Feet
- Dimensions: 15.0000 x 5.0000
Heating
- Central, Natural Gas
Cooling
- Central Air, Electric, Other
Appliances
- Included: Built-In Electric Oven, Built-In Gas Oven, Cooktop, Dishwasher, Disposal, Electric Range, Microwave, Vented Exhaust Fan, Water Purifier Owned, Water Softener Owned
- Laundry: Electric Dryer Hookup, Gas Dryer Hookup, Laundry Room, Washer Hookup
Features
- Pantry, Wet Bar, Granite Counters, Quartz Counters, Split Bedroom Floorplan, Ceiling Fan(s), Family Room
- Flooring: Carpet, Tile
- Windows: Double Pane Windows, Window Coverings
- Has basement: No
- Number of fireplaces: 1
- Fireplace features: Den, Electric, Wood Burning
Interior area
- Total structure area: 2,968
- Total interior livable area: 2,968 sqft
Video & virtual tour
Property
Parking
- Total spaces: 2
- Parking features: Attached, Garage, Garage Door Opener, Storage
- Attached garage spaces: 2
Features
- Levels: One
- Patio & porch: Patio, Covered Patio
- Exterior features: Storage
- Fencing: Other
Lot
- Size: 0.3 Acres
- Dimensions: .298
- Features: Interior Lot, Landscaped, Sprinklers In Front, Sprinklers In Rear, On Golf Course
Details
- Additional structures: Outbuilding, Workshop
- Parcel number: R000033813
Construction
Type & style
- Home type: SingleFamily
- Property subtype: Single Family Residence
Materials
- Brick
- Foundation: Slab
- Roof: Composition,Shingle
Condition
- Year built: 1983
Utilities & green energy
- Sewer: Public Sewer
- Water: Public
- Utilities for property: Electricity Connected, Natural Gas Connected, Sewer Connected, Water Connected
Community & HOA
Community
- Security: Fire Alarm, Smoke Detector(s)
- Subdivision: Bentwood Country Club Est
HOA
- Has HOA: No
Location
- Region: San Angelo
Financial & listing details
- Price per square foot: $212/sqft
- Tax assessed value: $581,060
- Annual tax amount: $6,744
- Date on market: 2/5/2026
- Listing terms: Cash,Conventional,FHA,VA Loan
- Electric utility on property: Yes
- Road surface type: Paved
Estimated market value
$617,100
$586,000 - $648,000
$2,926/mo
Price history
| Date | Event | Price |
|---|---|---|
| 7/21/2026 | Price change | $629,000-1.6%$212/sqft |
Source:  San Angelo AOR #131537 Report a problem San Angelo AOR #131537 Report a problem | ||
| 5/18/2026 | Price change | $639,000-1.5%$215/sqft |
Source: San Angelo AOR #131537 Report a problem | ||
| 4/22/2026 | Price change | $649,000-0.8%$219/sqft |
Source: San Angelo AOR #131537 Report a problem | ||
| 2/26/2026 | Price change | $654,000-3.1%$220/sqft |
Source: San Angelo AOR #131537 Report a problem | ||
| 2/5/2026 | Listed for sale | $674,900+125%$227/sqft |
Source: San Angelo AOR #131537 Report a problem | ||
| 7/14/2017 | Sold | -- |
Source: San Angelo AOR #91540 Report a problem | ||
| 8/12/2016 | Sold | -- |
Source: San Angelo AOR #87801 Report a problem | ||
| 7/21/2016 | Pending sale | $299,900$101/sqft |
Source: ERA Newlin & Company #87801 Report a problem | ||
| 6/27/2016 | Price change | $299,900-2.9%$101/sqft |
Source: ERA Newlin & Company #87801 Report a problem | ||
| 6/1/2016 | Price change | $309,000-3.1%$104/sqft |
Source: ERA Newlin & Company #87801 Report a problem | ||
| 5/5/2016 | Price change | $319,000-5.9%$107/sqft |
Source: ERA Newlin & Company #87801 Report a problem | ||
| 3/15/2016 | Listed for sale | $339,000$114/sqft |
Source: ERA Newlin & Company #87801 Report a problem | ||
Public tax history
| Year | Property taxes | Tax assessment |
|---|---|---|
| 2025 | $6,744 +19.5% | $581,060 +8.8% |
| 2024 | $5,642 +14.6% | $534,030 -3.6% |
| 2023 | $4,924 -9.8% | $553,920 +68.5% |
| 2022 | $5,460 -1.8% | $328,660 +21.6% |
| 2021 | $5,562 | $270,300 |
| 2020 | -- | $270,300 |
| 2019 | $5,642 -3.9% | $270,300 -1.1% |
| 2018 | $5,869 -17.4% | $273,220 -3.5% |
| 2017 | $7,106 +64.2% | $283,270 |
| 2016 | $4,327 -1.1% | $283,270 -17.2% |
| 2015 | $4,376 -0.8% | $342,270 +0.8% |
| 2014 | $4,413 +3.8% | $339,650 +39.2% |
| 2013 | $4,252 +2.3% | $244,020 +1.9% |
| 2012 | $4,155 +0.2% | $239,500 +3.2% |
| 2011 | $4,145 | $232,100 |
| 2010 | $4,145 | $232,100 |
| 2009 | -- | $232,100 |
| 2008 | -- | $232,100 |
| 2007 | $4,031 +2.5% | $232,100 +31.4% |
| 2006 | $3,932 | $176,600 -10.1% |
| 2005 | $3,932 +24.1% | $196,500 |
| 2004 | $3,168 | $196,500 |
| 2003 | $3,168 +8.3% | $196,500 +12.6% |
| 2002 | $2,924 +0.4% | $174,500 |
| 2001 | $2,913 +1.5% | $174,500 |
| 2000 | $2,870 | $174,500 |
Find assessor info on the county website
Monthly payment
Est. payment
Payment breakdown
Explore the cost of this home by adjusting the details. Changes won't be saved.Climate risks
Neighborhood: Country Club
Nearby schools
GreatSchools rating
- 5/10Lamar Elementary SchoolGrades: K-5Distance: 1.5 mi
- 6/10Glenn Middle SchoolGrades: 6-8Distance: 2.2 mi
- 4/10Central High SchoolGrades: 8-12Distance: 4.4 mi
Schools provided by the listing agent
- Elementary: Lamar
- Middle: Glenn
- High: Central
Source: San Angelo AOR. This data may not be complete. We recommend contacting the local school district to confirm school assignments for this home.
- $--4 bd3 ba2.4k sqft5229 Beverly Dr, San Angelo, TX 76904Sold
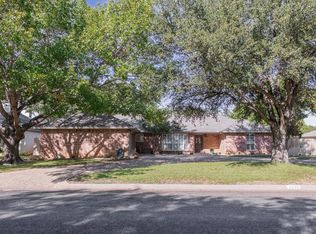
- $503,800-- bd-- ba2.7k sqft5221 Beverly Dr, San Angelo, TX 76904Off Market
- $547,500-- bd-- ba2.8k sqft5226 Beverly Dr, San Angelo, TX 76904Off Market
- $525,1003 bd3 ba2.4k sqft5233 Beverly Dr, San Angelo, TX 76904Off Market

- $522,100-- bd-- ba2.7k sqft5230 Beverly Dr, San Angelo, TX 76904Off Market
- $--4 bd3 ba2.3k sqft5217 Beverly Dr, San Angelo, TX 76904Sold
- $475,600-- bd-- ba2.5k sqft5222 Beverly Dr, San Angelo, TX 76904Off Market
- $584,8003 bd4 ba3.2k sqft5234 Beverly Dr, San Angelo, TX 76904Off Market
A local agent can set up tours, give advice and negotiate with sellers.
Similar homes
- $589,0004 bd3 ba3.2k sqft1514 Sun Valley Ln, San Angelo, TX 76904For Sale
 MLS ID #200892, Texas Living Realty Group, ERA Newlin & Company. San Angelo AOR
 - $679,0004 bd3 ba3k sqft4745 Karsten Creek Dr, San Angelo, TX 76904For Sale
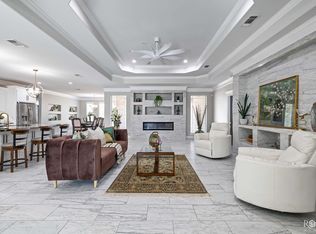 MLS ID #201486, The Herbert Group, Keller Williams Synergy. San Angelo AOR
 - $635,0004 bd3 ba2.8k sqft4710 Shadow Creek Dr, San Angelo, TX 76904For Sale
 MLS ID #200118, Brian Bollinger, Bollinger Real Estate. San Angelo AOR
 - $600,0004 bd3 ba2.3k sqft2033 Silver Creek Ct, San Angelo, TX 76904For Sale
 MLS ID #201111, Carla B Cole, ERA Newlin & Company. San Angelo AOR
 - $625,0005 bd4 ba3.9k sqft3010 Oak Mountain Trl, San Angelo, TX 76904For SaleMLS ID #129900, Home and Land Group, ERA Newlin & Company. San Angelo AOR
- $585,0004 bd4 ba2.7k sqft1412 Doral Ct, San Angelo, TX 76904For SaleMLS ID #130331, Home and Land Group, ERA Newlin & Company. San Angelo AOR
- $495,0004 bd2 ba2.5k sqft5227 Westway Dr, San Angelo, TX 76904For SaleMLS ID #130180, Sherry E Schellhase, Berkshire Hathaway Home Servic. San Angelo AOR
- $665,0003 bd2 ba2.5k sqft2185 Gun Club Rd, San Angelo, TX 76904For SaleMLS ID #201279, Victor Vasquez, ERA Newlin & Company. San Angelo AOR
- $650,0005 bd5 ba3k sqft6433 Lincoln Park Rd E, San Angelo, TX 76904For SaleMLS ID #129971, Robin Howell Tidwell, ERA Newlin & Company. San Angelo AOR
- $580,0003 bd4 ba3.2k sqft4998 Silver Creek Pass, San Angelo, TX 76904New ConstructionMLS ID #129010, Benjamin Beaver, Benjamin Beaver Real Estate. San Angelo AOR
- $599,0005 bd4 ba3.9k sqft6569 Spy Glass Dr, San Angelo, TX 76904For SaleMLS ID #200572, Pugh Property Team, ERA Newlin & Company. San Angelo AOR
- $535,0004 bd4 ba3.7k sqft3114 Scenic Vista Dr, San Angelo, TX 76904For SaleMLS ID #201347, The Herbert Group, Keller Williams Synergy. San Angelo AOR
- $325,0003 bd2 ba2.3k sqft2914 Briargrove Ln, San Angelo, TX 76904For SaleMLS ID #201737, Kristen Deer, Keller Williams Synergy. San Angelo AOR
- $520,0005 bd3 ba2.5k sqft1304 Sea Island Rd, San Angelo, TX 76904For SaleMLS ID #201033, Steven Koleno, Beycome Brokerage Realty LLC. San Angelo AOR
- $789,9004 bd3 ba2.3k sqft2029 American Legion Rd, San Angelo, TX 76904For SaleMLS ID #201155, Kathleen Pfluger, ERA Newlin & Company. San Angelo AOR
- $464,9003 bd2 ba1.9k sqft2002 Silver Creek Ct, San Angelo, TX 76904For SaleMLS ID #201680, Nada Huey, Berkshire Hathaway Home Servic. San Angelo AOR
- $549,9504 bd3 ba2.3k sqft3055 Champions Cir, San Angelo, TX 76904For SaleMLS ID #200948, LaFreta White Group, ERA Newlin & Company. San Angelo AOR
- $725,0005 bd3 ba3.7k sqft1515 Barbara Ave, San Angelo, TX 76904For SaleMLS ID #129469, Scott Allison, Scott Allison Real Estate. San Angelo AOR
- $557,0004 bd3 ba2.4k sqft6019 Bridlewood Ct, San Angelo, TX 76904For SaleMLS ID #200537, Beau Osburn, Drennan Real Estate Group. San Angelo AOR
- $645,9003 bd3 ba3.7k sqft6014 Kingsbridge Dr, San Angelo, TX 76901For SaleMLS ID #131536, Benjamin Beaver, Benjamin Beaver Real Estate. San Angelo AOR
