New to the market, you will want to be the first to see this lovely Bentwood home. This home features 3 bedrooms with split arrangement and a beautiful open den, kitchen, and dining room . You will love the convenience of a 6 burner gas stove, the beautiful plank wood ceramic tile, and plantation shutters. The yard has been fully landscaped and the grass is thick and lush. The home has great closet space , a large primary bedroom and is situated on a corner lot. Come see this beautiful home. It is sure to "put a song in your heart"
Active
$464,900
2002 Silver Creek Ct, San Angelo, TX 76904
3beds
1,931sqft
:
Get pre-qualified$3,448/mo
Single Family Residence
Built in 2019
8,276 Square Feet Lot
$461,000 Zestimate®
$241/sqft
$-- HOA
What's special
Dining roomLarge primary bedroomCorner lotGreat closet spaceBeautiful open denPlantation shutters
- 15 days |
- 415 |
- 18 |
Likely to sell faster than
Zillow last checked:
Listing updated:
Listed by:
Nada Huey 325-656-2356,
Berkshire Hathaway Home Servic
Source: San Angelo AOR,MLS#: 201680
Facts & features
Interior
Bedrooms & bathrooms
- Bedrooms: 3
- Bathrooms: 2
- Full bathrooms: 2
Primary bedroom
- Area: 210 Square Feet
- Dimensions: 14.0000 x 15.0000
Bedroom 2
- Area: 121 Square Feet
- Dimensions: 11.0000 x 11.0000
Bedroom 3
- Area: 121 Square Feet
- Dimensions: 11.0000 x 11.0000
Breakfast room
- Area: 42 Square Feet
- Dimensions: 6.0000 x 7.0000
Dining room
- Area: 132 Square Feet
- Dimensions: 11.0000 x 12.0000
Kitchen
- Area: 120 Square Feet
- Dimensions: 10.0000 x 12.0000
Living room
- Area: 285 Square Feet
- Dimensions: 15.0000 x 19.0000
Heating
- Central, Electric
Cooling
- Central Air, Electric, Refrigerated
Appliances
- Included: Dishwasher, Disposal, Gas Range, Microwave, Refrigerator, Vented Exhaust Fan
- Laundry: Electric Dryer Hookup, Gas Dryer Hookup, Laundry Room, Main Level, Washer Hookup
Features
- Pantry, Granite Counters, Split Bedroom Floorplan, Ceiling Fan(s), Family Room
- Flooring: Tile
- Windows: Double Pane Windows, Window Coverings
- Has basement: No
- Number of fireplaces: 1
- Fireplace features: Den, Gas Log
Interior area
- Total structure area: 1,931
- Total interior livable area: 1,931 sqft
Property
Parking
- Total spaces: 2
- Parking features: Attached, Garage, Garage Door Opener, Garage Faces Side, Storage
- Attached garage spaces: 2
Features
- Levels: One
- Patio & porch: Patio, Covered Patio
- Fencing: Privacy,High Fence
Lot
- Size: 8,276 Square Feet
- Features: Corner Lot, Landscaped, Sprinklers In Front, Sprinklers In Rear
Details
- Additional structures: None
- Parcel number: 0314050005203900
Construction
Type & style
- Home type: SingleFamily
- Property subtype: Single Family Residence
Materials
- Brick, Fiber Cement
- Foundation: Slab
- Roof: Composition
Condition
- Updated/Remodeled
- Year built: 2019
Utilities & green energy
- Sewer: Private Sewer
- Water: Public
- Utilities for property: Electricity Connected, Natural Gas Connected, Sewer Connected, Water Connected
Community & HOA
Community
- Security: Smoke Detector(s), Smart Security System
- Subdivision: Bentwood Country Club Est
HOA
- Has HOA: No
Location
- Region: San Angelo
Financial & listing details
- Price per square foot: $241/sqft
- Tax assessed value: $422,380
- Annual tax amount: $9,867
- Date on market: 7/18/2026
- Listing terms: Cash,Conventional,FHA,VA Loan
- Electric utility on property: Yes
- Road surface type: Paved
Estimated market value
$461,000
$438,000 - $484,000
$2,501/mo
Price history
| Date | Event | Price |
|---|---|---|
| 7/18/2026 | Listed for sale | $464,900+8.2%$241/sqft |
Source:  San Angelo AOR #201680 Report a problem San Angelo AOR #201680 Report a problem | ||
| 5/20/2024 | Sold | -- |
Source: San Angelo AOR #119914 Report a problem | ||
| 2/20/2024 | Listing removed | $429,500$222/sqft |
Source: San Angelo AOR #119914 Report a problem | ||
| 2/8/2024 | Listed for sale | $429,500+24.5%$222/sqft |
Source: San Angelo AOR #119914 Report a problem | ||
| 10/27/2020 | Sold | -- |
Source: San Angelo AOR #102708 Report a problem | ||
| 10/15/2020 | Pending sale | $344,900$179/sqft |
Source: Berkshire Hathaway Home Services, Addresses Realtors #102708 Report a problem | ||
| 10/14/2020 | Listed for sale | $344,900$179/sqft |
Source: Berkshire Hathaway Home Services, Addresses Realtors #102708 Report a problem | ||
Public tax history
| Year | Property taxes | Tax assessment |
|---|---|---|
| 2025 | $9,867 +376% | $422,380 +30.7% |
| 2024 | $2,073 +2.5% | $323,070 +4.4% |
| 2023 | $2,022 -40.5% | $309,560 -20.8% |
| 2022 | $3,397 +0.9% | $390,940 +22.5% |
| 2021 | $3,367 | $319,070 +6.1% |
| 2020 | -- | $300,640 +946.8% |
| 2019 | $706 -77% | $28,720 -76.4% |
| 2018 | $3,074 | $121,950 |
Find assessor info on the county website
Monthly payment
Est. payment
Payment breakdown
Explore the cost of this home by adjusting the details. Changes won't be saved.Climate risks
Neighborhood: Country Club
Nearby schools
GreatSchools rating
- 5/10Lamar Elementary SchoolGrades: K-5Distance: 1.8 mi
- 6/10Glenn Middle SchoolGrades: 6-8Distance: 1.6 mi
- 4/10Central High SchoolGrades: 8-12Distance: 3.8 mi
Schools provided by the listing agent
- Elementary: Lamar
- Middle: Glenn
- High: Central
Source: San Angelo AOR. This data may not be complete. We recommend contacting the local school district to confirm school assignments for this home.
- $407,800-- bd-- ba1.7k sqft2010 Silver Creek Ct, San Angelo, TX 76904Off Market
- $376,0003 bd2 ba1.8k sqft2010 Silver Creek Court, San Angelo, TX 76904Off Market
- $312,6103 bd2 ba1.8k sqft2006 Silver Creek Ct, San Angelo, TX 76904Off Market

- $--3 bd2 ba1.6k sqft1958 Pine Valley St, San Angelo, TX 76904Sold
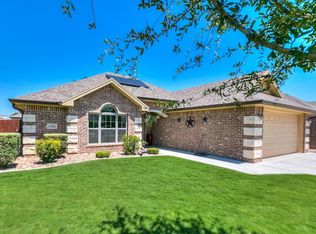
- $--3 bd2 ba2.3k sqft5002 Silver Creek Pass, San Angelo, TX 76904Sold
- $434,500-- bd-- ba1.8k sqft2001 Silver Creek Ct, San Angelo, TX 76904Off Market
- $372,0003 bd2 ba1.7k sqft2005 Silver Creek Ct, San Angelo, TX 76904Off Market
- $--3 bd2 ba1.7k sqft1954 Pine Valley St, San Angelo, TX 76904Sold
A local agent can set up tours, give advice and negotiate with sellers.
Similar homes
- $462,5004 bd3 ba2.1k sqft2610 Oak Hills Trl, San Angelo, TX 76904For Sale
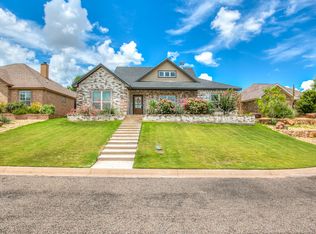 MLS ID #201514, The AGENTcy Group, Real Broker, LLC. San Angelo AOR
 - $412,0004 bd3 ba2.2k sqft5050 Red Oak Ln, San Angelo, TX 76904For Sale
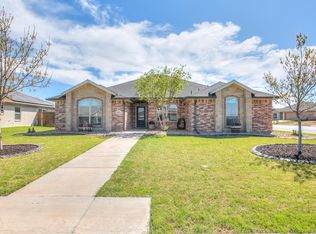 MLS ID #201839, The Calvert Group, Calvert and Co. Real Estate LL. San Angelo AOR
 - $425,0003 bd2 ba2.3k sqft3566 Grandview Dr, San Angelo, TX 76904For Sale
 MLS ID #201809, Danielle Ellise Group, Keller Williams Synergy. San Angelo AOR
 - $405,0003 bd2 ba1.7k sqft1950 Colonial Dr, San Angelo, TX 76904For Sale
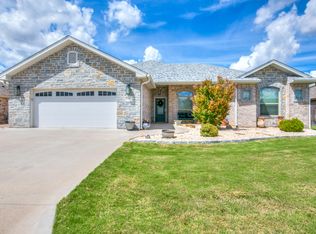 MLS ID #200456, Aaron Nelson Group, EXIT Realty Advantage. San Angelo AOR
 - $469,0004 bd2 ba2k sqft1938 Beaty Rd, San Angelo, TX 76904For SaleMLS ID #201015, Carol Gober, ERA Newlin & Company. San Angelo AOR
- $535,0004 bd2 ba2.1k sqft5876 Bridlewood Ct, San Angelo, TX 76904For SaleMLS ID #201793, Texas Living Realty Group, ERA Newlin & Company. San Angelo AOR
- $459,9004 bd2 ba2.1k sqft6020 Bridlewood Ct, San Angelo, TX 76904For SaleMLS ID #201599, Aaron Nelson Group, EXIT Realty Advantage. San Angelo AOR
- $485,0004 bd2 ba2.5k sqft5227 Westway Dr, San Angelo, TX 76904For SaleMLS ID #130180, Sherry E Schellhase, Berkshire Hathaway Home Servic. San Angelo AOR
- $449,9003 bd3 ba2k sqft7614 Aspen Ave, San Angelo, TX 76904For SaleMLS ID #200399, Home and Land Group, ERA Newlin & Company. San Angelo AOR
- $499,9994 bd3 ba1.7k sqft5317 Riviera Ln, San Angelo, TX 76904For SaleMLS ID #200829, Pugh Property Team, ERA Newlin & Company. San Angelo AOR
- $398,0003 bd3 ba2.2k sqft3310 Grandview Dr, San Angelo, TX 76904For SaleMLS ID #201309, LaFreta White Group, ERA Newlin & Company. San Angelo AOR
- $600,0004 bd3 ba2.3k sqft2033 Silver Creek Ct, San Angelo, TX 76904For SaleMLS ID #201111, Carla B Cole, ERA Newlin & Company. San Angelo AOR
- $565,0004 bd4 ba2.8k sqft4810 N Bentwood Dr, San Angelo, TX 76904For SaleMLS ID #200502, Mundell Team, Coldwell Banker Legacy. San Angelo AOR
- $549,9504 bd3 ba2.3k sqft3055 Champions Cir, San Angelo, TX 76904For SaleMLS ID #200948, LaFreta White Group, ERA Newlin & Company. San Angelo AOR
- $375,0003 bd2 ba2.1k sqft5022 Red Oak Ln, San Angelo, TX 76904For SaleMLS ID #201590, Landry Scott, ERA Newlin & Company. San Angelo AOR
- $325,0003 bd2 ba2.3k sqft2914 Briargrove Ln, San Angelo, TX 76904For SaleMLS ID #201737, Kristen Deer, Keller Williams Synergy. San Angelo AOR
- $439,0004 bd2 ba2k sqft7610 Aspen Ave, San Angelo, TX 76904For SaleMLS ID #200323, Benjamin Beaver, Benjamin Beaver Real Estate. San Angelo AOR
- $320,0003 bd2 ba1.8k sqft3205 Valleyview Blvd, San Angelo, TX 76904For SaleMLS ID #201787, Lance Powell Team, Coldwell Banker Legacy. San Angelo AOR
- $385,0004 bd3 ba2k sqft2636 A And M Ave, San Angelo, TX 76904For SaleMLS ID #201477, Amanda Mayer, Coldwell Banker Legacy. San Angelo AOR
- $529,5004 bd2 ba2.1k sqft5401 Riviera Ln, San Angelo, TX 76904For SaleMLS ID #200989, The Balderas Team, ERA Newlin & Company. San Angelo AOR
