Perched to capture some of the most breathtaking views in the area, this custom-built masterpiece by K&R Construction (completed in 2020) delivers a rare blend of thoughtful design, modern luxury, and unforgettable scenery. From the third-floor terrace, enjoy front-row seats to 4th of July fireworks over Lake Nasworthy, along with daily panoramic views stretching across the lake and Twin Buttes. Step inside to an airy, light-filled interior where an open-concept layout creates the perfect setting for both entertaining and everyday living. The main floor offers effortless convenience with a private primary suite, while guests are accommodated with a stylish half bath just off the main living area. The primary suite is a true retreat, featuring a spa-inspired bath complete with a soaking tub, separate shower, dual vanities, and illuminated mirror for a sleek, modern touch. Unwind in the tub beside the warmth and ambiance of a built-in fireplace—your own personal sanctuary. The spacious closet includes custom built-ins, and a hidden feature you won't want to miss: a discreet "secret" closet that doubles as a panic room or storm shelter. Function meets design in the well-equipped laundry room, complete with a utility sink, drying rack, and convenient laundry chute. Upstairs, you'll find two generously sized bedrooms and a full bath, along with the continuation of thoughtful details like the second laundry chute access. And then—take the spiral staircase up to the showstopper: a third-floor terrace that elevates this home into something truly unforgettable. If you've been waiting for a one-of-a-kind home with elevated views, custom craftsmanship, and unique features you simply won't find anywhere else—this is it.
Active
Price cut: $5.1K (7/12)
$449,900
7614 Aspen Ave, San Angelo, TX 76904
3beds
2,089sqft
:
Get pre-qualified$3,304/mo
Single Family Residence
Built in 2019
8,276 Square Feet Lot
$443,600 Zestimate®
$215/sqft
$-- HOA
What's special
Built-in fireplaceStylish half bathThird-floor terraceSpiral staircaseBreathtaking viewsUnforgettable sceneryIlluminated mirror
- 113 days |
- 380 |
- 18 |
Zillow last checked:
Listing updated:
Listed by:
Home and Land Group 325-212-9451,
ERA Newlin & Company
Source: San Angelo AOR,MLS#: 200399
Facts & features
Interior
Bedrooms & bathrooms
- Bedrooms: 3
- Bathrooms: 3
- Full bathrooms: 2
- 1/2 bathrooms: 1
Primary bedroom
- Area: 165 Square Feet
- Dimensions: 11.0000 x 15.0000
Bedroom 2
- Area: 121 Square Feet
- Dimensions: 11.0000 x 11.0000
Bedroom 3
- Area: 121 Square Feet
- Dimensions: 11.0000 x 11.0000
Dining room
- Area: 126 Square Feet
- Dimensions: 9.0000 x 14.0000
Kitchen
- Area: 168 Square Feet
- Dimensions: 14.0000 x 12.0000
Living room
- Area: 336 Square Feet
- Dimensions: 21.0000 x 16.0000
Utility room
- Area: 63 Square Feet
- Dimensions: 9.0000 x 7.0000
Heating
- Central, Electric, Propane
Cooling
- Central Air, Electric
Appliances
- Included: Dishwasher, Gas Range, Microwave, Vented Exhaust Fan, Water Softener Owned
- Laundry: Electric Dryer Hookup, Inside, Washer Hookup
Features
- Pantry, Quartz Counters, Split Bedroom Floorplan, Ceiling Fan(s)
- Flooring: Carpet, Simulated Wood, Tile
- Has basement: No
- Number of fireplaces: 1
- Fireplace features: Living Room, Propane
Interior area
- Total structure area: 2,089
- Total interior livable area: 2,089 sqft
Property
Parking
- Total spaces: 2
- Parking features: Additional Parking, Alley Access, Attached, Garage, Garage Door Opener, Garage Faces Rear, Storage
- Attached garage spaces: 2
Features
- Levels: Two
- Patio & porch: Covered Patio
- Exterior features: Storage
- Fencing: Privacy
Lot
- Size: 8,276 Square Feet
- Features: Corner Lot, Landscaped
Details
- Parcel number: 1530180000100100
Construction
Type & style
- Home type: SingleFamily
- Property subtype: Single Family Residence
Materials
- Fiber Cement, Stone
- Foundation: Slab
- Roof: Composition
Condition
- Updated/Remodeled
- Year built: 2019
Utilities & green energy
- Water: Public
- Utilities for property: Electricity Connected, Propane, Sewer Connected, Water Connected
Community & HOA
Community
- Features: Curbs, Street Lights
- Subdivision: Kinsman Estates
HOA
- Has HOA: No
Location
- Region: San Angelo
Financial & listing details
- Price per square foot: $215/sqft
- Tax assessed value: $360,830
- Annual tax amount: $8,429
- Date on market: 4/7/2026
- Listing terms: Cash,Conventional,FHA,VA Loan
- Electric utility on property: Yes
- Road surface type: Paved
Estimated market value
$443,600
$421,000 - $466,000
$2,801/mo
Price history
| Date | Event | Price |
|---|---|---|
| 7/12/2026 | Price change | $449,900-1.1%$215/sqft |
Source:  San Angelo AOR #200399 Report a problem San Angelo AOR #200399 Report a problem | ||
| 5/30/2026 | Price change | $455,000-1.1%$218/sqft |
Source: San Angelo AOR #200399 Report a problem | ||
| 4/7/2026 | Listed for sale | $460,000$220/sqft |
Source: San Angelo AOR #200399 Report a problem | ||
| 3/29/2026 | Listing removed | $460,000$220/sqft |
Source: San Angelo AOR #131711 Report a problem | ||
| 2/20/2026 | Listed for sale | $460,000$220/sqft |
Source: San Angelo AOR #131711 Report a problem | ||
| 2/20/2026 | Listing removed | $460,000$220/sqft |
Source: San Angelo AOR #131654 Report a problem | ||
| 2/15/2026 | Price change | $460,000-2.1%$220/sqft |
Source: San Angelo AOR #131654 Report a problem | ||
| 1/5/2026 | Listed for sale | $470,000-4.1%$225/sqft |
Source: San Angelo AOR #130183 Report a problem | ||
| 6/19/2025 | Listing removed | $489,900$235/sqft |
Source: San Angelo AOR #126952 Report a problem | ||
| 4/10/2025 | Listed for sale | $489,900+17.2%$235/sqft |
Source: San Angelo AOR #126952 Report a problem | ||
| 3/31/2023 | Sold | -- |
Source: San Angelo AOR #111693 Report a problem | ||
| 1/11/2023 | Listed for sale | $417,900-6.1%$200/sqft |
Source: San Angelo AOR #111693 Report a problem | ||
| 10/19/2022 | Listing removed | -- |
Source: San Angelo AOR #110722 Report a problem | ||
| 9/16/2022 | Listed for sale | $445,000-4.3%$213/sqft |
Source: San Angelo AOR #110722 Report a problem | ||
| 9/14/2022 | Listing removed | -- |
Source: San Angelo AOR #109779 Report a problem | ||
| 8/8/2022 | Price change | $465,000-2.1%$223/sqft |
Source: San Angelo AOR #109779 Report a problem | ||
| 7/19/2022 | Price change | $475,000-3%$227/sqft |
Source: San Angelo AOR #109779 Report a problem | ||
| 7/11/2022 | Listed for sale | $489,900$235/sqft |
Source: San Angelo AOR #109779 Report a problem | ||
Public tax history
| Year | Property taxes | Tax assessment |
|---|---|---|
| 2025 | $8,429 +19.8% | $360,830 +4.6% |
| 2024 | $7,034 +47.6% | $344,870 -2% |
| 2023 | $4,764 -10.1% | $352,020 +21.8% |
| 2022 | $5,296 -9% | $289,020 +2.4% |
| 2021 | $5,820 | $282,220 +222.4% |
| 2020 | -- | $87,530 +286.8% |
| 2019 | $556 | $22,630 |
Find assessor info on the county website
Monthly payment
Est. payment
Payment breakdown
Explore the cost of this home by adjusting the details. Changes won't be saved.Climate risks
Neighborhood: Nasworthy
Nearby schools
GreatSchools rating
- 5/10Lamar Elementary SchoolGrades: K-5Distance: 2.3 mi
- 6/10Glenn Middle SchoolGrades: 6-8Distance: 4.5 mi
- 4/10Central High SchoolGrades: 8-12Distance: 6.6 mi
Schools provided by the listing agent
- Elementary: Lamar
- Middle: Glenn
- High: Central
Source: San Angelo AOR. This data may not be complete. We recommend contacting the local school district to confirm school assignments for this home.
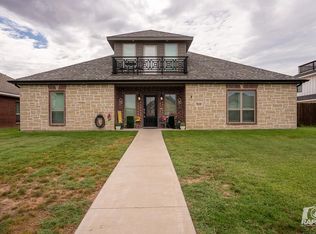
- $439,0004 bd2 ba2k sqft7610 Aspen Ave, San Angelo, TX 76904For Sale
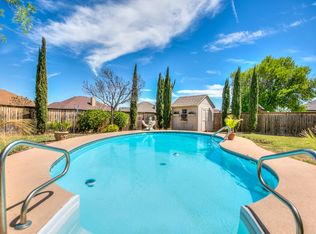
- $--3 bd2 ba1.4k sqft1926 Lake Shore Blvd, San Angelo, TX 76904Sold
- $270,1003 bd2 ba1.6k sqft7606 Aspen Ave, San Angelo, TX 76904Off Market
- $291,500-- bd-- ba1.6k sqft7605 Aspen Ave, San Angelo, TX 76904Off Market
- $126,960-- bd-- ba4.5k sqft7701 Sentinel Cir, San Angelo, TX 76904Off Market
- $339,1003 bd2 ba2.1k sqft7601 Aspen Ave, San Angelo, TX 76904Off Market
- $341,2003 bd2 ba2.1k sqft7601 Aspen Ave S, San Angelo, TX 76904Off Market
- $290,7004 bd2 ba2k sqft1922 Lake Shore Blvd, San Angelo, TX 76904Off Market
A local agent can set up tours, give advice and negotiate with sellers.
Similar homes
- $439,0004 bd2 ba2k sqft7610 Aspen Ave, San Angelo, TX 76904For SaleMLS ID #200323, Benjamin Beaver, Benjamin Beaver Real Estate. San Angelo AOR
- $464,9003 bd2 ba1.9k sqft2002 Silver Creek Ct, San Angelo, TX 76904For Sale
 MLS ID #201680, Nada Huey, Berkshire Hathaway Home Servic. San Angelo AOR
 - $535,0004 bd2 ba2.1k sqft5876 Bridlewood Ct, San Angelo, TX 76904For Sale
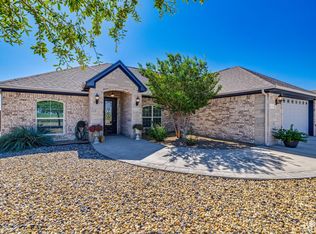 MLS ID #201793, Texas Living Realty Group, ERA Newlin & Company. San Angelo AOR
 - $469,0004 bd2 ba2k sqft1938 Beaty Rd, San Angelo, TX 76904For Sale
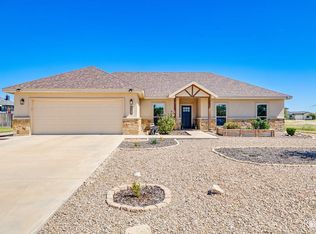 MLS ID #201015, Carol Gober, ERA Newlin & Company. San Angelo AOR
 - $462,5004 bd3 ba2.1k sqft2610 Oak Hills Trl, San Angelo, TX 76904For SaleMLS ID #201514, The AGENTcy Group, Real Broker, LLC. San Angelo AOR
- $459,9004 bd2 ba2.1k sqft6020 Bridlewood Ct, San Angelo, TX 76904For SaleMLS ID #201599, Aaron Nelson Group, EXIT Realty Advantage. San Angelo AOR
- $405,0003 bd2 ba1.7k sqft1950 Colonial Dr, San Angelo, TX 76904For SaleMLS ID #200456, Aaron Nelson Group, EXIT Realty Advantage. San Angelo AOR
- $398,0003 bd3 ba2.2k sqft3310 Grandview Dr, San Angelo, TX 76904For SaleMLS ID #201309, LaFreta White Group, ERA Newlin & Company. San Angelo AOR
- $460,0004 bd4 ba2.9k sqft2644 Parkview Dr, San Angelo, TX 76904For SaleMLS ID #201507, Victor Vasquez, ERA Newlin & Company. San Angelo AOR
- $430,0002 bd3 ba1k sqft1510 Loop Dr, San Angelo, TX 76904For SaleMLS ID #200240, Landry Scott, ERA Newlin & Company. San Angelo AOR
- $375,0003 bd2 ba2.1k sqft5022 Red Oak Ln, San Angelo, TX 76904For SaleMLS ID #201590, Landry Scott, ERA Newlin & Company. San Angelo AOR
- $495,0003 bd2 ba2.2k sqft2052 Country Club Estates Cir, San Angelo, TX 76904For SaleMLS ID #200057, Rocky Spoonts, Rocky Spoonts Real Estate. San Angelo AOR
- $394,9004 bd2 ba1.9k sqft3422 Twin Mountain Dr, San Angelo, TX 76904For SaleMLS ID #131750, Texas Living Realty Group, ERA Newlin & Company. San Angelo AOR
- $374,7503 bd2 ba1.8k sqft4029 Blair Ln, San Angelo, TX 76904For SaleMLS ID #200296, Home and Land Group, ERA Newlin & Company. San Angelo AOR
- $520,0005 bd3 ba2.5k sqft1304 Sea Island Rd, San Angelo, TX 76904For SaleMLS ID #201033, Steven Koleno, Beycome Brokerage Realty LLC. San Angelo AOR
- $549,9504 bd3 ba2.3k sqft3055 Champions Cir, San Angelo, TX 76904For SaleMLS ID #200948, LaFreta White Group, ERA Newlin & Company. San Angelo AOR
- $385,0004 bd3 ba2k sqft2636 A And M Ave, San Angelo, TX 76904For SaleMLS ID #201477, Amanda Mayer, Coldwell Banker Legacy. San Angelo AOR
- $325,0003 bd2 ba2.3k sqft2914 Briargrove Ln, San Angelo, TX 76904For SaleMLS ID #201737, Kristen Deer, Keller Williams Synergy. San Angelo AOR
- $368,9503 bd2 ba1.8k sqft2517 School House Dr, San Angelo, TX 76904For SaleMLS ID #200736, LaFreta White Group, ERA Newlin & Company. San Angelo AOR
- $539,0003 bd2 ba2.6k sqft4309 Brook Hollow Ln, San Angelo, TX 76904For SaleMLS ID #201439, Scott Allison, Scott Allison Real Estate. San Angelo AOR
