Beautiful home close to the lake. You have the option of having fun at the lake or stay home with your own POOL. The house is in great shape with a great layout. The home has great features including Plantation Shutters and the Master has extra room with a sitting area. The vaulted ceilings as well. Don't miss this opportunity with the hot months coming to stay home and enjoy the pool.
Closed
Price Unknown
1926 Lake Shore Blvd, San Angelo, TX 76904
3beds
1,499sqft
Single Family Residence
Built in 1995
9,583 Square Feet Lot
$310,000 Zestimate®
$--/sqft
$2,422 Estimated rent
Home value
$310,000
$295,000 - $326,000
$2,422/mo
Zestimate® history
Owner options
List your home for rent
$2,422/mo
Rent Zestimate®
Find your next renter with Zillow Rental Manager. Plus, with online applications, you can quickly screen prospective tenants – for free.
$2,422/mo
Rent Zestimate®
Refinance and save
Refinancing to a lower rate could help reduce your monthly payments and save thousands over the life of the loan.
Explore your selling options
Work with a Zillow partner agent
Leverage their expertise and Zillow's premium Showcase listings to get your home seen by more buyers.
Get startedList with your own agent
Get your home in front of millions of buyers by listing it on Zillow.
Learn how to do itSell it yourself
Take full control of how buyers see your home on Zillow by listing For Sale by Owner (FSBO).
List your homeWhat's special
Great layoutOwn poolVaulted ceilingsPlantation shutters
Zillow last checked:
Listing updated:
Listed by:
Todd Cauthorn 325-656-1662,
Scott Allison Real Estate
Bought with:
Jeremy Riley, TREC #1361128
West Texas Appraisals, LLC
Source: San Angelo AOR,MLS#: 200238
Facts & features
Interior
Bedrooms & bathrooms
- Bedrooms: 3
- Bathrooms: 2
- Full bathrooms: 2
Primary bedroom
- Description: Room also has a sitting area
- Area: 21962 Square Feet
- Dimensions: 158.0000 x 139.0000
Bedroom 2
- Area: 110 Square Feet
- Dimensions: 10.0000 x 11.0000
Bedroom 3
- Area: 121 Square Feet
- Dimensions: 11.0000 x 11.0000
Dining room
- Area: 132 Square Feet
- Dimensions: 11.0000 x 12.0000
Kitchen
- Area: 100 Square Feet
- Dimensions: 10.0000 x 10.0000
Living room
- Area: 285 Square Feet
- Dimensions: 15.0000 x 19.0000
Utility room
- Area: 35 Square Feet
- Dimensions: 5.0000 x 7.0000
Heating
- Central, Electric
Cooling
- Central Air, Electric
Appliances
- Included: Dishwasher, Disposal, Electric Range, Microwave
- Laundry: Electric Dryer Hookup, Inside, Laundry Room
Features
- Granite Counters, Ceiling Fan(s)
- Flooring: Carpet, Tile, Vinyl
- Windows: Other
- Has basement: No
- Number of fireplaces: 1
- Fireplace features: Living Room
Interior area
- Total structure area: 1,499
- Total interior livable area: 1,499 sqft
Property
Parking
- Total spaces: 2
- Parking features: Attached, Garage
- Attached garage spaces: 2
Features
- Levels: One
- Has private pool: Yes
- Pool features: In Ground
- Fencing: Privacy
Lot
- Size: 9,583 Square Feet
- Features: Interior Lot
Details
- Parcel number: 1630730001100100
Construction
Type & style
- Home type: SingleFamily
- Property subtype: Single Family Residence
Materials
- Brick
- Foundation: Slab
- Roof: Composition
Condition
- Year built: 1995
Utilities & green energy
- Sewer: Public Sewer
- Water: Public
- Utilities for property: Electricity Connected, Water Connected
Community & HOA
Community
- Security: Smoke Detector(s)
- Subdivision: Lake Nasworthy Estates
HOA
- Has HOA: No
Location
- Region: San Angelo
Financial & listing details
- Tax assessed value: $239,310
- Annual tax amount: $3,486
- Date on market: 3/24/2026
- Listing terms: Cash,Conventional,FHA,VA Loan
- Electric utility on property: Yes
- Road surface type: Paved
Price history
| Date | Event | Price |
|---|---|---|
| 5/15/2026 | Sold | -- |
Source:  San Angelo AOR #200238 Report a problem San Angelo AOR #200238 Report a problem | ||
| 4/16/2026 | Pending sale | $309,900$207/sqft |
Source: San Angelo AOR #200238 Report a problem | ||
| 3/24/2026 | Listed for sale | $309,900+19.7%$207/sqft |
Source: San Angelo AOR #200238 Report a problem | ||
| 1/20/2022 | Sold | -- |
Source: San Angelo AOR #106659 Report a problem | ||
| 12/12/2021 | Listed for sale | $259,000$173/sqft |
Source: San Angelo AOR #106659 Report a problem | ||
| 7/10/2017 | Sold | -- |
Source: San Angelo AOR #91570 Report a problem | ||
Public tax history
| Year | Property taxes | Tax assessment |
|---|---|---|
| 2025 | $3,486 +5.9% | $239,310 +4.6% |
| 2024 | $3,292 -5.2% | $228,740 -6.4% |
| 2023 | $3,474 -15.6% | $244,364 +8.1% |
| 2022 | $4,118 -4.3% | $226,060 +27.4% |
| 2021 | $4,303 | $177,470 |
| 2020 | -- | $177,470 |
| 2019 | $4,361 -1.7% | $177,470 +0.8% |
| 2018 | $4,438 +35.6% | $176,040 +2.1% |
| 2017 | $3,274 -0.6% | $172,370 |
| 2016 | $3,294 +10.5% | $172,370 +8.7% |
| 2015 | $2,981 +1.9% | $158,550 +0.6% |
| 2014 | $2,924 +11.9% | $157,650 +16.6% |
| 2013 | $2,613 -10.7% | $135,150 |
| 2012 | $2,926 +9.4% | $135,150 |
| 2011 | $2,674 +21.8% | $135,150 +16.1% |
| 2010 | $2,195 | $116,400 +15.1% |
| 2009 | -- | $101,100 |
| 2008 | -- | $101,100 |
| 2007 | $1,712 +0.9% | $101,100 +23.4% |
| 2006 | $1,697 | $81,900 |
| 2005 | $1,697 -0.6% | $81,900 |
| 2004 | $1,707 +0.2% | $81,900 |
| 2003 | $1,703 -0.1% | $81,900 +10.8% |
| 2002 | $1,705 +15.1% | $73,900 |
| 2001 | $1,482 +1.5% | $73,900 |
| 2000 | $1,460 | $73,900 |
Find assessor info on the county website
Neighborhood: Nasworthy
Nearby homes
- $290,7004 bd2 ba2k sqft1922 Lake Shore Blvd, San Angelo, TX 76904Off Market

- $449,9003 bd3 ba2k sqft7614 Aspen Ave, San Angelo, TX 76904For Sale

- $439,0004 bd2 ba2k sqft7610 Aspen Ave, San Angelo, TX 76904For Sale
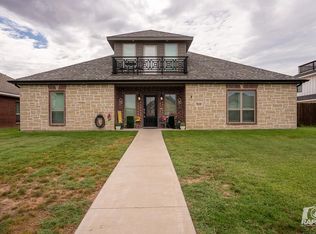
- $287,6004 bd2 ba1.7k sqft1918 Lake Shore Blvd, San Angelo, TX 76904Off Market

- $81,010-- bd-- ba2.8k sqft7710 Sentinel Cir, San Angelo, TX 76904Off Market
- $81,010-- bd-- ba2.8k sqft7714 Sentinel Cir, San Angelo, TX 76904Off Market
- $270,1003 bd2 ba1.6k sqft7606 Aspen Ave, San Angelo, TX 76904Off Market
- $334,5004 bd2 ba1.8k sqft1965 Chesney Ln, San Angelo, TX 76904Off Market
Nearby schools
GreatSchools rating
- 5/10Lamar Elementary SchoolGrades: K-5Distance: 2.3 mi
- 6/10Glenn Middle SchoolGrades: 6-8Distance: 4.5 mi
- 4/10Central High SchoolGrades: 8-12Distance: 6.6 mi
Schools provided by the listing agent
- Elementary: Lamar
- Middle: Glenn
- High: Central
Source: San Angelo AOR. This data may not be complete. We recommend contacting the local school district to confirm school assignments for this home.
- Texas
- Tom Green County
- San Angelo
- 76904
- Nasworthy
- 1926 Lake Shore Blvd
Nearby cities
Nearby neighborhoods
Nearby zip codes
Other San Angelo Topics
