Welcome to 3055 Champions Circle in San Angelo, a stunning garden home built in 2020 that perfectly blends modern luxury with low-maintenance living. From the moment you arrive, the warm and inviting front porch sets the tone for a home designed to be both elegant and effortlessly livable, the kind of place where morning coffee tastes better and evenings naturally slow down. Inside, the open-concept living space features striking wood beams and a beautiful stone fireplace, creating a refined yet comfortable atmosphere that feels just as perfect for hosting friends as it does for cozy nights at home. The kitchen is truly the heart of the home, complete with a large island, quartz countertops, and a generous prep area. It is a gathering space that makes everything from holiday meals to casual takeout nights feel easy and connected. You can easily picture family conversations carrying from the kitchen into the living area while the fireplace glows in the background. An added bonus for everyday comfort and convenience is the home's RO system and water softener, providing high-quality water throughout the home. Designed for comfortable everyday living, the split-bedroom layout offers added privacy for the spacious primary suite, creating a quiet retreat at the end of the day. The additional bedrooms provide flexibility for guests, a home office, hobbies, or growing families. Wood-grain flooring throughout not only adds warmth and style but also keeps maintenance simple, it is ideal for busy lifestyles and easy cleaning. Step outside to your own private retreat, where xeriscaped landscaping minimizes upkeep so you can spend more time enjoying the home instead of maintaining it. The heated cocktail pool and outdoor bar area create the ultimate year-round entertaining space, whether you're hosting summer gatherings, watching football with friends, or simply relaxing under the West Texas sky after a long day. It's the kind of backyard that invites people to stay awhile. Generous closets, thoughtful built-ins, and designer finishes throughout showcase the quality craftsmanship and intentional design that make daily living feel organized, functional, and luxurious all at once. Every detail of this home was created with comfort, convenience, and lasting style in mind. This IS luxury living made simple! Elegant enough to impress, yet comfortable enough to truly feel like home.
Active
Price cut: $18.1K (7/21)
$549,950
3055 Champions Cir, San Angelo, TX 76904
4beds
2,322sqft
:
Get pre-qualified$4,040/mo
Single Family Residence
Built in 2020
7,579 Square Feet Lot
$546,100 Zestimate®
$237/sqft
$-- HOA
What's special
Beautiful stone fireplaceDesigner finishes throughoutPrivate retreatOutdoor bar areaWood-grain flooring throughoutOpen-concept living spaceXeriscaped landscaping minimizes upkeep
- 67 days |
- 345 |
- 13 |
Zillow last checked:
Listing updated:
Listed by:
LaFreta White Group 325-656-6896,
ERA Newlin & Company
Source: San Angelo AOR,MLS#: 200948
Facts & features
Interior
Bedrooms & bathrooms
- Bedrooms: 4
- Bathrooms: 3
- Full bathrooms: 3
Primary bedroom
- Description: Amazing primary bedroom with large walk-in closet and ensuite with separate soaking tub and shower.
- Area: 238 Square Feet
- Dimensions: 14.0000 x 17.0000
Bedroom 2
- Area: 156 Square Feet
- Dimensions: 12.0000 x 13.0000
Bedroom 3
- Area: 143 Square Feet
- Dimensions: 11.0000 x 13.0000
Bedroom 4
- Area: 143 Square Feet
- Dimensions: 11.0000 x 13.0000
Dining room
- Area: 160 Square Feet
- Dimensions: 10.0000 x 16.0000
Kitchen
- Description: Large kitchen overlooks outdoor space. An oversized bar offers additional seating, prep space and storage.
- Area: 224 Square Feet
- Dimensions: 14.0000 x 16.0000
Living room
- Description: Amazing open living space!
- Area: 340 Square Feet
- Dimensions: 17.0000 x 20.0000
Other
- Area: 99 Square Feet
- Dimensions: 9.0000 x 11.0000
Utility room
- Description: Oversized and beautiful laundry/utility space
- Area: 90 Square Feet
- Dimensions: 9.0000 x 10.0000
Heating
- Central, Electric
Cooling
- Central Air, Electric
Appliances
- Included: Built-In Electric Oven, Cooktop, Dishwasher, Disposal, Microwave, Vented Exhaust Fan
- Laundry: Electric Dryer Hookup, Inside, Laundry Room, Lower Level, Main Level, Washer Hookup
Features
- Pantry, Primary Downstairs, Solid Surface Counters, Quartz Counters, Split Bedroom Floorplan, Ceiling Fan(s)
- Flooring: Carpet, Simulated Wood, Tile
- Windows: Double Pane Windows
- Has basement: No
- Number of fireplaces: 1
- Fireplace features: Living Room, Other
Interior area
- Total structure area: 2,322
- Total interior livable area: 2,322 sqft
Property
Parking
- Total spaces: 2
- Parking features: Attached, Garage, Garage Door Opener, Garage Faces Rear
- Attached garage spaces: 2
Features
- Levels: One
- Patio & porch: Patio, Covered Patio
- Has private pool: Yes
- Pool features: In Ground
- Fencing: Privacy,Fenced
Lot
- Size: 7,579 Square Feet
- Features: Interior Lot, Landscaped, Zero Lot Line
Details
- Parcel number: 2444500004500900
Construction
Type & style
- Home type: SingleFamily
- Property subtype: Single Family Residence
Materials
- Brick, Stone
- Foundation: Slab
- Roof: Composition
Condition
- Year built: 2020
Utilities & green energy
- Sewer: Public Sewer
- Water: Public
- Utilities for property: Electricity Connected, Sewer Connected
Community & HOA
Community
- Features: Curbs
- Security: Smoke Detector(s)
- Subdivision: Southland Hills
HOA
- Has HOA: No
Location
- Region: San Angelo
Financial & listing details
- Price per square foot: $237/sqft
- Tax assessed value: $352,200
- Annual tax amount: $8,228
- Date on market: 5/20/2026
- Listing terms: Cash,Conventional,FHA,VA Loan
- Electric utility on property: Yes
- Road surface type: Paved
Estimated market value
$546,100
$519,000 - $573,000
$3,423/mo
Price history
| Date | Event | Price |
|---|---|---|
| 7/21/2026 | Price change | $549,950-3.2%$237/sqft |
Source:  San Angelo AOR #200948 Report a problem San Angelo AOR #200948 Report a problem | ||
| 7/3/2026 | Price change | $568,000-1.2%$245/sqft |
Source: San Angelo AOR #200948 Report a problem | ||
| 5/20/2026 | Listed for sale | $575,000+9.5%$248/sqft |
Source: San Angelo AOR #200948 Report a problem | ||
| 8/15/2022 | Sold | -- |
Source: San Angelo AOR #109711 Report a problem | ||
| 7/5/2022 | Listed for sale | $525,000$226/sqft |
Source: San Angelo AOR #109711 Report a problem | ||
Public tax history
| Year | Property taxes | Tax assessment |
|---|---|---|
| 2025 | $8,228 +12.8% | $352,200 -1.5% |
| 2024 | $7,293 +1% | $357,560 -1.5% |
| 2023 | $7,224 +19% | $363,130 +10.6% |
| 2022 | $6,068 +21.6% | $328,270 +34.6% |
| 2021 | $4,991 | $243,870 +3079.5% |
| 2020 | -- | $7,670 |
| 2019 | $188 +29.8% | $7,670 +33.2% |
| 2018 | $145 +0.5% | $5,760 |
| 2017 | $144 -0.6% | $5,760 |
| 2016 | $145 +16.8% | $5,760 +16.8% |
| 2015 | $124 -1.5% | $4,930 |
| 2014 | $126 | $4,930 |
Find assessor info on the county website
Monthly payment
Est. payment
Payment breakdown
Explore the cost of this home by adjusting the details. Changes won't be saved.Climate risks
Neighborhood: Bonham
Nearby schools
GreatSchools rating
- 5/10Bonham Elementary SchoolGrades: K-5Distance: 1.5 mi
- 5/10Lee Middle SchoolGrades: 6-8Distance: 3 mi
- 4/10Central High SchoolGrades: 8-12Distance: 4.2 mi
Schools provided by the listing agent
- Elementary: Lamar
- Middle: Glenn
- High: Central
Source: San Angelo AOR. This data may not be complete. We recommend contacting the local school district to confirm school assignments for this home.
- $--7,579 Square Feet3055 Champion Cir, San Angelo, TX 76904Off Market

- $388,4307,405 Square Feet3053 Champion Cir, San Angelo, TX 76904Off Market
- $--3 bd2 ba2.1k sqft3057 Champions Cir, San Angelo, TX 76904Sold

- $426,6003 bd3 ba2.4k sqft3059 Champion Cir, San Angelo, TX 76904Off Market
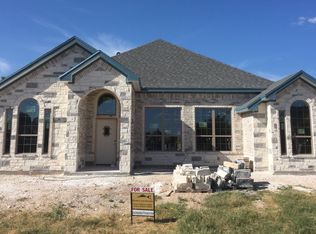
- $--3 bd3 ba2.4k sqft3059 Champions Cir, San Angelo, TX 76904Sold
- $346,1003 bd2 ba1.9k sqft3071 Champions Cir, San Angelo, TX 76904Off Market
- $491,3004 bd3 ba3.3k sqft3005 Oak Mountain Trl, San Angelo, TX 76904Off Market
- $351,300-- bd-- ba1.9k sqft3065 Champions Cir, San Angelo, TX 76904Off Market
A local agent can set up tours, give advice and negotiate with sellers.
Similar homes
- $539,9004 bd4 ba2.4k sqft1954 Beaty Rd, San Angelo, TX 76904For Sale
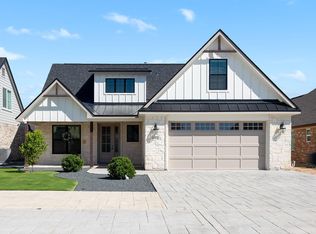 MLS ID #201086, Shawna Fague, EXIT Realty Advantage. San Angelo AOR
 - $539,0003 bd2 ba2.6k sqft4309 Brook Hollow Ln, San Angelo, TX 76904For Sale
 MLS ID #201439, Scott Allison, Scott Allison Real Estate. San Angelo AOR
 - $462,5004 bd3 ba2.1k sqft2610 Oak Hills Trl, San Angelo, TX 76904For Sale
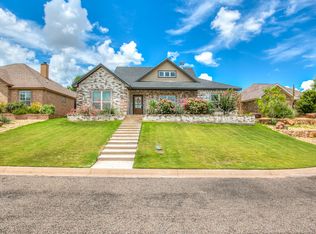 MLS ID #201514, The AGENTcy Group, Real Broker, LLC. San Angelo AOR
 - $585,0004 bd4 ba2.8k sqft4810 N Bentwood Dr, San Angelo, TX 76904For Sale
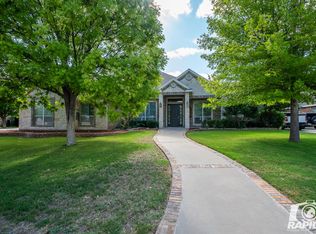 MLS ID #200502, Mundell Team, Coldwell Banker Legacy. San Angelo AOR
 - $557,0004 bd3 ba2.4k sqft6019 Bridlewood Ct, San Angelo, TX 76904For SaleMLS ID #200537, Beau Osburn, Drennan Real Estate Group. San Angelo AOR
- $473,0004 bd2 ba2k sqft1938 Beaty Rd, San Angelo, TX 76904For SaleMLS ID #201015, Carol Gober, ERA Newlin & Company. San Angelo AOR
- $420,0004 bd2 ba2.5k sqft3014 Grandview Dr, San Angelo, TX 76904For SaleMLS ID #201580, Apolynne McCarthy, ERA Newlin & Company. San Angelo AOR
- $520,0005 bd3 ba2.5k sqft1304 Sea Island Rd, San Angelo, TX 76904For SaleMLS ID #201033, Steven Koleno, Beycome Brokerage Realty LLC. San Angelo AOR
- $464,9003 bd2 ba1.9k sqft2002 Silver Creek Ct, San Angelo, TX 76904For SaleMLS ID #201680, Nada Huey, Berkshire Hathaway Home Servic. San Angelo AOR
- $549,0004 bd3 ba2.8k sqft1628 Country Club Rd, San Angelo, TX 76904For SaleMLS ID #200247, Hannah Christian, Real Broker, LLC. San Angelo AOR
- $529,5004 bd2 ba2.1k sqft5401 Riviera Ln, San Angelo, TX 76904For SaleMLS ID #200989, The Balderas Team, ERA Newlin & Company. San Angelo AOR
- $325,0003 bd2 ba2.3k sqft2914 Briargrove Ln, San Angelo, TX 76904For SaleMLS ID #201737, Kristen Deer, Keller Williams Synergy. San Angelo AOR
- $625,0003 bd2 ba2k sqft791 Fairview School Rd, San Angelo, TX 76904For SaleMLS ID #201705, Vicky Busbee Ragsdale, ERA Newlin & Company. San Angelo AOR
- $519,9004 bd3 ba2.5k sqft201 Burlington Rd, San Angelo, TX 76901For SaleMLS ID #201434, Alexandra Duran, eXp Realty LLC. San Angelo AOR
- $580,0003 bd4 ba3.2k sqft4998 Silver Creek Pass, San Angelo, TX 76904New ConstructionMLS ID #129010, Benjamin Beaver, Benjamin Beaver Real Estate. San Angelo AOR
- $635,0004 bd3 ba2.8k sqft4710 Shadow Creek Dr, San Angelo, TX 76904For SaleMLS ID #200118, Brian Bollinger, Bollinger Real Estate. San Angelo AOR
- $509,0004 bd3 ba1.7k sqft5317 Riviera Ln, San Angelo, TX 76904For SaleMLS ID #200829, Pugh Property Team, ERA Newlin & Company. San Angelo AOR
- $405,0003 bd3 ba2.2k sqft3310 Grandview Dr, San Angelo, TX 76904For SaleMLS ID #201309, LaFreta White Group, ERA Newlin & Company. San Angelo AOR
- $460,0004 bd4 ba2.9k sqft2644 Parkview Dr, San Angelo, TX 76904For SaleMLS ID #201507, Victor Vasquez, ERA Newlin & Company. San Angelo AOR
- $339,0004 bd2 ba2.2k sqft3105 Southland Blvd, San Angelo, TX 76904For SaleMLS ID #201490, Andrea Hernandez, ERA Newlin & Company. San Angelo AOR
