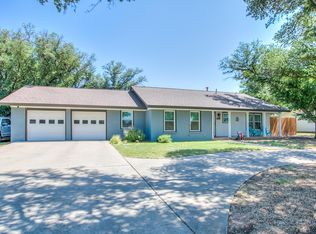
You've seen the rest—now come see the best! This beautifully updated 4-bedroom, 3.5-bath home has been thoughtfully renovated from top to bottom, inside and out. Looking for new triple-pane windows? Done. Designer paint throughout? Done. Stunning leathered granite countertops? Done. A newer high-efficiency HVAC system? Done. Every detail has been carefully selected to create a home that's as stylish as it is functional. Spacious living areas, modern finishes, and quality upgrades throughout make this home truly move-in ready. If you're looking for the perfect combination of space, comfort, luxury, and lasting value, this is the home you've been waiting for.
Active
$460,000
2644 Parkview Dr, San Angelo, TX 76904
4beds
2,956sqft
Single Family Residence
Built in 1967
0.25 Acres Lot
$-- Zestimate®
$156/sqft
$-- HOA
What's special
Modern finishesDesigner paint throughoutQuality upgrades throughoutStunning leathered granite countertopsNewer high-efficiency hvac systemTriple-pane windows
- 45 days |
- 321 |
- 22 |
Zillow last checked:
Listing updated:
Listed by:
Victor Vasquez 325-939-1098,
ERA Newlin & Company
Source: San Angelo AOR,MLS#: 201507
Facts & features
Interior
Bedrooms & bathrooms
- Bedrooms: 4
- Bathrooms: 4
- Full bathrooms: 3
- 1/2 bathrooms: 1
Primary bedroom
- Area: 195 Square Feet
- Dimensions: 15.0000 x 13.0000
Bedroom 2
- Description: Upper Primary
- Area: 288 Square Feet
- Dimensions: 18.0000 x 16.0000
Bedroom 3
- Area: 209 Square Feet
- Dimensions: 19.0000 x 11.0000
Bedroom 4
- Area: 143 Square Feet
- Dimensions: 13.0000 x 11.0000
Den
- Area: 368 Square Feet
- Dimensions: 23.0000 x 16.0000
Dining room
- Area: 143 Square Feet
- Dimensions: 13.0000 x 11.0000
Kitchen
- Area: 266 Square Feet
- Dimensions: 19.0000 x 14.0000
Living room
- Description: Could be 5th Bedroom?
- Area: 225 Square Feet
- Dimensions: 15.0000 x 15.0000
Utility room
- Area: 77 Square Feet
- Dimensions: 11.0000 x 7.0000
Heating
- Central, Natural Gas
Cooling
- Central Air, Electric
Appliances
- Included: Electric Range, Vented Exhaust Fan
- Laundry: Electric Dryer Hookup, Inside, Laundry Room, Main Level
Features
- Primary Downstairs, Split Bedroom Floorplan, Second Primary Suite, Family Room
- Flooring: Laminate, Tile
- Windows: Triple Pane Windows
- Has basement: No
- Number of fireplaces: 1
- Fireplace features: Den
Interior area
- Total structure area: 2,956
- Total interior livable area: 2,956 sqft
Property
Parking
- Total spaces: 2
- Parking features: Attached, Garage, Garage Door Opener, Garage Faces Front, Off Street
- Attached garage spaces: 2
Features
- Levels: Two
- Patio & porch: Covered Patio
- Fencing: Privacy,Fenced
Lot
- Size: 0.25 Acres
- Features: Interior Lot, Landscaped
Details
- Parcel number: 0718600007801900
Construction
Type & style
- Home type: SingleFamily
- Property subtype: Single Family Residence
Materials
- Foundation: Slab
- Roof: Composition
Condition
- Updated/Remodeled
- Year built: 1967
Utilities & green energy
- Sewer: Public Sewer
- Water: Public
- Utilities for property: Electricity Connected, Water Connected
Community & HOA
Community
- Security: Smoke Detector(s), Security System, Security System Owned
- Subdivision: College Hills South
HOA
- Has HOA: No
Location
- Region: San Angelo
Financial & listing details
- Price per square foot: $156/sqft
- Tax assessed value: $228,310
- Annual tax amount: $3,257
- Date on market: 7/1/2026
- Listing terms: Cash,Conventional,FHA,VA Loan
- Electric utility on property: Yes
- Road surface type: Paved
Estimated market value
Not available
Estimated sales range
Not available
Not available
Price history
| Date | Event | Price |
|---|---|---|
| 7/1/2026 | Listed for sale | $460,000+64.6%$156/sqft |
Source:  San Angelo AOR #201507 Report a problem San Angelo AOR #201507 Report a problem | ||
| 3/31/2022 | Sold | -- |
Source: San Angelo AOR #104970 Report a problem | ||
| 2/2/2022 | Listed for sale | $279,500$95/sqft |
Source: San Angelo AOR #104970 Report a problem | ||
| 1/1/2022 | Listing removed | -- |
Source: San Angelo AOR #104970 Report a problem | ||
| 10/8/2021 | Listed for sale | $279,500$95/sqft |
Source: San Angelo AOR #104970 Report a problem | ||
| 8/5/2021 | Listing removed | -- |
Source: San Angelo AOR Report a problem | ||
| 6/25/2021 | Listed for sale | $279,500$95/sqft |
Source: San Angelo AOR #104970 Report a problem | ||
Public tax history
| Year | Property taxes | Tax assessment |
|---|---|---|
| 2025 | $3,257 +2.2% | $228,310 +2.4% |
| 2024 | $3,188 -2.6% | $222,940 -4.3% |
| 2023 | $3,272 -13.4% | $232,860 +16% |
| 2022 | $3,779 -36.3% | $200,740 -18% |
| 2021 | $5,933 | $244,700 |
| 2020 | -- | $244,700 |
| 2019 | $6,013 -3.6% | $244,700 -1.1% |
| 2018 | $6,237 +13.1% | $247,420 +12.5% |
| 2017 | $5,517 -21% | $219,920 -20.5% |
| 2016 | $6,980 +19% | $276,610 +19% |
| 2015 | $5,864 +24.9% | $232,380 +26.7% |
| 2014 | $4,696 +3.8% | $183,350 +3.8% |
| 2013 | $4,523 -0.2% | $176,600 |
| 2012 | $4,532 +3.6% | $176,600 +7.2% |
| 2011 | $4,373 +202.9% | $164,700 |
| 2010 | $1,444 | $164,700 +17% |
| 2009 | -- | $140,800 |
| 2008 | -- | $140,800 |
| 2007 | $1,385 -1.4% | $140,800 |
| 2006 | $1,405 | $140,800 |
| 2005 | $1,405 | $140,800 +11.9% |
| 2004 | $1,405 +13.5% | $125,800 |
| 2003 | $1,238 -0.1% | $125,800 |
| 2002 | $1,239 +0.6% | $125,800 |
| 2001 | $1,231 +2.4% | $125,800 +12.3% |
| 2000 | $1,203 | $112,000 |
Find assessor info on the county website
Monthly payment
Est. payment
Payment breakdown
Explore the cost of this home by adjusting the details. Changes won't be saved.Climate risks
Neighborhood: Vista del Arroyo
Nearby schools
GreatSchools rating
- 4/10Bowie Elementary SchoolGrades: K-5Distance: 0.8 mi
- 6/10Glenn Middle SchoolGrades: 6-8Distance: 0.9 mi
- 4/10Central High SchoolGrades: 8-12Distance: 2.8 mi
Schools provided by the listing agent
- Elementary: Bonham
- Middle: Glenn
- High: Central
Source: San Angelo AOR. This data may not be complete. We recommend contacting the local school district to confirm school assignments for this home.
- $--3 bd2 ba2.3k sqft2638 Parkview Dr, San Angelo, TX 76904Sold

- $384,800-- bd-- ba3k sqft2650 Parkview Dr, San Angelo, TX 76904Off Market

- $514,9003 bd3 ba3.3k sqft2639 Parkview Dr, San Angelo, TX 76904Off Market
- $425,0003 bd3 ba3k sqft2645 Parkview Dr, San Angelo, TX 76904Pending

- $306,0004 bd2 ba2.6k sqft2656 Parkview Dr, San Angelo, TX 76904Off Market
- $276,400-- bd-- ba2.3k sqft2634 Parkview Dr, San Angelo, TX 76904Off Market
- $608,3004 bd3 ba3.9k sqft2657 Vista Del Arroyo Dr, San Angelo, TX 76904Off Market
- $288,4004 bd3 ba2.1k sqft2633 Parkview Dr, San Angelo, TX 76904Off Market
A local agent can set up tours, give advice and negotiate with sellers.
Similar homes
- $399,9904 bd3 ba2.9k sqft2725 Alta Vista Ln, San Angelo, TX 76904For Sale
 MLS ID #201910, Bruce R Partain, NextHome Centurion Realty. San Angelo AOR
 - $380,0004 bd3 ba2k sqft2636 A And M Ave, San Angelo, TX 76904For Sale
 MLS ID #201477, Amanda Mayer, Coldwell Banker Legacy. San Angelo AOR
 - $434,9004 bd5 ba3.6k sqft2737 Palo Duro Dr, San Angelo, TX 76904For Sale
 MLS ID #200769, Debbie Phillips, Berkshire Hathaway Home Servic. San Angelo AOR
 - $415,0004 bd4 ba3.2k sqft3302 Sierra Ct, San Angelo, TX 76904For Sale
 MLS ID #200793, LaFreta White Group, ERA Newlin & Company. San Angelo AOR
 - $535,0004 bd4 ba2.6k sqft3201 Oak Mountain Trl, San Angelo, TX 76904For SaleMLS ID #201870, Pugh Property Team, ERA Newlin & Company. San Angelo AOR
- $615,0004 bd4 ba3.1k sqft5414 Beverly Dr, San Angelo, TX 76904For SaleMLS ID #201960, Kristi Hollowell, eXp Realty LLC. San Angelo AOR
- $412,0004 bd3 ba2.2k sqft5050 Red Oak Ln, San Angelo, TX 76904For SaleMLS ID #201839, The Calvert Group, Calvert and Co. Real Estate LL. San Angelo AOR
- $469,0004 bd2 ba2k sqft1938 Beaty Rd, San Angelo, TX 76904For SaleMLS ID #201015, Carol Gober, ERA Newlin & Company. San Angelo AOR
- $375,0004 bd3 ba2.9k sqft3002 Palo Duro Dr, San Angelo, TX 76904For SaleMLS ID #200013, Jimmy Yarbrough, ERA Newlin & Company. San Angelo AOR
- $398,0003 bd3 ba2.2k sqft3310 Grandview Dr, San Angelo, TX 76904For SaleMLS ID #201309, LaFreta White Group, ERA Newlin & Company. San Angelo AOR
- $315,0003 bd2 ba2.2k sqft2702 Lindenwood Dr, San Angelo, TX 76904For SaleMLS ID #201716, Home and Land Group, ERA Newlin & Company. San Angelo AOR
- $520,0005 bd3 ba2.5k sqft1304 Sea Island Rd, San Angelo, TX 76904For SaleMLS ID #201033, Steven Koleno, Beycome Brokerage Realty LLC. San Angelo AOR
- $274,9004 bd2 ba1.6k sqft2326 Tulane St, San Angelo, TX 76904For SaleMLS ID #201916, Jacoby Nunez, Coldwell Banker Legacy. San Angelo AOR
- $339,0004 bd2 ba2.2k sqft3105 Southland Blvd, San Angelo, TX 76904For SaleMLS ID #201490, Andrea Hernandez, ERA Newlin & Company. San Angelo AOR
- $249,9004 bd2 ba1.9k sqft2501 Rice Ave, San Angelo, TX 76904For SaleMLS ID #201914, Skyler Schmickle, Concho Capital Real Estate. San Angelo AOR
- $495,0003 bd2 ba2.2k sqft2052 Country Club Estates Cir, San Angelo, TX 76904For SaleMLS ID #200057, Rocky Spoonts, Rocky Spoonts Real Estate. San Angelo AOR
- $449,9004 bd2 ba2.1k sqft6020 Bridlewood Ct, San Angelo, TX 76904For SaleMLS ID #201599, Aaron Nelson Group, EXIT Realty Advantage. San Angelo AOR
- $575,0004 bd2 ba1.7k sqft2534 Sleepy Hollow Rd, San Angelo, TX 76904For SaleMLS ID #201923, Danielle Ellise Group, Keller Williams Synergy. San Angelo AOR
- $279,9003 bd3 ba1.9k sqft2813 Oak Forest Dr, San Angelo, TX 76904For SaleMLS ID #201025, Benjamin Beaver, Benjamin Beaver Real Estate. San Angelo AOR
- $549,9504 bd3 ba2.3k sqft3055 Champions Cir, San Angelo, TX 76904For SaleMLS ID #200948, LaFreta White Group, ERA Newlin & Company. San Angelo AOR
