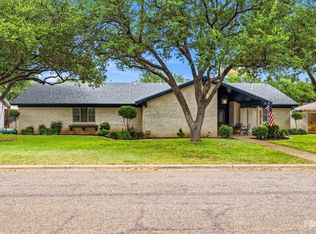
Welcome to 3310 Grandview, where every detail is designed for comfortable living and effortless entertaining. From the moment you step inside, you're greeted by a generous entry that sets the tone for the spaciousness found throughout the home. The heart of the home is the expansive kitchen and dining area, offering abundant prep space, an oversized island, exceptional storage, and the perfect spot for a coffee bar or self-serve buffet when hosting family and friends. The dining space easily accommodates large gatherings, making holidays, game days, and family celebrations a breeze. The living area offers beautiful views of the impressive in-ground pool, creating a seamless connection between indoor comfort and outdoor enjoyment. Whether you're entertaining guests, enjoying a summer swim, or simply relaxing at home, this backyard retreat is ready to be enjoyed. The primary suite is thoughtfully designed with an oversized walk-in shower and separate his-and-her vanity areas, providing both convenience and personal space for busy mornings. Step outside to find mature shade trees, attractive brick flower beds ready for your favorite seasonal color, and a large workshop with electric that offers endless possibilities. Whether you need space for hobbies, woodworking, storage, or projects, this versatile bonus feature adds tremendous value and flexibility. This home delivers the space you need, the features you want, and the extras that make everyday living even better. Come see why 3310 Grandview could be the perfect place to call home.
Active
$405,000
3310 Grandview Dr, San Angelo, TX 76904
3beds
2,288sqft
:
Get pre-qualified$3,004/mo
Single Family Residence
Built in 1981
0.34 Acres Lot
$-- Zestimate®
$177/sqft
$-- HOA
What's special
Impressive in-ground poolLarge workshop with electricAttractive brick flower bedsOversized walk-in showerOversized islandMature shade treesExceptional storage
- 38 days |
- 535 |
- 41 |
Zillow last checked:
Listing updated:
Listed by:
LaFreta White Group 325-656-6896,
ERA Newlin & Company
Source: San Angelo AOR,MLS#: 201309
Facts & features
Interior
Bedrooms & bathrooms
- Bedrooms: 3
- Bathrooms: 3
- Full bathrooms: 2
- 1/2 bathrooms: 1
Primary bedroom
- Area: 300 Square Feet
- Dimensions: 15.0000 x 20.0000
Bedroom 2
- Area: 168 Square Feet
- Dimensions: 12.0000 x 14.0000
Bedroom 3
- Area: 176 Square Feet
- Dimensions: 16.0000 x 11.0000
Dining room
- Area: 96 Square Feet
- Dimensions: 8.0000 x 12.0000
Kitchen
- Area: 154 Square Feet
- Dimensions: 11.0000 x 14.0000
Living room
- Area: 644 Square Feet
- Dimensions: 23.0000 x 28.0000
Other
- Area: 105 Square Feet
- Dimensions: 15.0000 x 7.0000
Utility room
- Area: 60 Square Feet
- Dimensions: 10.0000 x 6.0000
Heating
- Central
Cooling
- Central Air, Electric
Appliances
- Included: Dishwasher, Disposal, Electric Range, Microwave
- Laundry: Laundry Room, Main Level
Features
- Primary Downstairs, Granite Counters, Ceiling Fan(s)
- Flooring: Carpet, Tile
- Has basement: No
- Number of fireplaces: 1
- Fireplace features: Living Room
Interior area
- Total structure area: 2,288
- Total interior livable area: 2,288 sqft
Property
Parking
- Total spaces: 4
- Parking features: Additional Parking, Attached, Carport, Garage
- Attached garage spaces: 2
- Carport spaces: 2
- Covered spaces: 4
Features
- Levels: One
- Patio & porch: Patio
- Has private pool: Yes
- Pool features: In Ground
- Fencing: Privacy,Fenced
Lot
- Size: 0.34 Acres
- Features: Interior Lot, Landscaped
Details
- Additional structures: Workshop
- Parcel number: 2444500002401200
Construction
Type & style
- Home type: SingleFamily
- Property subtype: Single Family Residence
Materials
- Brick, Frame
- Foundation: Slab
- Roof: Composition
Condition
- Year built: 1981
Utilities & green energy
- Sewer: Public Sewer
- Water: Public
- Utilities for property: Electricity Available
Community & HOA
Community
- Security: Smoke Detector(s)
- Subdivision: Southland Hills
HOA
- Has HOA: No
Location
- Region: San Angelo
Financial & listing details
- Price per square foot: $177/sqft
- Tax assessed value: $354,530
- Annual tax amount: $5,349
- Date on market: 6/16/2026
- Listing terms: Cash,Conventional,FHA,VA Loan
- Electric utility on property: Yes
- Road surface type: Paved
Estimated market value
Not available
Estimated sales range
Not available
$3,396/mo
Price history
| Date | Event | Price |
|---|---|---|
| 6/16/2026 | Listed for sale | $405,000+30.6%$177/sqft |
Source:  San Angelo AOR #201309 Report a problem San Angelo AOR #201309 Report a problem | ||
| 3/24/2021 | Listing removed | -- |
Source: Owner Report a problem | ||
| 9/17/2018 | Listing removed | $310,000$135/sqft |
Source: Owner Report a problem | ||
| 9/5/2018 | Price change | $310,000-1.6%$135/sqft |
Source: Owner Report a problem | ||
| 5/20/2018 | Listed for sale | $315,000+26.1%$138/sqft |
Source: Owner Report a problem | ||
| 2/1/2017 | Sold | -- |
Source: Public Record Report a problem | ||
| 6/15/2012 | Sold | -- |
Source: San Angelo AOR #76792 Report a problem | ||
| 4/24/2012 | Listed for sale | $249,900+4.2%$109/sqft |
Source: Dierschke & Dierschke #76792 Report a problem | ||
| 12/29/2011 | Listing removed | $239,900$105/sqft |
Source: Addresses Real Estate #74831 Report a problem | ||
| 9/9/2011 | Price change | $239,900-2.4%$105/sqft |
Source: Addresses Real Estate #74831 Report a problem | ||
| 7/22/2011 | Price change | $245,900-1.6%$107/sqft |
Source: Addresses Real Estate #74831 Report a problem | ||
| 6/30/2011 | Listed for sale | $249,900$109/sqft |
Source: Addresses Real Estate #74831 Report a problem | ||
Public tax history
| Year | Property taxes | Tax assessment |
|---|---|---|
| 2024 | $5,349 -6.3% | $354,530 -7.4% |
| 2023 | $5,707 -16% | $383,040 +24.9% |
| 2022 | $6,797 +0.6% | $306,770 +10.1% |
| 2021 | $6,756 | $278,650 |
| 2020 | -- | $278,650 |
| 2019 | $6,847 +15.2% | $278,650 +18.2% |
| 2018 | $5,941 +16.7% | $235,670 -1.7% |
| 2017 | $5,091 +4.6% | $239,720 |
| 2016 | $4,865 +10.7% | $239,720 +1.5% |
| 2015 | $4,394 +5.8% | $236,230 +25.2% |
| 2014 | $4,153 -13.6% | $188,700 +0.5% |
| 2013 | $4,806 +16.2% | $187,670 +0% |
| 2012 | $4,135 +24.3% | $187,600 +8.4% |
| 2011 | $3,327 +9.1% | $173,000 |
| 2010 | $3,048 | $173,000 +26.2% |
| 2009 | -- | $137,100 |
| 2008 | -- | $137,100 |
| 2007 | $2,549 -11.2% | $137,100 +4.1% |
| 2006 | $2,871 | $131,650 |
| 2005 | $2,871 -0.6% | $131,650 +9.1% |
| 2004 | $2,888 +10.2% | $120,650 |
| 2003 | $2,621 -0.1% | $120,650 |
| 2002 | $2,623 +2.4% | $120,650 +17.2% |
| 2001 | $2,562 +20.7% | $102,950 |
| 2000 | $2,122 | $102,950 |
Find assessor info on the county website
Monthly payment
Est. payment
Payment breakdown
Explore the cost of this home by adjusting the details. Changes won't be saved.Climate risks
Neighborhood: Bonham
Nearby schools
GreatSchools rating
- 5/10Bonham Elementary SchoolGrades: K-5Distance: 1.2 mi
- 5/10Lee Middle SchoolGrades: 6-8Distance: 3.3 mi
- 4/10Central High SchoolGrades: 8-12Distance: 4.6 mi
Schools provided by the listing agent
- Elementary: Bonham
- Middle: Lone Star
- High: Central
Source: San Angelo AOR. This data may not be complete. We recommend contacting the local school district to confirm school assignments for this home.
- $382,100-- bd-- ba2.7k sqft3314 Grandview Dr, San Angelo, TX 76904Off Market
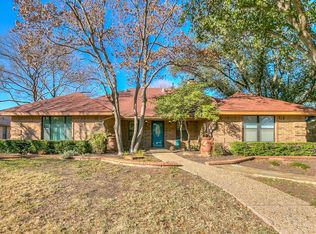
- $--3 bd3 ba2.2k sqft3306 Grandview Dr, San Angelo, TX 76904Sold
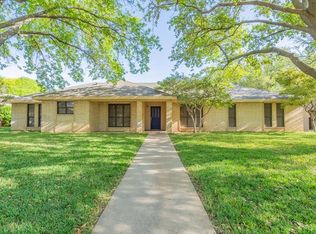
- $346,3004 bd2 ba2.1k sqft3318 Grandview Dr, San Angelo, TX 76904Off Market
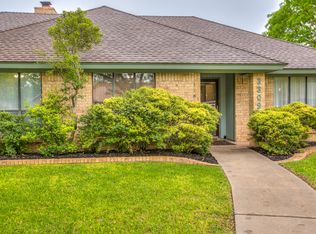
- $369,0004 bd2 ba2.7k sqft3309 Grandview Dr, San Angelo, TX 76904For Sale
- $416,700-- bd-- ba2.9k sqft3309 Clearview Dr, San Angelo, TX 76904Off Market
- $318,8003 bd2 ba2.3k sqft3313 Grandview Dr, San Angelo, TX 76904Off Market
- $386,9003 bd3 ba2.6k sqft3302 Grandview Dr, San Angelo, TX 76904Off Market
- $--3 bd3 ba2.1k sqft3305 Grandview Dr, San Angelo, TX 76904Sold
A local agent can set up tours, give advice and negotiate with sellers.
Similar homes
- $369,0004 bd2 ba2.7k sqft3309 Grandview Dr, San Angelo, TX 76904For SaleMLS ID #201658, Joyce Belmont Shelton, ERA Newlin & Company. San Angelo AOR
- $420,0004 bd2 ba2.5k sqft3014 Grandview Dr, San Angelo, TX 76904For Sale
 MLS ID #201580, Apolynne McCarthy, ERA Newlin & Company. San Angelo AOR
 - $410,0003 bd2 ba2.3k sqft5511 Fairway Dr, San Angelo, TX 76904For Sale
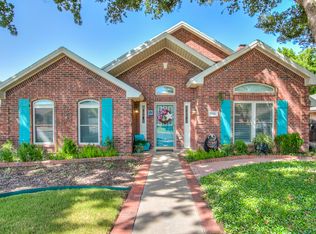 MLS ID #201504, LaFreta White Group, ERA Newlin & Company. San Angelo AOR
 - $325,0003 bd2 ba2.3k sqft2914 Briargrove Ln, San Angelo, TX 76904For Sale
 MLS ID #201737, Kristen Deer, Keller Williams Synergy. San Angelo AOR
 - $340,0003 bd2 ba2.2k sqft3509 Shadyhill Dr, San Angelo, TX 76904For SaleMLS ID #201689, Texas Living Realty Group, ERA Newlin & Company. San Angelo AOR
- $415,0004 bd4 ba3.2k sqft3302 Sierra Ct, San Angelo, TX 76904For SaleMLS ID #200793, LaFreta White Group, ERA Newlin & Company. San Angelo AOR
- $350,0004 bd2 ba2.2k sqft3105 Southland Blvd, San Angelo, TX 76904For SaleMLS ID #201490, Andrea Hernandez, ERA Newlin & Company. San Angelo AOR
- $385,0004 bd3 ba2k sqft2636 A And M Ave, San Angelo, TX 76904For SaleMLS ID #201477, Amanda Mayer, Coldwell Banker Legacy. San Angelo AOR
- $349,9953 bd2 ba2.1k sqft3410 Ridgecrest Ln, San Angelo, TX 76904For SaleMLS ID #200426, Taradee Kelley, Angelo Home Team. San Angelo AOR
- $375,0003 bd2 ba2.1k sqft5022 Red Oak Ln, San Angelo, TX 76904For SaleMLS ID #201590, Landry Scott, ERA Newlin & Company. San Angelo AOR
- $338,2503 bd2 ba2k sqft3506 Clearview Dr, San Angelo, TX 76904For SaleMLS ID #201530, Benjamin Beaver, Benjamin Beaver Real Estate. San Angelo AOR
- $405,0003 bd2 ba1.7k sqft1950 Colonial Dr, San Angelo, TX 76904For SaleMLS ID #200456, Aaron Nelson Group, EXIT Realty Advantage. San Angelo AOR
- $315,0003 bd2 ba2.2k sqft2702 Lindenwood Dr, San Angelo, TX 76904For SaleMLS ID #201716, Home and Land Group, ERA Newlin & Company. San Angelo AOR
- $368,9503 bd2 ba1.8k sqft2517 School House Dr, San Angelo, TX 76904For SaleMLS ID #200736, LaFreta White Group, ERA Newlin & Company. San Angelo AOR
- $360,0003 bd2 ba2k sqft3634 Dominion Rdg, San Angelo, TX 76904For SaleMLS ID #201176, Bernice Urteaga, Keller Williams Synergy. San Angelo AOR
- $279,0003 bd2 ba2.5k sqft3849 Sunset Dr, San Angelo, TX 76904For SaleMLS ID #201694, Jessica Burditt, Real Broker, LLC. San Angelo AOR
- $329,0003 bd2 ba2.2k sqft3553 Silver Spur Dr, San Angelo, TX 76904For SaleMLS ID #200336, Expect the Max Team, Coldwell Banker Legacy. San Angelo AOR
- $374,7503 bd2 ba1.8k sqft4029 Blair Ln, San Angelo, TX 76904For SaleMLS ID #200296, Home and Land Group, ERA Newlin & Company. San Angelo AOR
- $309,0003 bd2 ba2.2k sqft2906 Briargrove Ln, San Angelo, TX 76904For SaleMLS ID #201494, April Strahan, ERA Newlin & Company. San Angelo AOR
- $464,9003 bd2 ba1.9k sqft2002 Silver Creek Ct, San Angelo, TX 76904For SaleMLS ID #201680, Nada Huey, Berkshire Hathaway Home Servic. San Angelo AOR
