Tucked in one of San Angelo's most convenient pockets near Lamar Elementary, 2517 School House Dr is a well-maintained 3-bedroom, 2-bath corner-lot home that delivers something most competing homes in this price range don't: confidence in condition, location, and livability without compromise. From the moment you walk in, the open layout, warm fireplace, and natural flow make it clear, this isn't a "project house" or a "fix-it-later" option. It's a move-in-ready home that feels settled, solid, and easy to live in from day one. The kitchen and living spaces are designed for everyday function, while still offering the kind of openness today's buyers are actively searching for. The corner lot adds extra breathing room, better curb appeal, and a sense of privacy that's hard to find in similar nearby listings. What truly sets this home apart in today's market? It's simple, it eliminates the guesswork buyers are facing at this price point. No renovation anxiety. No "what will this cost me later?" hesitation. Just a clean, comfortable home in a location that consistently holds demand. If you've been comparing homes in the $350K-$400K range around School House and Lamar Elementary, this is the one that quietly rises to the top once you step inside.
Active
Price cut: $9.1K (7/10)
$368,950
2517 School House Dr, San Angelo, TX 76904
3beds
1,899sqft
Single Family Residence
Built in 2013
8,868 Square Feet Lot
$366,600 Zestimate®
$194/sqft
$-- HOA
What's special
Warm fireplaceCorner-lot homeNatural flowBetter curb appealOpen layoutSense of privacy
- 104 days |
- 144 |
- 7 |
Zillow last checked:
Listing updated:
Listed by:
LaFreta White Group 325-656-6896,
ERA Newlin & Company
Source: San Angelo AOR,MLS#: 200736
Facts & features
Interior
Bedrooms & bathrooms
- Bedrooms: 3
- Bathrooms: 2
- Full bathrooms: 2
Primary bedroom
- Area: 224 Square Feet
- Dimensions: 14.0000 x 16.0000
Bedroom 2
- Area: 121 Square Feet
- Dimensions: 11.0000 x 11.0000
Bedroom 3
- Area: 121 Square Feet
- Dimensions: 11.0000 x 11.0000
Breakfast room
- Area: 99 Square Feet
- Dimensions: 11.0000 x 9.0000
Dining room
- Area: 132 Square Feet
- Dimensions: 11.0000 x 12.0000
Kitchen
- Area: 143 Square Feet
- Dimensions: 11.0000 x 13.0000
Living room
- Area: 192 Square Feet
- Dimensions: 12.0000 x 16.0000
Utility room
- Area: 42 Square Feet
- Dimensions: 6.0000 x 7.0000
Heating
- Central, Electric
Cooling
- Central Air, Electric
Appliances
- Included: Dishwasher, Disposal, Electric Range, Microwave
- Laundry: Inside, Laundry Room, Main Level, Washer Hookup
Features
- Pantry, Granite Counters, Split Bedroom Floorplan, Ceiling Fan(s)
- Flooring: Carpet, Tile
- Has basement: No
- Number of fireplaces: 1
- Fireplace features: Living Room
Interior area
- Total structure area: 1,899
- Total interior livable area: 1,899 sqft
Property
Parking
- Total spaces: 2
- Parking features: Alley Access, Attached, Garage, Garage Door Opener
- Attached garage spaces: 2
Features
- Levels: One
- Fencing: Fenced
Lot
- Size: 8,868 Square Feet
- Dimensions: 56x78
- Features: Corner Lot
Details
- Parcel number: 2546480000900500
Construction
Type & style
- Home type: SingleFamily
- Property subtype: Single Family Residence
Materials
- Brick, Frame
- Foundation: Slab
- Roof: Composition
Condition
- Year built: 2013
Utilities & green energy
- Sewer: Public Sewer
- Water: Public
Community & HOA
Community
- Security: Smoke Detector(s)
- Subdivision: Trinity Ridge
HOA
- Has HOA: No
Location
- Region: San Angelo
Financial & listing details
- Price per square foot: $194/sqft
- Tax assessed value: $303,910
- Annual tax amount: $7,099
- Date on market: 5/5/2026
- Listing terms: Cash,Conventional,FHA,VA Loan
- Road surface type: Paved
Estimated market value
$366,600
$348,000 - $385,000
$2,205/mo
Price history
| Date | Event | Price |
|---|---|---|
| 7/10/2026 | Price change | $368,950-2.4%$194/sqft |
Source:  San Angelo AOR #200736 Report a problem San Angelo AOR #200736 Report a problem | ||
| 7/1/2026 | Price change | $378,000-1.8%$199/sqft |
Source: San Angelo AOR #200736 Report a problem | ||
| 5/5/2026 | Listed for sale | $385,000+7.7%$203/sqft |
Source: San Angelo AOR #200736 Report a problem | ||
| 4/17/2024 | Sold | -- |
Source: San Angelo AOR #120337 Report a problem | ||
| 3/25/2024 | Pending sale | $357,500$188/sqft |
Source: BHHS broker feed #120337 Report a problem | ||
| 3/18/2024 | Listed for sale | $357,500+37.6%$188/sqft |
Source: San Angelo AOR #120337 Report a problem | ||
| 1/27/2021 | Sold | -- |
Source: San Angelo AOR #103213 Report a problem | ||
| 12/13/2020 | Pending sale | $259,900$137/sqft |
Source: Berkshire Hathaway Home Services, Addresses Realtors #103213 Report a problem | ||
| 12/13/2020 | Listed for sale | $259,900$137/sqft |
Source: Berkshire Hathaway Home Services, Addresses Realtors #103213 Report a problem | ||
| 7/27/2019 | Listing removed | $1,950$1/sqft |
Source: Berkshire Hathaway Home Services, Addresses REALTORS #98371 Report a problem | ||
| 7/9/2019 | Price change | $1,950-2.5%$1/sqft |
Source: Berkshire Hathaway Home Services, Addresses Realtors #98371 Report a problem | ||
| 7/3/2019 | Listed for rent | $2,000$1/sqft |
Source: Berkshire Hathaway Home Services, Addresses REALTORS #98371 Report a problem | ||
Public tax history
| Year | Property taxes | Tax assessment |
|---|---|---|
| 2025 | $7,099 +69.4% | $303,910 +9% |
| 2024 | $4,191 +1.9% | $278,850 -0.7% |
| 2023 | $4,111 -19.4% | $280,690 +0.6% |
| 2022 | $5,101 -18.6% | $279,070 +7.9% |
| 2021 | $6,269 | $258,580 +8.8% |
| 2020 | -- | $237,660 |
| 2019 | $5,840 +9% | $237,660 -5.1% |
| 2018 | $5,356 +1.1% | $250,520 +0.7% |
| 2017 | $5,296 -0.6% | $248,830 |
| 2016 | $5,329 +4.6% | $248,830 +4.3% |
| 2015 | $5,096 -11.2% | $238,540 +6.4% |
| 2014 | $5,740 | $224,130 |
Find assessor info on the county website
Monthly payment
Est. payment
Payment breakdown
Explore the cost of this home by adjusting the details. Changes won't be saved.Climate risks
Neighborhood: Country Club
Nearby schools
GreatSchools rating
- 5/10Lamar Elementary SchoolGrades: K-5Distance: 0.5 mi
- 6/10Glenn Middle SchoolGrades: 6-8Distance: 3 mi
- 4/10Central High SchoolGrades: 8-12Distance: 5 mi
Schools provided by the listing agent
- Elementary: Lamar
- Middle: Glenn
- High: Central
Source: San Angelo AOR. This data may not be complete. We recommend contacting the local school district to confirm school assignments for this home.
- $--4 bd2 ba1.9k sqft2513 School House Dr, San Angelo, TX 76904Sold
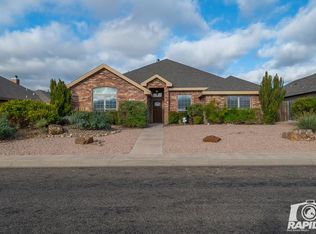
- $370,5004 bd2 ba2k sqft2509 School House Dr, San Angelo, TX 76904Off Market
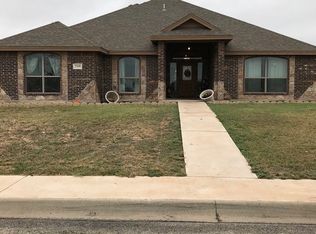
- $327,2003 bd2 ba1.6k sqft6002 Terlingua St, San Angelo, TX 76904Off Market
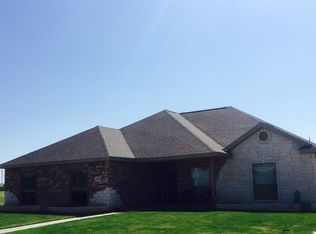
- $358,8003 bd2 ba1.9k sqft6006 Terlingua St, San Angelo, TX 76904Off Market
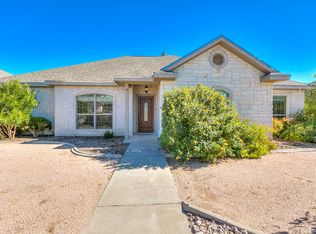
- $349,0003 bd2 ba1.8k sqft2505 School House Dr, San Angelo, TX 76904Off Market
- $348,500-- bd-- ba1.8k sqft6010 Terlingua St, San Angelo, TX 76904Off Market
- $345,900-- bd-- ba1.8k sqft6014 Terlingua St, San Angelo, TX 76904Off Market
- $358,1004 bd3 ba1.8k sqft2501 School House Dr, San Angelo, TX 76904Off Market
A local agent can set up tours, give advice and negotiate with sellers.
Similar homes
- $409,0004 bd2 ba2k sqft3610 Canadian St, San Angelo, TX 76904For Sale
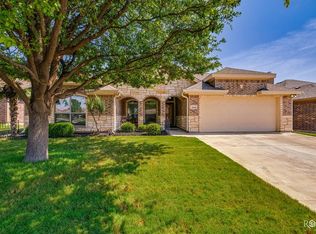 MLS ID #202012, Shawna Blaylock, ERA Newlin & Company. San Angelo AOR
 - $395,0004 bd2 ba2k sqft5910 Merrick St, San Angelo, TX 76904For Sale
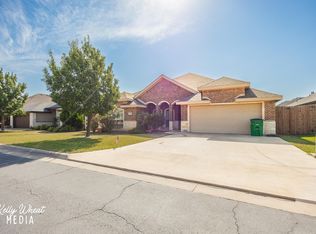 MLS ID #201977, Sherry E Schellhase, Berkshire Hathaway Home Servic. San Angelo AOR
 - $350,0003 bd2 ba1.6k sqft4125 Pendleton Pkwy, San Angelo, TX 76904For Sale
 MLS ID #201970, Danielle Ellise Group, Keller Williams Synergy. San Angelo AOR
 - $365,0004 bd3 ba2.2k sqft2810 Canyon Creek Dr, San Angelo, TX 76904For Sale
 MLS ID #201984, Leah M Kuhlmann Drennan, ERA Newlin & Company. San Angelo AOR
 - $309,9003 bd2 ba1.7k sqft3237 Maplewood Dr, San Angelo, TX 76904For SaleMLS ID #201954, Chris Chill Hill Team, REMAX Home and Ranch. San Angelo AOR
- $325,0003 bd3 ba1.8k sqft3333 Cedarhill Dr, San Angelo, TX 76904For SaleMLS ID #201956, Tifanie Brannon, ERA Newlin & Company. San Angelo AOR
- $398,0003 bd3 ba2.2k sqft3310 Grandview Dr, San Angelo, TX 76904For SaleMLS ID #201309, LaFreta White Group, ERA Newlin & Company. San Angelo AOR
- $360,0003 bd2 ba2k sqft3634 Dominion Rdg, San Angelo, TX 76904For SaleMLS ID #201176, Bernice Urteaga, Keller Williams Synergy. San Angelo AOR
- $336,5003 bd2 ba2.2k sqft3509 Shadyhill Dr, San Angelo, TX 76904For SaleMLS ID #201689, Texas Living Realty Group, ERA Newlin & Company. San Angelo AOR
- $375,0003 bd2 ba2.1k sqft5022 Red Oak Ln, San Angelo, TX 76904For SaleMLS ID #201590, Landry Scott, ERA Newlin & Company. San Angelo AOR
- $335,0003 bd2 ba1.7k sqft3513 Canadian St, San Angelo, TX 76904For SaleMLS ID #200828, Teri N Jackson, Teri Jackson, REALTORS. San Angelo AOR
- $369,9003 bd2 ba1.9k sqft3918 Ruth Ln, San Angelo, TX 76904For SaleMLS ID #200604, Brandie Dragt, Ultima Real Estate. San Angelo AOR
- $371,9003 bd2 ba1.8k sqft4029 Blair Ln, San Angelo, TX 76904For SaleMLS ID #200296, Home and Land Group, ERA Newlin & Company. San Angelo AOR
- $375,0003 bd2 ba2k sqft4901 Red Oak Ln, San Angelo, TX 76904For SaleMLS ID #200577, Erica Boyce LaBarge, Bollinger Real Estate. San Angelo AOR
- $320,0003 bd2 ba1.8k sqft3205 Valleyview Blvd, San Angelo, TX 76904For SaleMLS ID #201787, Lance Powell Team, Coldwell Banker Legacy. San Angelo AOR
- $335,0003 bd2 ba1.8k sqft3914 Blair Ln, San Angelo, TX 76904For SaleMLS ID #131791, Bernice Urteaga, Keller Williams Synergy. San Angelo AOR
- $400,0002 bd2 ba1.7k sqft5533 Club Park Way, San Angelo, TX 76904For SaleMLS ID #201688, Leah M Kuhlmann Drennan, ERA Newlin & Company. San Angelo AOR
- $329,9003 bd2 ba1.9k sqft3630 Shadyhill Dr, San Angelo, TX 76904For SaleMLS ID #201407, Lisa Martin, Coldwell Banker Legacy. San Angelo AOR
- $319,0003 bd2 ba2.2k sqft3553 Silver Spur Dr, San Angelo, TX 76904For SaleMLS ID #200336, Expect the Max Team, Coldwell Banker Legacy. San Angelo AOR
- $339,0004 bd2 ba2.2k sqft3105 Southland Blvd, San Angelo, TX 76904For SaleMLS ID #201490, Andrea Hernandez, ERA Newlin & Company. San Angelo AOR
