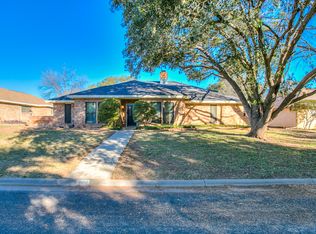
Nestled beneath beautiful mature shade trees, this inviting Southland home offers the perfect blend of comfort, space, and thoughtful updates. Step inside to a spacious living room with soaring vaulted ceilings and a cozy fireplace—an ideal place to relax or gather with family and friends. The kitchen and dining area offer plenty of room for everyday living and entertaining, with a stainless steel gas range, refrigerator, and plenty of cabinet space. Enjoy casual meals at the kitchen bar or settle in around the table in the dining area. A split-bedroom layout provides added privacy, while the generously sized primary suite creates a comfortable retreat at the end of the day. Need a home office, green room, or flexible space? A light-filled bonus room gives you plenty of options to make it your own. Storage is no problem here with three walk-in closets, andluxury vinyl flooring flows throughout the living room, bedrooms, and hallways—no carpet! Outside, the shaded backyard offers a wonderful setting for weekend cookouts, relaxing evenings, and time spent with family and friends. With its spacious layout, welcoming atmosphere, mature trees, and recent updates, this home is one you'll want to see in person.
Active
$325,000
3333 Cedarhill Dr, San Angelo, TX 76904
3beds
1,815sqft
:
Get pre-qualified$2,410/mo
Single Family Residence
Built in 1982
8,276 Square Feet Lot
$312,400 Zestimate®
$179/sqft
$-- HOA
What's special
Cozy fireplaceShaded backyardDining areaKitchen barSoaring vaulted ceilingsThree walk-in closetsMature shade trees
- 4 hours |
- 95 |
- 4 |
Zillow last checked:
Listing updated:
Listed by:
Tifanie Brannon 970-201-2398,
ERA Newlin & Company
Source: San Angelo AOR,MLS#: 201956
Facts & features
Interior
Bedrooms & bathrooms
- Bedrooms: 3
- Bathrooms: 3
- Full bathrooms: 3
Primary bedroom
- Area: 198 Square Feet
- Dimensions: 18.0000 x 11.0000
Bedroom 2
- Area: 143 Square Feet
- Dimensions: 13.0000 x 11.0000
Bedroom 3
- Area: 132 Square Feet
- Dimensions: 12.0000 x 11.0000
Dining room
- Area: 120 Square Feet
- Dimensions: 12.0000 x 10.0000
Kitchen
- Area: 108 Square Feet
- Dimensions: 12.0000 x 9.0000
Living room
- Area: 450 Square Feet
- Dimensions: 25.0000 x 18.0000
Sunroom
- Area: 72 Square Feet
- Dimensions: 12.0000 x 6.0000
Utility room
- Area: 35 Square Feet
- Dimensions: 7.0000 x 5.0000
Heating
- Central, Natural Gas
Cooling
- Central Air, Gas
Appliances
- Included: Dishwasher, Gas Range, Refrigerator
- Laundry: Laundry Room
Features
- Laminate Counters, Split Bedroom Floorplan, Ceiling Fan(s)
- Flooring: Tile, Vinyl
- Has basement: No
- Number of fireplaces: 1
- Fireplace features: Wood Burning
Interior area
- Total structure area: 1,815
- Total interior livable area: 1,815 sqft
Property
Parking
- Total spaces: 2
- Parking features: Attached, Garage
- Attached garage spaces: 2
Features
- Levels: One
- Patio & porch: Covered Patio
- Exterior features: Storage
- Fencing: Privacy,Fenced
Lot
- Size: 8,276 Square Feet
- Features: Interior Lot, Landscaped
Details
- Additional structures: Shed(s)
- Parcel number: 2444500002001000
Construction
Type & style
- Home type: SingleFamily
- Property subtype: Single Family Residence
Materials
- Brick, Frame
- Foundation: Slab
- Roof: Composition
Condition
- Updated/Remodeled
- Year built: 1982
Utilities & green energy
- Sewer: Public Sewer
- Water: Public
- Utilities for property: Electricity Connected, Natural Gas Connected, Sewer Connected, Water Connected
Community & HOA
Community
- Security: Smoke Detector(s)
- Subdivision: Southland Hills
HOA
- Has HOA: No
Location
- Region: San Angelo
Financial & listing details
- Price per square foot: $179/sqft
- Tax assessed value: $259,070
- Annual tax amount: $6,052
- Date on market: 8/11/2026
- Listing terms: Cash,Conventional,FHA,VA Loan
- Electric utility on property: Yes
- Road surface type: Paved
Estimated market value
$312,400
$297,000 - $328,000
$2,157/mo
Price history
| Date | Event | Price |
|---|---|---|
| 8/11/2026 | Listed for sale | $325,000+7.6%$179/sqft |
Source:  San Angelo AOR #201956 Report a problem San Angelo AOR #201956 Report a problem | ||
| 5/16/2024 | Sold | -- |
Source: San Angelo AOR #119961 Report a problem | ||
| 3/2/2024 | Price change | $302,000-2.6%$166/sqft |
Source: San Angelo AOR #119961 Report a problem | ||
| 2/14/2024 | Listed for sale | $310,000+93.9%$171/sqft |
Source: San Angelo AOR #119961 Report a problem | ||
| 7/6/2021 | Sold | -- |
Source: San Angelo AOR #105078 Report a problem | ||
| 7/21/2016 | Sold | -- |
Source: San Angelo AOR #88189 Report a problem | ||
| 3/29/2012 | Listing removed | $159,900$88/sqft |
Source: Visual Tour #74881 Report a problem | ||
| 3/14/2012 | Price change | $159,900+3.2%$88/sqft |
Source: Visual Tour #74881 Report a problem | ||
| 10/28/2011 | Price change | $154,900-3.1%$85/sqft |
Source: Coldwell Banker Patterson Properties #74881 Report a problem | ||
| 8/13/2011 | Price change | $159,900-3%$88/sqft |
Source: Patterson Properties #74881 Report a problem | ||
| 7/8/2011 | Listed for sale | $164,900$91/sqft |
Source: Patterson Properties #74881 Report a problem | ||
Public tax history
| Year | Property taxes | Tax assessment |
|---|---|---|
| 2025 | $6,052 +53.3% | $259,070 -2.4% |
| 2024 | $3,948 -2.9% | $265,310 -4.6% |
| 2023 | $4,066 -16.1% | $278,120 +4.5% |
| 2022 | $4,846 +15.8% | $266,110 +25.7% |
| 2021 | $4,185 | $211,640 +12.7% |
| 2020 | -- | $187,760 +5% |
| 2019 | $3,637 -2.7% | $178,820 0% |
| 2018 | $3,738 +0.5% | $178,890 +0% |
| 2017 | $3,720 -0.6% | $178,820 |
| 2016 | $3,743 +8.9% | $178,820 +8.1% |
| 2015 | $3,438 -18.7% | $165,380 +0.1% |
| 2014 | $4,230 +9.1% | $165,180 +9.1% |
| 2013 | $3,877 +17.5% | $151,400 |
| 2012 | $3,300 +9.3% | $151,400 |
| 2011 | $3,019 -1.4% | $151,400 |
| 2010 | $3,061 | $151,400 +48.9% |
| 2009 | -- | $101,700 |
| 2008 | -- | $101,700 |
| 2007 | $1,848 -3% | $101,700 +12.1% |
| 2006 | $1,905 | $90,700 |
| 2005 | $1,905 -0.6% | $90,700 |
| 2004 | $1,916 +0.2% | $90,700 |
| 2003 | $1,912 -0.1% | $90,700 |
| 2002 | $1,913 +2.3% | $90,700 +10.7% |
| 2001 | $1,870 +13.9% | $81,900 |
| 2000 | $1,642 | $81,900 |
Find assessor info on the county website
Monthly payment
Est. payment
Payment breakdown
Explore the cost of this home by adjusting the details. Changes won't be saved.Climate risks
Neighborhood: Bonham
Nearby schools
GreatSchools rating
- 5/10Lamar Elementary SchoolGrades: K-5Distance: 0.3 mi
- 6/10Glenn Middle SchoolGrades: 6-8Distance: 2.9 mi
- 4/10Central High SchoolGrades: 8-12Distance: 4.8 mi
Schools provided by the listing agent
- Elementary: Lamar
- Middle: Glenn
- High: Central
Source: San Angelo AOR. This data may not be complete. We recommend contacting the local school district to confirm school assignments for this home.
- $268,600-- bd-- ba1.7k sqft3337 Cedarhill Dr, San Angelo, TX 76904Off Market
- $287,800-- bd-- ba1.9k sqft3329 Cedarhill Dr, San Angelo, TX 76904Off Market
- $292,000-- bd-- ba2k sqft3341 Cedarhill Dr, San Angelo, TX 76904Off Market
- $329,500-- bd-- ba2.2k sqft3334 Maplewood Dr, San Angelo, TX 76904Off Market
- $269,800-- bd-- ba1.7k sqft3325 Cedarhill Dr, San Angelo, TX 76904Off Market
- $287,4003 bd2 ba1.9k sqft3330 Maplewood Dr, San Angelo, TX 76904Off Market
- $--3 bd2 ba1.7k sqft3119 Cedarhill Dr, San Angelo, TX 76904Sold
- $--3 bd2 ba1.6k sqft3117 Cedarhill Dr, San Angelo, TX 76904Sold
A local agent can set up tours, give advice and negotiate with sellers.
Similar homes
- $309,9003 bd2 ba1.7k sqft3237 Maplewood Dr, San Angelo, TX 76904For Sale
 MLS ID #201954, Chris Chill Hill Team, REMAX Home and Ranch. San Angelo AOR
 - $329,0003 bd3 ba2.3k sqft3410 Grandview Dr, San Angelo, TX 76904For Sale
 MLS ID #201863, April Ewing, Coldwell Banker Legacy. San Angelo AOR
 - $320,0003 bd2 ba1.8k sqft3205 Valleyview Blvd, San Angelo, TX 76904For Sale
 MLS ID #201787, Lance Powell Team, Coldwell Banker Legacy. San Angelo AOR
 - $323,0003 bd2 ba1.9k sqft5111 Green Valley Trl, San Angelo, TX 76904For Sale
 MLS ID #201786, Leslee Fleming/ Rodney Fleming, Angelo Home Team. San Angelo AOR
 - $298,0003 bd2 ba1.8k sqft4813 Scarlett Oak Dr, San Angelo, TX 76904For SaleMLS ID #201893, Robert Poulson, ERA Newlin & Company. San Angelo AOR
- $290,0003 bd2 ba1.7k sqft52 Southridge Dr, San Angelo, TX 76904For SaleMLS ID #201892, Apolynne McCarthy, ERA Newlin & Company. San Angelo AOR
- $329,9003 bd2 ba1.9k sqft3513 Shadyhill Dr, San Angelo, TX 76904For SaleMLS ID #201647, Kathleen Pfluger, ERA Newlin & Company. San Angelo AOR
- $336,5003 bd2 ba2.2k sqft3509 Shadyhill Dr, San Angelo, TX 76904For SaleMLS ID #201689, Texas Living Realty Group, ERA Newlin & Company. San Angelo AOR
- $325,0003 bd2 ba2.3k sqft2914 Briargrove Ln, San Angelo, TX 76904For SaleMLS ID #201737, Kristen Deer, Keller Williams Synergy. San Angelo AOR
- $325,0003 bd2 ba1.7k sqft3502 Ridgecrest Ln, San Angelo, TX 76904For SaleMLS ID #131742, Legends Team, NextHome Centurion Realty. San Angelo AOR
- $335,0003 bd2 ba1.7k sqft3513 Canadian St, San Angelo, TX 76904For SaleMLS ID #200828, Teri N Jackson, Teri Jackson, REALTORS. San Angelo AOR
- $345,0003 bd2 ba2.1k sqft3410 Ridgecrest Ln, San Angelo, TX 76904For SaleMLS ID #200426, Taradee Kelley, Angelo Home Team. San Angelo AOR
- $284,5003 bd2 ba1.8k sqft3221 Cedarhill Dr, San Angelo, TX 76904For SaleMLS ID #200339, Corina Soto, Berkshire Hathaway Home Servic. San Angelo AOR
- $344,0004 bd2 ba1.9k sqft3410 Twin Mountain Dr, San Angelo, TX 76904For SaleMLS ID #201096, Lemire Gilbert, Advantage Realty. San Angelo AOR
- $319,0003 bd2 ba2.2k sqft3553 Silver Spur Dr, San Angelo, TX 76904For SaleMLS ID #200336, Expect the Max Team, Coldwell Banker Legacy. San Angelo AOR
- $309,0003 bd2 ba2.2k sqft2906 Briargrove Ln, San Angelo, TX 76904For SaleMLS ID #201494, April Strahan, ERA Newlin & Company. San Angelo AOR
- $299,0003 bd2 ba2.6k sqft3317 Southland Blvd, San Angelo, TX 76904For SaleMLS ID #201750, The Davis Group, ERA Newlin & Company. San Angelo AOR
- $329,9003 bd2 ba1.9k sqft3630 Shadyhill Dr, San Angelo, TX 76904For SaleMLS ID #201407, Lisa Martin, Coldwell Banker Legacy. San Angelo AOR
- $398,0003 bd3 ba2.2k sqft3310 Grandview Dr, San Angelo, TX 76904For SaleMLS ID #201309, LaFreta White Group, ERA Newlin & Company. San Angelo AOR
- $409,0004 bd2 ba2k sqft3610 Canadian St, San Angelo, TX 76904For SaleMLS ID #201891, Texas Living Realty Group, ERA Newlin & Company. San Angelo AOR
