Beautifully updated home with a modern and elevated feel throughout. From the moment you arrive, the custom cast iron front door makes a stunning first impression. Vaulted ceilings and rich wood flooring create an open and inviting living space centered around a cozy fireplace. The kitchen has been tastefully updated with granite countertops, stylish backsplash, and Kenmore Elite/ Kenmore Pro appliances, including a convection microwave, stove, and dishwasher. The layout flows easily into the dining area, filled with natural light and highlighted by a sleek, modern style back door, all tied together with a split bedroom layout. The primary suite is set apart from the other bedrooms and includes dual sinks, a soaking tub, and a separate shower.
Active
$325,000
3502 Ridgecrest Ln, San Angelo, TX 76904
3beds
1,714sqft
Single Family Residence
Built in 1991
8,319 Square Feet Lot
$-- Zestimate®
$190/sqft
$-- HOA
What's special
Cozy fireplaceStylish backsplashRich wood flooringGranite countertopsSplit bedroom layoutVaulted ceilingsConvection microwave
- 211 days
- 146
- 20
Zillow last checked:
Listing updated:
Listed by:
Legends Team,
NextHome Centurion Realty
Source: San Angelo AOR,MLS#: 131742
Facts & features
Interior
Bedrooms & bathrooms
- Bedrooms: 3
- Bathrooms: 2
- Full bathrooms: 2
Heating
- Central, Natural Gas
Cooling
- Central Air, Electric
Appliances
- Included: Dishwasher, Electric Range, Microwave
- Laundry: Electric Dryer Hookup, Gas Dryer Hookup, Washer Hookup
Features
- Granite Counters, Split Bedroom Floorplan, Ceiling Fan(s)
- Flooring: Carpet, Combination, Hardwood
- Windows: Double Pane Windows, Window Coverings
- Has basement: No
- Number of fireplaces: 1
- Fireplace features: Living Room
Interior area
- Total structure area: 1,714
- Total interior livable area: 1,714 sqft
Video & virtual tour
Property
Parking
- Total spaces: 4
- Parking features: Alley Access, Attached, Carport, Garage, Garage Door Opener
- Attached garage spaces: 2
- Carport spaces: 2
- Covered spaces: 4
Features
- Levels: One
- Fencing: Privacy
Lot
- Size: 8,319 Square Feet
- Dimensions: 0.191 Acres
- Features: Corner Lot, Landscaped
Details
- Parcel number: R000002104
Construction
Type & style
- Home type: SingleFamily
- Property subtype: Single Family Residence
Materials
- Brick, Frame
- Foundation: Slab
- Roof: Shingle
Condition
- Year built: 1991
Utilities & green energy
- Sewer: Public Sewer
- Water: Public
Community & HOA
Community
- Subdivision: Twin Oaks
HOA
- Has HOA: No
Location
- Region: San Angelo
Financial & listing details
- Price per square foot: $190/sqft
- Tax assessed value: $253,120
- Annual tax amount: $3,774
- Date on market: 2/23/2026
- Listing terms: Cash,Conventional,FHA,VA Loan
- Road surface type: Paved
Estimated market value
Not available
Estimated sales range
Not available
Not available
Price history
| Date | Event | Price |
|---|---|---|
| 4/10/2026 | Price change | $325,000-1.5%$190/sqft |
Source:  San Angelo AOR #131742 Report a problem San Angelo AOR #131742 Report a problem | ||
| 2/23/2026 | Listed for sale | $330,000$193/sqft |
Source: San Angelo AOR #131742 Report a problem | ||
| 4/19/2013 | Sold | -- |
Source: San Angelo AOR #78857 Report a problem | ||
Public tax history
| Year | Property taxes | Tax assessment |
|---|---|---|
| 2025 | $3,774 +3.4% | $253,120 -2.3% |
| 2024 | $3,651 +17% | $259,120 +7.5% |
| 2023 | $3,119 -13.8% | $240,960 +9.3% |
| 2022 | $3,620 -2.8% | $220,370 +19% |
| 2021 | $3,726 | $185,260 +6% |
| 2020 | -- | $174,750 |
| 2019 | $3,548 -2.4% | $174,750 +0.2% |
| 2018 | $3,636 +5.6% | $174,380 +4.7% |
| 2017 | $3,445 -0.6% | $166,590 |
| 2016 | $3,466 0% | $166,590 -0.9% |
| 2015 | $3,467 +5.2% | $168,070 +10.9% |
| 2014 | $3,297 +9.4% | $151,510 +8.9% |
| 2013 | $3,013 -0.2% | $139,150 |
| 2012 | $3,018 +31.7% | $139,150 +18.8% |
| 2011 | $2,291 -27.4% | $117,150 |
| 2010 | $3,157 | $117,150 +12.5% |
| 2009 | -- | $104,150 |
| 2008 | -- | $104,150 |
| 2007 | $2,579 -1.3% | $104,150 +17.6% |
| 2006 | $2,612 | $88,550 |
| 2005 | $2,612 -0.6% | $88,550 |
| 2004 | $2,627 +0.3% | $88,550 |
| 2003 | $2,620 -0.1% | $88,550 +10.2% |
| 2002 | $2,622 +13% | $80,350 |
| 2001 | $2,321 +1.3% | $80,350 |
| 2000 | $2,291 | $80,350 |
Find assessor info on the county website
Monthly payment
Est. payment
Payment breakdown
Explore the cost of this home by adjusting the details. Changes won't be saved.Climate risks
Neighborhood: Bonham
Nearby schools
Schools provided by the listing agent
- Elementary: Bonham
- Middle: Lone Star
- High: Central
Source: San Angelo AOR. This data may not be complete. We recommend contacting the local school district to confirm school assignments for this home.
- $266,3003 bd2 ba1.7k sqft3506 Ridgecrest Ln, San Angelo, TX 76904Off Market
- $308,700-- bd-- ba2k sqft3510 Ridgecrest Ln, San Angelo, TX 76904Off Market
- $344,300-- bd-- ba1.9k sqft5301 Saddle Ridge Trl, San Angelo, TX 76904Off Market
- $284,400-- bd-- ba1.7k sqft3501 Ridgecrest Ln, San Angelo, TX 76904Off Market
Similar homes
- $305,0003 bd2 ba2k sqft4929 Royal Oak Dr, San Angelo, TX 76904For Sale
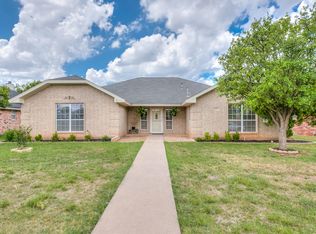 MLS ID #202320, Legends Team, NextHome Centurion Realty. San Angelo AOR
 - $325,0003 bd2 ba2k sqft3238 Forest Hill Dr, San Angelo, TX 76904For Sale
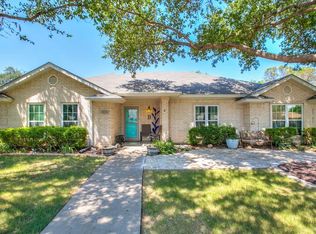 MLS ID #202231, Lyndon Galindo, ERA Newlin & Company. San Angelo AOR
 - $320,0003 bd2 ba2.2k sqft3509 Shadyhill Dr, San Angelo, TX 76904For Sale
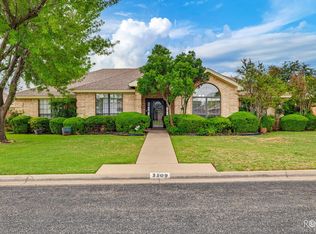 MLS ID #202082, Texas Living Realty Group, Heritage Real Estate. San Angelo AOR
 - $299,9003 bd2 ba1.8k sqft3713 Tridens Trl, San Angelo, TX 76904For Sale
 MLS ID #202322, Taradee Kelley, Angelo Home Team. San Angelo AOR
