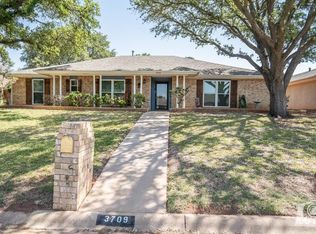
Opportunity meets potential at this precious property. This 3 bedroom, 2 bath home offers a wonderful canvas for buyers ready to create a space that truly reflects their style. With a comfortable floor plan, established location, and plenty of possibilities for thoughtful updates and personalized finishes, this property is an exciting opportunity to make a home your own. Bring your vision and imagine refreshed interiors, modern touches, and the updates you have always wanted- completed exactly to your taste. Priced to sell, this is your chance to invest in the possibilities and transform a solid home into something uniquely yours. Schedule your private showing and come see the potential waiting for you.
Active
Price cut: $400 (10/2)
$299,500
3713 Tridens Trl, San Angelo, TX 76904
3beds
1,891sqft
Single Family Residence
Built in 1979
9,147 Square Feet Lot
$294,100 Zestimate®
$158/sqft
$-- HOA
What's special
Comfortable floor plan
- 47 days
- 129
- 12
Zillow last checked:
Listing updated:
Listed by:
Taradee Kelley 325-374-8272,
Angelo Home Team
Source: San Angelo AOR,MLS#: 202322
Facts & features
Interior
Bedrooms & bathrooms
- Bedrooms: 3
- Bathrooms: 2
- Full bathrooms: 2
Primary bedroom
- Area: 361 Square Feet
- Dimensions: 19.0000 x 19.0000
Bedroom 2
- Area: 156 Square Feet
- Dimensions: 13.0000 x 12.0000
Bedroom 3
- Area: 182 Square Feet
- Dimensions: 13.0000 x 14.0000
Dining room
- Area: 80 Square Feet
- Dimensions: 10.0000 x 8.0000
Kitchen
- Area: 130 Square Feet
- Dimensions: 13.0000 x 10.0000
Living room
- Area: 285 Square Feet
- Dimensions: 19.0000 x 15.0000
Sunroom
- Area: 95 Square Feet
- Dimensions: 19.0000 x 5.0000
Utility room
- Area: 30 Square Feet
- Dimensions: 6.0000 x 5.0000
Heating
- Central, Electric
Cooling
- Central Air, Electric
Appliances
- Included: Built-In Electric Oven, Cooktop, Dishwasher, Disposal, Microwave, Refrigerator
- Laundry: Electric Dryer Hookup, Laundry Room, Washer Hookup
Features
- Pantry, Laminate Counters, Split Bedroom Floorplan, Ceiling Fan(s)
- Flooring: Carpet, Laminate, Tile
- Windows: Double Pane Windows
- Has basement: No
- Number of fireplaces: 1
- Fireplace features: Living Room, Wood Burning
Interior area
- Total structure area: 1,891
- Total interior livable area: 1,891 sqft
Property
Parking
- Total spaces: 2
- Parking features: Alley Access, Attached, Driveway, Garage, Garage Door Opener, Garage Faces Rear
- Attached garage spaces: 2
Features
- Levels: One
- Patio & porch: Deck
- Fencing: Privacy
Lot
- Size: 9,147 Square Feet
- Features: Interior Lot
Details
- Additional structures: None
- Parcel number: R000013346
Construction
Type & style
- Home type: SingleFamily
- Property subtype: Single Family Residence
Materials
- Stucco
- Foundation: Slab
- Roof: Composition
Condition
- Fixer
- Year built: 1979
Utilities & green energy
- Sewer: Public Sewer
- Water: Public
- Utilities for property: Electricity Available, Sewer Available, Water Available
Community & HOA
Community
- Security: Fire Alarm, Smoke Detector(s)
- Subdivision: Southland
HOA
- Has HOA: No
Location
- Region: San Angelo
Financial & listing details
- Price per square foot: $158/sqft
- Tax assessed value: $271,320
- Annual tax amount: $1,351
- Date on market: 9/4/2026
- Listing terms: Cash,Conventional,FHA,VA Loan
- Electric utility on property: Yes
- Road surface type: Paved
Estimated market value
$294,100
$279,000 - $309,000
$2,032/mo
Price history
| Date | Event | Price |
|---|---|---|
| 10/2/2026 | Price change | $299,500-0.1%$158/sqft |
Source:  San Angelo AOR #202322 Report a problem San Angelo AOR #202322 Report a problem | ||
| 9/4/2026 | Listed for sale | $299,900-3.2%$159/sqft |
Source: San Angelo AOR #202322 Report a problem | ||
| 8/18/2026 | Listing removed | $309,900$164/sqft |
Source: San Angelo AOR #200652 Report a problem | ||
| 5/19/2026 | Price change | $309,900-1.6%$164/sqft |
Source: San Angelo AOR #200652 Report a problem | ||
| 4/29/2026 | Listed for sale | $315,000$167/sqft |
Source: San Angelo AOR #200652 Report a problem | ||
Public tax history
| Year | Property taxes | Tax assessment |
|---|---|---|
| 2025 | $1,351 +4.1% | $271,320 -2.3% |
| 2024 | $1,298 +7.3% | $277,750 -4.8% |
| 2023 | $1,210 -0.3% | $291,700 +11% |
| 2022 | $1,213 +2.3% | $262,720 +36.4% |
| 2021 | $1,186 | $192,550 +7.1% |
| 2020 | -- | $179,800 |
| 2019 | $1,132 +2.1% | $179,800 +0.8% |
| 2018 | $1,109 +2.3% | $178,380 +0.2% |
| 2017 | $1,084 | $178,100 |
| 2016 | $1,084 +5% | $178,100 +7.7% |
| 2015 | $1,032 -11.5% | $165,400 +0.2% |
| 2014 | $1,166 +8.9% | $165,050 +15.9% |
| 2013 | $1,070 0% | $142,380 0% |
| 2012 | $1,071 +4.7% | $142,400 +8.8% |
| 2011 | $1,022 +4.3% | $130,900 |
| 2010 | $980 | $130,900 +19.1% |
| 2009 | -- | $109,900 |
| 2008 | -- | $109,900 |
| 2007 | $934 -3.9% | $109,900 +6.6% |
| 2006 | $973 | $103,100 |
| 2005 | $973 | $103,100 |
| 2004 | $973 | $103,100 |
| 2003 | $973 +11.2% | $103,100 +9.3% |
| 2002 | $875 +0.4% | $94,300 |
| 2001 | $871 +1.7% | $94,300 +12% |
| 2000 | $857 | $84,200 |
Find assessor info on the county website
Monthly payment
Est. payment
Payment breakdown
Explore the cost of this home by adjusting the details. Changes won't be saved.Climate risks
Neighborhood: Bonham
Nearby schools
Schools provided by the listing agent
- Elementary: Bonham
- Middle: Glenn
- High: Central
Source: San Angelo AOR. This data may not be complete. We recommend contacting the local school district to confirm school assignments for this home.


Similar homes
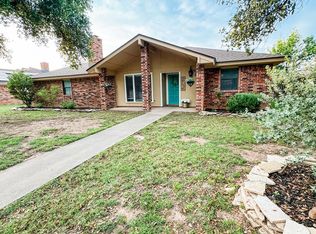
- $293,0003 bd2 ba1.8k sqft4813 Scarlett Oak Dr, San Angelo, TX 76904For Sale
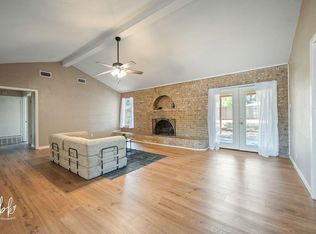
 MLS ID #201893, Robert Poulson, ERA Newlin & Company. San Angelo AOR
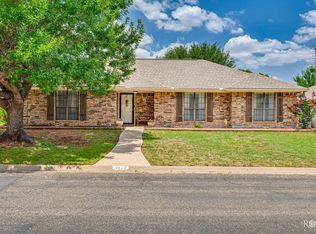
 - $299,5004 bd2 ba1.9k sqft3609 Old Post Ct, San Angelo, TX 76904For Sale
 MLS ID #202003, Jana Thomason, Angelo Home Team. San Angelo AOR
 - $313,9993 bd2 ba2.3k sqft2914 Briargrove Ln, San Angelo, TX 76904For Sale
 MLS ID #202365, Kristen Deer, Keller Williams Synergy. San Angelo AOR
 - $297,0003 bd2 ba2.1k sqft3313 Chatterton Dr, San Angelo, TX 76904For Sale
 MLS ID #202223, Home and Land Group, ERA Newlin & Company. San Angelo AOR
