$1,500 BUYER FLEX CASH! Use it toward closing costs, home improvements, or an interest rate buydown. This added flexibility can help reduce your upfront costs and make home-ownership even more affordable. Welcome home to this beautifully updated 3-bedroom, 2-bath retreat nestled in the heart of San Angelo. Filled with natural light, this home effortlessly blends timeless charm with modern comfort. At the center of the home, you'll find a stunning kitchen that was made for gathering—featuring granite countertops, stainless steel appliances, a gas range, and beautiful finishes that make everyday living feel special. The spacious living areas offer room for everyone to relax and connect, while custom built-ins, decorative molding, and warm architectural details add character throughout. Just beyond, the dining space invites family and friends to linger a little longer around the cozy brick wood-burning fireplace while large windows frame peaceful backyard views, creating a seamless connection between the indoors and the beauty outside. Step onto the expansive covered patio, where a charming swing and tranquil setting provide the perfect place to enjoy your morning coffee or unwind at the end of the day. The fully fenced backyard feels like a private oasis—ideal for entertaining, relaxing, and making memories year-round. Practicality meets style with abundant storage throughout the home and an oversized two-car garage. A major energy-saving solar array adds incredible value, helping reduce utility costs while supporting a more efficient lifestyle. Immaculately maintained and move-in ready, this inviting home offers the perfect blend of comfort, character, and convenience, all just minutes from San Angelo's shopping, dining, and everyday amenities. This is more than a house—it's a place you'll love coming home to.
Active
Price cut: $10K (7/24)
$275,000
3610 S Oxford Dr, San Angelo, TX 76904
3beds
1,765sqft
:
Get pre-qualified$2,039/mo
Single Family Residence
Built in 1966
0.26 Acres Lot
$269,200 Zestimate®
$156/sqft
$-- HOA
What's special
Cozy brick wood-burning fireplaceFilled with natural lightOversized two-car garageStainless steel appliancesCustom built-insBeautiful finishesGranite countertops
- 57 days |
- 682 |
- 67 |
Zillow last checked:
Listing updated:
Listed by:
Tifanie Brannon 970-201-2398,
ERA Newlin & Company
Source: San Angelo AOR,MLS#: 201329
Facts & features
Interior
Bedrooms & bathrooms
- Bedrooms: 3
- Bathrooms: 2
- Full bathrooms: 2
Primary bedroom
- Area: 182 Square Feet
- Dimensions: 14.0000 x 13.0000
Bedroom 2
- Area: 156 Square Feet
- Dimensions: 13.0000 x 12.0000
Dining room
- Area: 260 Square Feet
- Dimensions: 20.0000 x 13.0000
Kitchen
- Area: 117 Square Feet
- Dimensions: 13.0000 x 9.0000
Living room
- Area: 210 Square Feet
- Dimensions: 15.0000 x 14.0000
Heating
- Central, Electric, Natural Gas
Cooling
- Central Air
Appliances
- Laundry: Electric Dryer Hookup, Gas Dryer Hookup, Laundry Room, Main Level, Washer Hookup
Features
- Ceiling Fan(s), Family Room
- Flooring: Simulated Wood, Tile
- Has basement: No
- Number of fireplaces: 1
- Fireplace features: Wood Burning
Interior area
- Total structure area: 1,765
- Total interior livable area: 1,765 sqft
Property
Parking
- Total spaces: 2
- Parking features: Attached, Garage
- Attached garage spaces: 2
Features
- Levels: One
- Patio & porch: Covered Patio
- Exterior features: Solar Panels Leased, Solar Panels Financed
- Fencing: Chain Link,Full,Privacy,Fenced
Lot
- Size: 0.26 Acres
- Features: Interior Lot, Landscaped
Details
- Additional structures: RV/Boat Storage
- Parcel number: 0518300000500700
Construction
Type & style
- Home type: SingleFamily
- Property subtype: Single Family Residence
Materials
- Brick
- Foundation: Slab
- Roof: Composition,Solar Panel(s)
Condition
- Year built: 1966
Utilities & green energy
- Sewer: Public Sewer
- Water: Public
- Utilities for property: Electricity Available, Natural Gas Available, Sewer Available, Water Available
Community & HOA
Community
- Features: None
- Subdivision: Clar-Mor Heights
HOA
- Has HOA: No
Location
- Region: San Angelo
Financial & listing details
- Price per square foot: $156/sqft
- Tax assessed value: $261,120
- Annual tax amount: $6,100
- Date on market: 6/18/2026
- Listing terms: Cash,Conventional,FHA,VA Loan
- Electric utility on property: Yes
- Road surface type: Paved
Estimated market value
$269,200
$256,000 - $283,000
$1,849/mo
Price history
| Date | Event | Price |
|---|---|---|
| 7/24/2026 | Price change | $275,000-3.5%$156/sqft |
Source:  San Angelo AOR #201329 Report a problem San Angelo AOR #201329 Report a problem | ||
| 6/18/2026 | Listed for sale | $285,000+78.1%$161/sqft |
Source: San Angelo AOR #201329 Report a problem | ||
| 4/10/2017 | Sold | -- |
Source: San Angelo AOR #90678 Report a problem | ||
| 2/21/2017 | Listed for sale | $160,000$91/sqft |
Source: Coldwell Banker Legacy #90678 Report a problem | ||
Public tax history
| Year | Property taxes | Tax assessment |
|---|---|---|
| 2025 | $6,100 +17.9% | $261,120 +2.9% |
| 2024 | $5,175 +96.2% | $253,730 -4.3% |
| 2023 | $2,638 -15.7% | $265,170 +25.5% |
| 2022 | $3,129 -3.3% | $211,350 +30% |
| 2021 | $3,236 | $162,570 |
| 2020 | -- | $162,570 +0.2% |
| 2019 | $3,272 -2.7% | $162,170 0% |
| 2018 | $3,362 +7.2% | $162,230 +6.1% |
| 2017 | $3,136 +7.9% | $152,900 |
| 2016 | $2,906 +11.2% | $152,900 +18% |
| 2015 | $2,614 +4.2% | $129,540 +10.5% |
| 2014 | $2,509 +245.2% | $117,260 +3.4% |
| 2013 | $727 | $113,350 |
| 2012 | $727 +4.6% | $113,350 +7.2% |
| 2011 | $695 | $105,700 |
| 2010 | $695 | $105,700 |
| 2009 | -- | $105,700 +7.2% |
| 2008 | -- | $98,600 |
| 2007 | $665 +21.7% | $98,600 +39.7% |
| 2006 | $546 | $70,600 |
| 2005 | $546 | $70,600 |
| 2004 | $546 | $70,600 |
| 2003 | $546 0% | $70,600 |
| 2002 | $547 +0.6% | $70,600 |
| 2001 | $544 +2.2% | $70,600 +11.5% |
| 2000 | $532 | $63,300 |
Find assessor info on the county website
Monthly payment
Est. payment
Payment breakdown
Explore the cost of this home by adjusting the details. Changes won't be saved.Climate risks
Neighborhood: ASU-College Hills
Nearby schools
GreatSchools rating
- 4/10Bowie Elementary SchoolGrades: K-5Distance: 0.9 mi
- 6/10Glenn Middle SchoolGrades: 6-8Distance: 1.5 mi
- 4/10Central High SchoolGrades: 8-12Distance: 2.6 mi
Schools provided by the listing agent
- Elementary: Bowie
- Middle: Glenn
- High: Central
Source: San Angelo AOR. This data may not be complete. We recommend contacting the local school district to confirm school assignments for this home.
- $275,4003 bd2 ba1.7k sqft3610 S Oxford Ave, San Angelo, TX 76904Off Market
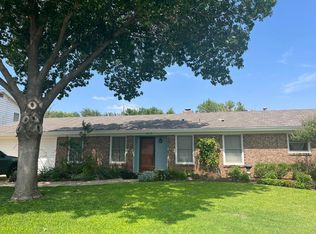
- $222,4003 bd2 ba1.6k sqft3606 S Oxford Dr, San Angelo, TX 76904Off Market

- $225,2003 bd2 ba1.8k sqft3614 S Oxford Dr, San Angelo, TX 76904Off Market
- $262,500-- bd-- ba1.9k sqft3605 Clark Dr, San Angelo, TX 76904Off Market
- $242,600-- bd-- ba1.4k sqft3602 S Oxford Dr, San Angelo, TX 76904Off Market
- $280,500-- bd-- ba1.6k sqft3609 S Oxford Dr, San Angelo, TX 76904Off Market
- $282,500-- bd-- ba2k sqft3609 Clark Dr, San Angelo, TX 76904Off Market
- $330,300-- bd-- ba2.7k sqft3600 Arthur Ln, San Angelo, TX 76904Off Market
A local agent can set up tours, give advice and negotiate with sellers.
Similar homes
- $274,9004 bd2 ba1.6k sqft2326 Tulane St, San Angelo, TX 76904For Sale
 MLS ID #201916, Jacoby Nunez, Coldwell Banker Legacy. San Angelo AOR
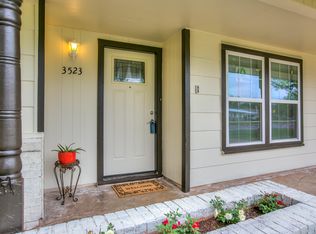
 - $227,0003 bd2 ba1.6k sqft3523 S Oxford Dr, San Angelo, TX 76904For Sale
 MLS ID #201948, Trish Smith, Heritage Real Estate. San Angelo AOR
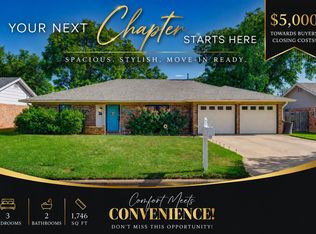
 - $283,5003 bd2 ba1.7k sqft3505 Westover Ter, San Angelo, TX 76904For Sale
 MLS ID #201864, Tifanie Brannon, ERA Newlin & Company. San Angelo AOR
 - $270,0003 bd2 ba1.9k sqft3627 Old Post Cir, San Angelo, TX 76904For Sale
 MLS ID #201423, Landry Scott, ERA Newlin & Company. San Angelo AOR
 - $275,0003 bd2 ba2k sqft3802 Driftwood Dr, San Angelo, TX 76904For SaleMLS ID #201424, Leah M Kuhlmann Drennan, ERA Newlin & Company. San Angelo AOR
- $249,9004 bd2 ba1.9k sqft2501 Rice Ave, San Angelo, TX 76904For SaleMLS ID #201914, Skyler Schmickle, Concho Capital Real Estate. San Angelo AOR
- $279,0003 bd2 ba2.5k sqft3849 Sunset Dr, San Angelo, TX 76904For SaleMLS ID #201694, Jessica Burditt, Real Broker, LLC. San Angelo AOR
- $279,0003 bd2 ba1.8k sqft3214 Tanglewood Dr, San Angelo, TX 76904For SaleMLS ID #200952, Lisa Martin, Coldwell Banker Legacy. San Angelo AOR
- $279,9003 bd3 ba1.9k sqft2813 Oak Forest Dr, San Angelo, TX 76904For SaleMLS ID #201025, Benjamin Beaver, Benjamin Beaver Real Estate. San Angelo AOR
- $243,5003 bd2 ba1.2k sqft3302 Sac Ave, San Angelo, TX 76904For SaleMLS ID #201267, Erica Boyce LaBarge, Bollinger Real Estate. San Angelo AOR
- $275,0003 bd2 ba1.9k sqft2814 Canyon Creek Dr, San Angelo, TX 76904For SaleMLS ID #201222, Robert Poulson, ERA Newlin & Company. San Angelo AOR
- $298,0003 bd2 ba1.8k sqft4813 Scarlett Oak Dr, San Angelo, TX 76904For SaleMLS ID #201893, Robert Poulson, ERA Newlin & Company. San Angelo AOR
- $290,0003 bd2 ba1.7k sqft52 Southridge Dr, San Angelo, TX 76904For SaleMLS ID #201892, Apolynne McCarthy, ERA Newlin & Company. San Angelo AOR
- $289,9003 bd2 ba1.6k sqft407 Mimosa Dr, San Angelo, TX 76903For SaleMLS ID #201915, Skyler Schmickle, Concho Capital Real Estate. San Angelo AOR
- $280,0003 bd2 ba2k sqft5333 Saddle Ridge Trl, San Angelo, TX 76904For SaleMLS ID #200984, Taradee Kelley, Angelo Home Team. San Angelo AOR
- $299,9993 bd2 ba2.2k sqft2906 Briargrove Ln, San Angelo, TX 76904For SaleMLS ID #201494, April Strahan, ERA Newlin & Company. San Angelo AOR
- $275,0003 bd2 ba1.6k sqft1601 Kimrey Ln, San Angelo, TX 76904For SaleMLS ID #201875, Jordan Rose, ERA Newlin & Company. San Angelo AOR
- $285,0005 bd3 ba2.4k sqft3119 Lindenwood Dr #3119, San Angelo, TX 76904For SaleEXIT Realty broker feed
- $319,9003 bd3 ba2.5k sqft2504 Douglas Dr, San Angelo, TX 76904For SaleMLS ID #201294, Kimberly Kelley, ERA Newlin & Company. San Angelo AOR
- $223,0003 bd2 ba1.3k sqft2661 Rice Ave, San Angelo, TX 76904For SaleMLS ID #200447, Texas Living Realty Group, ERA Newlin & Company. San Angelo AOR
