UPDATED THREE-BEDROOM/TWO-BATH HOME NEAR ASU!! Check out this beautifully updated three-bedroom, two-bath home conveniently located near Angelo State University, shopping, restaurants, and more! You'll appreciate the extensive plumbing updates, including the main sewer line replaced all the way to the city main, while much of the remaining plumbing has been updated to durable PVC. And for added peace of mind, a brand-new roof will be installed before closing! Inside, you'll find fresh paint, new flooring, and updated bathrooms, creating a clean and inviting space that's ready for you to call home. The showstopping feature is the oversized fireplace, providing a warm and welcoming focal point the moment you step into the living room. Need extra space? This home offers plenty of flexibility with an additional bonus room plus a dedicated office or craft space, giving you options for a home office, hobby room, playroom, or whatever best fits your lifestyle. Step outside to a spacious backyard with convenient double-gate alley access, plus a storage building for all your tools, equipment, and outdoor essentials. Major Updates & Features: NEW ROOF TO BE INSTALLED BEFORE CLOSING! MAIN SEWER LINE REPLACED TO CITY MAIN MOST OTHER PLUMBING UPDATED TO PVC Fresh interior paint New flooring Updated bathrooms Oversized fireplace Bonus room Dedicated office/craft space Spacious backyard Double-gate alley access Storage building Convenient location near Angelo State University, shopping & restaurants! Come explore this move-in-ready gem and see all it has to offer!
Active
$227,000
3523 S Oxford Dr, San Angelo, TX 76904
3beds
1,606sqft
Single Family Residence
Built in 1962
10,454 Square Feet Lot
$227,400 Zestimate®
$141/sqft
$-- HOA
What's special
Oversized fireplaceSpacious backyardFresh paintUpdated bathroomsNew flooringDouble-gate alley accessStorage building
- 6 days |
- 376 |
- 30 |
Likely to sell faster than
Zillow last checked:
Listing updated:
Listed by:
Trish Smith 325-262-3937,
Heritage Real Estate
Source: San Angelo AOR,MLS#: 201948
Facts & features
Interior
Bedrooms & bathrooms
- Bedrooms: 3
- Bathrooms: 2
- Full bathrooms: 2
Primary bedroom
- Area: 120 Square Feet
- Dimensions: 12.0000 x 10.0000
Bedroom 2
- Area: 120 Square Feet
- Dimensions: 12.0000 x 10.0000
Bedroom 3
- Area: 120 Square Feet
- Dimensions: 12.0000 x 10.0000
Kitchen
- Area: 110 Square Feet
- Dimensions: 11.0000 x 10.0000
Living room
- Area: 294 Square Feet
- Dimensions: 21.0000 x 14.0000
Office
- Area: 99 Square Feet
- Dimensions: 11.0000 x 9.0000
Utility room
- Area: 48 Square Feet
- Dimensions: 8.0000 x 6.0000
Heating
- Central, Natural Gas
Cooling
- Central Air
Appliances
- Included: Dishwasher, Gas Range, Microwave
- Laundry: Gas Dryer Hookup, Laundry Room, Washer Hookup
Features
- Pantry, Laminate Counters, Ceiling Fan(s)
- Flooring: Laminate, Tile
- Windows: Blinds
- Has basement: No
- Number of fireplaces: 1
- Fireplace features: Living Room, Wood Burning
Interior area
- Total structure area: 1,606
- Total interior livable area: 1,606 sqft
Property
Parking
- Parking features: Alley Access, Driveway, On Street
Features
- Levels: One
- Patio & porch: Covered Patio
- Fencing: Chain Link,Privacy,Fenced
Lot
- Size: 10,454 Square Feet
- Features: Interior Lot
Details
- Additional structures: Outbuilding
- Parcel number: 0518300001201500
Construction
Type & style
- Home type: SingleFamily
- Property subtype: Single Family Residence
Materials
- Brick, Frame
- Foundation: Slab
- Roof: Shingle
Condition
- Updated/Remodeled
- Year built: 1962
Utilities & green energy
- Sewer: Public Sewer
- Water: Public
- Utilities for property: Electricity Connected, Natural Gas Connected, Water Connected
Community & HOA
Community
- Security: Smoke Detector(s)
- Subdivision: Clar-Mor Heights
HOA
- Has HOA: No
Location
- Region: San Angelo
Financial & listing details
- Price per square foot: $141/sqft
- Tax assessed value: $187,270
- Annual tax amount: $2,402
- Date on market: 8/11/2026
- Listing terms: Cash,Conventional,FHA,VA Loan
- Electric utility on property: Yes
- Road surface type: Paved
Estimated market value
$227,400
$216,000 - $239,000
$1,788/mo
Price history
| Date | Event | Price |
|---|---|---|
| 8/11/2026 | Listed for sale | $227,000$141/sqft |
Source:  San Angelo AOR #201948 Report a problem San Angelo AOR #201948 Report a problem | ||
| 8/4/2026 | Listing removed | $227,000$141/sqft |
Source: eXp Realty #201335 Report a problem | ||
| 5/15/2026 | Price change | $227,000+1.3%$141/sqft |
Source: San Angelo AOR #200693 Report a problem | ||
| 5/4/2026 | Pending sale | $224,000$139/sqft |
Source: San Angelo AOR #200693 Report a problem | ||
| 5/2/2026 | Listed for sale | $224,000+29.6%$139/sqft |
Source: eXp Realty #200693 Report a problem | ||
| 3/5/2021 | Sold | -- |
Source: San Angelo AOR #102821 Report a problem | ||
| 1/19/2021 | Pending sale | $172,900$108/sqft |
Source: Coldwell Banker Legacy #102821 Report a problem | ||
| 12/2/2020 | Price change | $172,900-3.4%$108/sqft |
Source: Coldwell Banker Legacy #102821 Report a problem | ||
| 11/5/2020 | Price change | $179,000-2.5%$111/sqft |
Source: Coldwell Banker Legacy #102821 Report a problem | ||
| 10/28/2020 | Listed for sale | $183,500+34.4%$114/sqft |
Source: Coldwell Banker Legacy #102821 Report a problem | ||
| 1/14/2019 | Sold | -- |
Source: San Angelo AOR #96280 Report a problem | ||
| 11/3/2018 | Listed for sale | $136,500$85/sqft |
Source: Assist 2 Sell Real Estate #96280 Report a problem | ||
Public tax history
| Year | Property taxes | Tax assessment |
|---|---|---|
| 2025 | $2,402 -8% | $187,270 -1.9% |
| 2024 | $2,611 +14.2% | $190,810 +8% |
| 2023 | $2,286 -28.1% | $176,650 -2.7% |
| 2022 | $3,181 +0.3% | $181,480 +38.7% |
| 2021 | $3,171 | $130,810 |
| 2020 | -- | $130,810 +0.5% |
| 2019 | $3,198 +29.5% | $130,160 +32.9% |
| 2018 | $2,469 +4.9% | $97,940 +4.4% |
| 2017 | $2,354 -0.6% | $93,840 |
| 2016 | $2,368 | $93,840 |
| 2015 | $2,368 +9.7% | $93,840 +11.3% |
| 2014 | $2,158 +3.4% | $84,280 +3.4% |
| 2013 | $2,087 -0.2% | $81,500 |
| 2012 | $2,091 +3.8% | $81,500 +7.4% |
| 2011 | $2,015 -1.5% | $75,900 |
| 2010 | $2,046 | $75,900 |
| 2009 | -- | $75,900 +7.1% |
| 2008 | -- | $70,850 |
| 2007 | $1,754 +12.9% | $70,850 +34.6% |
| 2006 | $1,553 | $52,650 |
| 2005 | $1,553 -0.6% | $52,650 |
| 2004 | $1,562 +0.3% | $52,650 |
| 2003 | $1,558 -0.1% | $52,650 |
| 2002 | $1,559 +2.5% | $52,650 |
| 2001 | $1,521 +1.3% | $52,650 +16.5% |
| 2000 | $1,501 | $45,200 |
Find assessor info on the county website
Monthly payment
Est. payment
Payment breakdown
Explore the cost of this home by adjusting the details. Changes won't be saved.Climate risks
Neighborhood: ASU-College Hills
Nearby schools
GreatSchools rating
- 4/10Bowie Elementary SchoolGrades: K-5Distance: 0.8 mi
- 6/10Glenn Middle SchoolGrades: 6-8Distance: 1.4 mi
- 4/10Central High SchoolGrades: 8-12Distance: 2.6 mi
Schools provided by the listing agent
- Elementary: Bowie
- Middle: Glenn
- High: Central
Source: San Angelo AOR. This data may not be complete. We recommend contacting the local school district to confirm school assignments for this home.
- $204,400-- bd-- ba1.2k sqft3529 S Oxford Dr, San Angelo, TX 76904Off Market
- $224,800-- bd-- ba1.5k sqft3517 S Oxford Dr, San Angelo, TX 76904Off Market
- $201,800-- bd-- ba1.3k sqft3535 S Oxford Dr, San Angelo, TX 76904Off Market
- $242,200-- bd-- ba1.7k sqft3518 Clare Dr, San Angelo, TX 76904Off Market
- $301,0004 bd2 ba1.5k sqft3511 S Oxford Dr, San Angelo, TX 76904Off Market
- $234,6003 bd-- ba1.7k sqft3522 Clare Dr, San Angelo, TX 76904Off Market
- $--3 bd2 ba1.5k sqft3524 S Oxford Dr, San Angelo, TX 76904Sold
- $237,500-- bd-- ba1.7k sqft3514 Clare Dr, San Angelo, TX 76904Off Market
A local agent can set up tours, give advice and negotiate with sellers.
Similar homes
- $223,9003 bd2 ba1.7k sqft2626 Rice Ave, San Angelo, TX 76904For Sale
 MLS ID #201131, Aaron Nelson Group, EXIT Realty Advantage. San Angelo AOR
 - $249,9004 bd2 ba1.9k sqft2501 Rice Ave, San Angelo, TX 76904For Sale
 MLS ID #201914, Skyler Schmickle, Concho Capital Real Estate. San Angelo AOR
 - $223,0003 bd2 ba1.3k sqft2661 Rice Ave, San Angelo, TX 76904For Sale
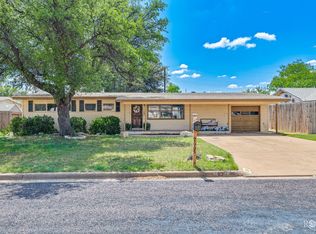 MLS ID #200447, Texas Living Realty Group, ERA Newlin & Company. San Angelo AOR
 - $215,0004 bd2 ba1.4k sqft2605 Dena Dr, San Angelo, TX 76904For Sale
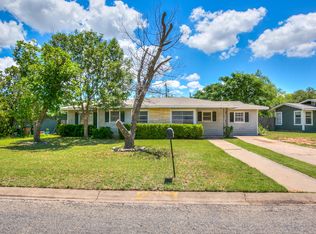 MLS ID #200554, Landry Scott, ERA Newlin & Company. San Angelo AOR
 - $274,9004 bd2 ba1.6k sqft2326 Tulane St, San Angelo, TX 76904For SaleMLS ID #201916, Jacoby Nunez, Coldwell Banker Legacy. San Angelo AOR
- $275,0003 bd2 ba1.7k sqft3610 S Oxford Dr, San Angelo, TX 76904For SaleMLS ID #201329, Tifanie Brannon, ERA Newlin & Company. San Angelo AOR
- $215,0003 bd2 ba1.5k sqft2516 University Ave, San Angelo, TX 76904For SaleMLS ID #201455, Jill Fulghum, ERA Newlin & Company. San Angelo AOR
- $217,5003 bd2 ba1.2k sqft2520 Yale Ave, San Angelo, TX 76904For SaleMLS ID #201318, Shawn Box Team, ERA Newlin & Company. San Angelo AOR
- $270,0003 bd2 ba1.9k sqft3627 Old Post Cir, San Angelo, TX 76904For SaleMLS ID #201423, Landry Scott, ERA Newlin & Company. San Angelo AOR
- $230,0004 bd2 ba1.4k sqft230 Nottingham Trl, San Angelo, TX 76901For SaleMLS ID #200752, Aaron Nelson Group, EXIT Realty Advantage. San Angelo AOR
- $283,5003 bd2 ba1.7k sqft3505 Westover Ter, San Angelo, TX 76904For SaleMLS ID #201864, Tifanie Brannon, ERA Newlin & Company. San Angelo AOR
- $249,9003 bd2 ba1.8k sqft2811 W Twohig Ave, San Angelo, TX 76901For SaleMLS ID #201537, Mallary Bingham, Angelo Home Team. San Angelo AOR
- $227,5003 bd2 ba1.2k sqft310 Greer St, San Angelo, TX 76903For SaleMLS ID #201770, Alexis Butler, eXp Realty LLC. San Angelo AOR
- $224,0002 bd2 ba1.8k sqft2104 W Avenue J, San Angelo, TX 76901For SaleMLS ID #200608, Chase Bruton, Bruton Real Estate. San Angelo AOR
- $279,0003 bd2 ba1.8k sqft3214 Tanglewood Dr, San Angelo, TX 76904For SaleMLS ID #200952, Lisa Martin, Coldwell Banker Legacy. San Angelo AOR
- $309,9003 bd2 ba1.7k sqft3237 Maplewood Dr, San Angelo, TX 76904For SaleMLS ID #201954, Chris Chill Hill Team, REMAX Home and Ranch. San Angelo AOR
- $275,0003 bd2 ba2k sqft3802 Driftwood Dr, San Angelo, TX 76904For SaleMLS ID #201424, Leah M Kuhlmann Drennan, ERA Newlin & Company. San Angelo AOR
- $215,0003 bd2 ba1.2k sqft2315 Colorado Ave, San Angelo, TX 76901For SaleMLS ID #200349, Crystal Kreitler, ERA Newlin & Company. San Angelo AOR
- $299,9993 bd3 ba2.2k sqft3211 Stanford Dr, San Angelo, TX 76904For SaleMLS ID #201082, Amy Dougan, ERA Newlin & Company. San Angelo AOR
- $325,0003 bd3 ba1.8k sqft3333 Cedarhill Dr, San Angelo, TX 76904For SaleMLS ID #201956, Tifanie Brannon, ERA Newlin & Company. San Angelo AOR
