Take a look at this updated home in College Hills! Centrally located near grocery stores and shopping centers. This home features lots of space, with updated flooring, counter tops and and a wet bar. Roof was replaced in May 2025. Large, open kitchen with lots of storage, a large pantry, and a breakfast nook. With 3 bedrooms and 2 and a half baths, there is also a bonus room that could be used as a fourth bedroom, playroom or an office. There are two separate outdoor areas, an over-sized garage with a workshop. Owner's pride is shown throughout this home!
Active
Price cut: $5K (7/9)
$299,999
3211 Stanford Dr, San Angelo, TX 76904
3beds
2,295sqft
:
Get pre-qualified$2,225/mo
Single Family Residence
Built in 1962
7,840 Square Feet Lot
$294,100 Zestimate®
$131/sqft
$-- HOA
What's special
Updated flooringBonus roomTwo separate outdoor areasWet barLarge open kitchenLots of storageBreakfast nook
- 65 days |
- 663 |
- 54 |
Likely to sell faster than
Zillow last checked:
Listing updated:
Listed by:
Amy Dougan 325-374-3608,
ERA Newlin & Company
Source: San Angelo AOR,MLS#: 201082
Facts & features
Interior
Bedrooms & bathrooms
- Bedrooms: 3
- Bathrooms: 3
- Full bathrooms: 2
- 1/2 bathrooms: 1
Primary bedroom
- Area: 168 Square Feet
- Dimensions: 14.0000 x 12.0000
Bedroom 2
- Area: 140 Square Feet
- Dimensions: 14.0000 x 10.0000
Bedroom 3
- Area: 120 Square Feet
- Dimensions: 12.0000 x 10.0000
Bonus room
- Area: 165 Square Feet
- Dimensions: 15.0000 x 11.0000
Dining room
- Area: 180 Square Feet
- Dimensions: 15.0000 x 12.0000
Kitchen
- Area: 396 Square Feet
- Dimensions: 36.0000 x 11.0000
Living room
- Area: 399 Square Feet
- Dimensions: 21.0000 x 19.0000
Utility room
- Area: 35 Square Feet
- Dimensions: 7.0000 x 5.0000
Heating
- Central, Electric
Cooling
- Central Air, Electric
Appliances
- Included: Built-In Electric Oven, Cooktop, Dishwasher, Disposal, Microwave, Oven, Refrigerator, Vented Exhaust Fan
- Laundry: Electric Dryer Hookup, Inside, Laundry Room, Washer Hookup
Features
- Pantry, Wet Bar, Laminate Counters, Ceiling Fan(s), Family Room
- Flooring: Hardwood, Tile
- Windows: Double Pane Windows, Window Coverings, Other
- Has basement: No
- Number of fireplaces: 1
- Fireplace features: Living Room
Interior area
- Total structure area: 2,295
- Total interior livable area: 2,295 sqft
Property
Parking
- Total spaces: 2
- Parking features: Attached, Driveway, Garage, Garage Door Opener
- Attached garage spaces: 2
Features
- Levels: One
- Patio & porch: Patio
- Fencing: Privacy,Fenced
Lot
- Size: 7,840 Square Feet
- Features: Interior Lot, Landscaped, Sprinklers In Front, Sprinklers In Rear
Details
- Parcel number: 0618500004801100
Construction
Type & style
- Home type: SingleFamily
- Property subtype: Single Family Residence
Materials
- Brick, Frame, Other
- Foundation: Slab
- Roof: Composition
Condition
- Updated/Remodeled
- Year built: 1962
Utilities & green energy
- Sewer: Public Sewer
- Water: Public
- Utilities for property: Electricity Available, Sewer Available, Water Connected
Community & HOA
Community
- Security: Smoke Detector(s)
- Subdivision: College Hills
HOA
- Has HOA: No
Location
- Region: San Angelo
Financial & listing details
- Price per square foot: $131/sqft
- Tax assessed value: $339,040
- Annual tax amount: $5,563
- Date on market: 6/1/2026
- Listing terms: Cash,Conventional,FHA,VA Loan
- Electric utility on property: Yes
- Road surface type: Paved
Estimated market value
$294,100
$279,000 - $309,000
$2,213/mo
Price history
| Date | Event | Price |
|---|---|---|
| 7/9/2026 | Price change | $299,999-1.6%$131/sqft |
Source:  San Angelo AOR #201082 Report a problem San Angelo AOR #201082 Report a problem | ||
| 6/1/2026 | Listed for sale | $305,000+22%$133/sqft |
Source: San Angelo AOR #201082 Report a problem | ||
| 11/22/2021 | Sold | -- |
Source: San Angelo AOR #105570 Report a problem | ||
| 10/4/2021 | Pending sale | $250,000$109/sqft |
Source: San Angelo AOR #105570 Report a problem | ||
| 9/20/2021 | Price change | $250,000-3.8%$109/sqft |
Source: San Angelo AOR #105570 Report a problem | ||
| 9/6/2021 | Price change | $259,900-1.9%$113/sqft |
Source: San Angelo AOR #105570 Report a problem | ||
| 8/17/2021 | Listed for sale | $265,000+33.2%$115/sqft |
Source: San Angelo AOR #105570 Report a problem | ||
| 9/3/2019 | Sold | -- |
Source: San Angelo AOR #98056 Report a problem | ||
| 6/20/2019 | Pending sale | $199,000$87/sqft |
Source: Keller Williams Realty Abilene #98056 Report a problem | ||
| 6/1/2019 | Listed for sale | $199,000$87/sqft |
Source: Keller Williams Realty Abilene #98056 Report a problem | ||
Public tax history
| Year | Property taxes | Tax assessment |
|---|---|---|
| 2025 | $5,563 +12.1% | $339,040 -0.1% |
| 2024 | $4,962 +14.9% | $339,290 +16% |
| 2023 | $4,319 -14.7% | $292,560 +5.5% |
| 2022 | $5,064 +17% | $277,190 +30% |
| 2021 | $4,329 | $213,220 |
| 2020 | -- | $213,220 |
| 2019 | $1,608 +6.9% | $213,220 +4% |
| 2018 | $1,505 +7% | $205,110 -0.4% |
| 2017 | $1,406 +4.8% | $205,860 |
| 2016 | $1,343 +4.5% | $205,860 +45.4% |
| 2015 | $1,285 -7.6% | $141,610 +4.2% |
| 2014 | $1,390 +3.8% | $135,890 +10.9% |
| 2013 | $1,339 | $122,500 |
| 2012 | $1,339 +5.2% | $122,500 +14.7% |
| 2011 | $1,273 | $106,800 |
| 2010 | $1,273 | $106,800 |
| 2009 | -- | $106,800 +0.6% |
| 2008 | -- | $106,200 |
| 2007 | $1,271 -7.8% | $106,200 +23.4% |
| 2006 | $1,379 | $86,050 |
| 2005 | $1,379 | $86,050 |
| 2004 | $1,379 | $86,050 |
| 2003 | $1,379 0% | $86,050 |
| 2002 | $1,379 -21.7% | $86,050 +4.2% |
| 2001 | $1,762 +6.4% | $82,550 +32.6% |
| 2000 | $1,657 | $62,250 |
Find assessor info on the county website
Monthly payment
Est. payment
Payment breakdown
Explore the cost of this home by adjusting the details. Changes won't be saved.Climate risks
Neighborhood: ASU-College Hills
Nearby schools
GreatSchools rating
- 4/10Bowie Elementary SchoolGrades: K-5Distance: 0.9 mi
- 6/10Glenn Middle SchoolGrades: 6-8Distance: 1.2 mi
- 4/10Central High SchoolGrades: 8-12Distance: 2.4 mi
Schools provided by the listing agent
- Elementary: Bowie
- Middle: Glenn
- High: Central
Source: San Angelo AOR. This data may not be complete. We recommend contacting the local school district to confirm school assignments for this home.
- $204,100-- bd-- ba1.1k sqft3217 Stanford Dr, San Angelo, TX 76904Off Market
- $194,400-- bd-- ba1.4k sqft3207 Stanford Dr, San Angelo, TX 76904Off Market
- $185,000-- bd-- ba1.2k sqft3212 S Oxford Dr, San Angelo, TX 76904Off Market
- $161,600-- bd-- ba1.2k sqft3216 S Oxford Dr, San Angelo, TX 76904Off Market
- $204,100-- bd-- ba1.3k sqft3201 Stanford Dr, San angelo, TX 76904Off Market
- $171,600-- bd-- ba1.1k sqft3206 S Oxford Dr, San Angelo, TX 76904Off Market
- $210,7003 bd2 ba1.6k sqft3214 Stanford Dr, San Angelo, TX 76904Off Market
- $193,100-- bd-- ba1.3k sqft3218 Stanford Dr, San Angelo, TX 76904Off Market
A local agent can set up tours, give advice and negotiate with sellers.
Similar homes
- $283,5003 bd2 ba1.7k sqft3505 Westover Ter, San Angelo, TX 76904For Sale
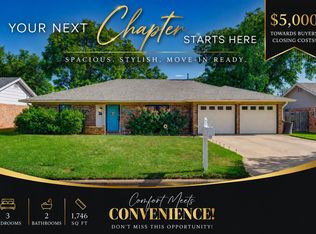 MLS ID #201864, Tifanie Brannon, ERA Newlin & Company. San Angelo AOR
 - $329,0003 bd3 ba2.3k sqft3410 Grandview Dr, San Angelo, TX 76904For Sale
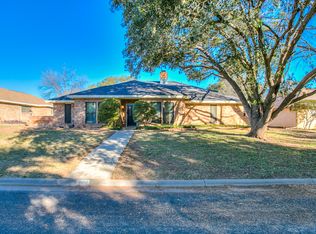 MLS ID #201863, April Ewing, Coldwell Banker Legacy. San Angelo AOR
 - $319,9003 bd3 ba2.5k sqft2504 Douglas Dr, San Angelo, TX 76904For Sale
 MLS ID #201294, Kimberly Kelley, ERA Newlin & Company. San Angelo AOR
 - $299,0003 bd2 ba2.6k sqft3317 Southland Blvd, San Angelo, TX 76904For Sale
 MLS ID #201750, The Davis Group, ERA Newlin & Company. San Angelo AOR
 - $315,0003 bd2 ba2.2k sqft2702 Lindenwood Dr, San Angelo, TX 76904For SaleMLS ID #201716, Home and Land Group, ERA Newlin & Company. San Angelo AOR
- $309,0003 bd2 ba2.2k sqft2906 Briargrove Ln, San Angelo, TX 76904For SaleMLS ID #201494, April Strahan, ERA Newlin & Company. San Angelo AOR
- $275,0003 bd2 ba1.7k sqft3610 S Oxford Dr, San Angelo, TX 76904For SaleMLS ID #201329, Tifanie Brannon, ERA Newlin & Company. San Angelo AOR
- $270,0003 bd2 ba1.9k sqft3627 Old Post Cir, San Angelo, TX 76904For SaleMLS ID #201423, Landry Scott, ERA Newlin & Company. San Angelo AOR
- $279,9003 bd3 ba1.9k sqft2813 Oak Forest Dr, San Angelo, TX 76904For SaleMLS ID #201025, Benjamin Beaver, Benjamin Beaver Real Estate. San Angelo AOR
- $279,0003 bd2 ba1.8k sqft3214 Tanglewood Dr, San Angelo, TX 76904For SaleMLS ID #200952, Lisa Martin, Coldwell Banker Legacy. San Angelo AOR
- $325,9004 bd3 ba2.4k sqft3626 Green Ridge Dr, San Angelo, TX 76904For SaleMLS ID #201327, Homefront Realty Group, ERA Newlin & Company. San Angelo AOR
- $323,0003 bd2 ba1.9k sqft5111 Green Valley Trl, San Angelo, TX 76904For SaleMLS ID #201786, Leslee Fleming/ Rodney Fleming, Angelo Home Team. San Angelo AOR
- $285,0005 bd3 ba2.4k sqft3119 Lindenwood Dr #3119, San Angelo, TX 76904For SaleEXIT Realty broker feed
- $325,0003 bd2 ba2.3k sqft2914 Briargrove Ln, San Angelo, TX 76904For SaleMLS ID #201737, Kristen Deer, Keller Williams Synergy. San Angelo AOR
- $320,0003 bd2 ba1.8k sqft3205 Valleyview Blvd, San Angelo, TX 76904For SaleMLS ID #201787, Lance Powell Team, Coldwell Banker Legacy. San Angelo AOR
- $315,0003 bd2 ba1.6k sqft3933 Margaret Ln, San Angelo, TX 76904For SaleMLS ID #201848, Pugh Property Team, ERA Newlin & Company. San Angelo AOR
- $275,0003 bd2 ba2k sqft3802 Driftwood Dr, San Angelo, TX 76904For SaleMLS ID #201424, Leah M Kuhlmann Drennan, ERA Newlin & Company. San Angelo AOR
- $279,0003 bd2 ba2.5k sqft3849 Sunset Dr, San Angelo, TX 76904For SaleMLS ID #201694, Jessica Burditt, Real Broker, LLC. San Angelo AOR
- $309,9003 bd2 ba1.8k sqft3713 Tridens Trl, San Angelo, TX 76904For SaleMLS ID #200652, Aaron Nelson Group, EXIT Realty Advantage. San Angelo AOR
- $299,9003 bd2 ba2k sqft4929 Royal Oak Dr, San Angelo, TX 76904For SaleMLS ID #201237, Legends Team, NextHome Centurion Realty. San Angelo AOR
