Nearly 2,600 square feet on the south side of San Angelo at an exceptional price per square foot! This spacious 3-bedroom, 2-bath home offers a flexible split-bedroom floor plan with a private office that could serve as a fourth bedroom, formal dining, separate breakfast area, generously sized rooms, and abundant storage throughout. The enclosed patio with hot tub provides additional space for relaxing or entertaining. Outside, enjoy a two-car garage, paved alley access, additional parking, and two storage buildings. Major improvements include a new roof installed in January 2026 and an HVAC system approximately three years old. The home also recently appraised above its current asking price. With the big-ticket updates already handled, this is a rare opportunity to personalize nearly 2,600 square feet and make it your own. Some photos have been virtually staged with furniture only; no colors, flooring, materials, finishes, or permanent features were altered.
Active
Price cut: $3K (9/3)
$276,000
3849 Sunset Dr, San Angelo, TX 76904
3beds
2,589sqft
Single Family Residence
Built in 1979
10,018 Square Feet Lot
$272,700 Zestimate®
$107/sqft
$-- HOA
What's special
Two storage buildingsTwo-car garagePaved alley accessFlexible split-bedroom floor planPrivate officeAdditional parkingFormal dining
- 92 days
- 572
- 49
Zillow last checked:
Listing updated:
Listed by:
Jessica Burditt 325-212-7016,
Real Broker, LLC
Source: San Angelo AOR,MLS#: 201694
Facts & features
Interior
Bedrooms & bathrooms
- Bedrooms: 3
- Bathrooms: 2
- Full bathrooms: 2
Primary bedroom
- Area: 210 Square Feet
- Dimensions: 15.0000 x 14.0000
Bedroom 2
- Area: 156 Square Feet
- Dimensions: 13.0000 x 12.0000
Bedroom 3
- Area: 156 Square Feet
- Dimensions: 13.0000 x 12.0000
Dining room
- Area: 132 Square Feet
- Dimensions: 12.0000 x 11.0000
Kitchen
- Area: 143 Square Feet
- Dimensions: 13.0000 x 11.0000
Living room
- Area: 324 Square Feet
- Dimensions: 18.0000 x 18.0000
Other
- Area: 132 Square Feet
- Dimensions: 12.0000 x 11.0000
Other
- Description: Breakfast Rm
- Area: 88 Square Feet
- Dimensions: 11.0000 x 8.0000
Utility room
- Area: 84 Square Feet
- Dimensions: 14.0000 x 6.0000
Heating
- Central, Electric
Cooling
- Central Air, Electric
Appliances
- Included: Built-In Electric Oven, Built-In Gas Oven, Cooktop, Dishwasher, Electric Range, Refrigerator, Vented Exhaust Fan
- Laundry: Laundry Room
Features
- Granite Counters, Split Bedroom Floorplan, Ceiling Fan(s)
- Flooring: Simulated Wood, Tile
- Windows: Double Pane Windows, Window Coverings
- Has basement: No
- Number of fireplaces: 1
- Fireplace features: Living Room, Wood Burning
Interior area
- Total structure area: 2,589
- Total interior livable area: 2,589 sqft
Property
Parking
- Total spaces: 2
- Parking features: Additional Parking, Alley Access, Attached, Concrete, Driveway, Garage, Garage Door Opener, Oversized, Parking Pad, Paved, Storage
- Attached garage spaces: 2
Features
- Levels: One
- Patio & porch: Patio, Porch, Enclosed Porch
- Exterior features: Storage
- Has spa: Yes
- Spa features: Above Ground
- Fencing: Privacy
Lot
- Size: 10,018 Square Feet
- Dimensions: 0.227
- Features: Interior Lot, Landscaped
Details
- Additional structures: Outbuilding
- Parcel number: R000027873
Construction
Type & style
- Home type: SingleFamily
- Property subtype: Single Family Residence
Materials
- Brick
- Foundation: Slab
- Roof: Composition
Condition
- Year built: 1979
Utilities & green energy
- Sewer: Public Sewer
- Water: Public
Community & HOA
Community
- Security: Fire Alarm, Smoke Detector(s)
- Subdivision: College Hills South
HOA
- Has HOA: No
Location
- Region: San Angelo
Financial & listing details
- Price per square foot: $107/sqft
- Tax assessed value: $309,070
- Annual tax amount: $7,220
- Date on market: 7/20/2026
- Listing terms: Cash,Conventional,FHA,VA Loan
- Road surface type: Paved
Estimated market value
$272,700
$259,000 - $286,000
$2,126/mo
Price history
| Date | Event | Price |
|---|---|---|
| 9/3/2026 | Price change | $276,000-1.1%$107/sqft |
Source:  San Angelo AOR #201694 Report a problem San Angelo AOR #201694 Report a problem | ||
| 7/20/2026 | Listed for sale | $279,000$108/sqft |
Source: San Angelo AOR #201694 Report a problem | ||
| 7/19/2026 | Listing removed | $279,000$108/sqft |
Source: San Angelo AOR #200638 Report a problem | ||
| 7/16/2026 | Listed for sale | $279,000$108/sqft |
Source: San Angelo AOR #200638 Report a problem | ||
| 6/17/2026 | Listing removed | $279,000$108/sqft |
Source: San Angelo AOR #200638 Report a problem | ||
| 4/2/2026 | Price change | $279,000-1.4%$108/sqft |
Source: San Angelo AOR #131662 Report a problem | ||
| 3/21/2026 | Price change | $283,000-0.7%$109/sqft |
Source: San Angelo AOR #131662 Report a problem | ||
| 3/3/2026 | Price change | $285,000-1%$110/sqft |
Source: San Angelo AOR #131662 Report a problem | ||
| 2/17/2026 | Listed for sale | $288,000$111/sqft |
Source: San Angelo AOR #131662 Report a problem | ||
| 2/17/2026 | Listing removed | $288,000$111/sqft |
Source: eXp Realty #129656 Report a problem | ||
| 2/11/2026 | Contingent | $288,000$111/sqft |
Source: eXp Realty #129656 Report a problem | ||
| 2/11/2026 | Listed for sale | $288,000-0.3%$111/sqft |
Source: San Angelo AOR #129656 Report a problem | ||
| 12/16/2025 | Contingent | $289,000$112/sqft |
Source: eXp Realty #129656 Report a problem | ||
| 11/5/2025 | Listed for sale | $289,000-1.4%$112/sqft |
Source: San Angelo AOR #129656 Report a problem | ||
| 10/8/2025 | Listing removed | $293,000$113/sqft |
Source: San Angelo AOR #128188 Report a problem | ||
| 10/1/2025 | Price change | $293,000-2%$113/sqft |
Source: San Angelo AOR #128188 Report a problem | ||
| 9/19/2025 | Price change | $299,000-1%$115/sqft |
Source: San Angelo AOR #128188 Report a problem | ||
| 8/29/2025 | Price change | $302,000-1.3%$117/sqft |
Source: San Angelo AOR #128188 Report a problem | ||
| 7/30/2025 | Price change | $305,900-1.3%$118/sqft |
Source: San Angelo AOR #128188 Report a problem | ||
| 7/4/2025 | Listed for sale | $309,900+11.1%$120/sqft |
Source: San Angelo AOR #128188 Report a problem | ||
| 2/16/2024 | Sold | -- |
Source: San Angelo AOR #113854 Report a problem | ||
| 10/9/2023 | Price change | $279,000-3.5%$108/sqft |
Source: San Angelo AOR #113854 Report a problem | ||
| 7/20/2023 | Listed for sale | $289,000-0.3%$112/sqft |
Source: San Angelo AOR #113854 Report a problem | ||
| 7/14/2023 | Listing removed | -- |
Source: BHHS broker feed Report a problem | ||
| 5/11/2023 | Listed for sale | $289,900$112/sqft |
Source: San Angelo AOR #112896 Report a problem | ||
| 2/28/2020 | Sold | -- |
Source: San Angelo AOR #99364 Report a problem | ||
| 12/22/2018 | Sold | -- |
Source: Agent Provided Report a problem | ||
Public tax history
| Year | Property taxes | Tax assessment |
|---|---|---|
| 2025 | $7,220 +57.6% | $309,070 +2.8% |
| 2024 | $4,581 +13.7% | $300,610 +1.4% |
| 2023 | $4,030 -11.4% | $296,400 +18.1% |
| 2022 | $4,548 -20.5% | $250,970 +6.4% |
| 2021 | $5,721 | $235,980 +24.3% |
| 2020 | -- | $189,790 |
| 2019 | $3,582 +20.6% | $189,790 -1% |
| 2018 | $2,971 -1.7% | $191,790 -10.5% |
| 2017 | $3,023 +2.7% | $214,250 -9.4% |
| 2016 | $2,944 +2.5% | $236,490 +35.7% |
| 2015 | $2,873 -3.8% | $174,280 +0.3% |
| 2014 | $2,985 +7.7% | $173,770 +13.4% |
| 2013 | $2,772 -6.3% | $153,250 |
| 2012 | $2,958 +13.6% | $153,250 +7.3% |
| 2011 | $2,604 +9.9% | $142,850 |
| 2010 | $2,368 | $142,850 +25.3% |
| 2009 | -- | $114,050 |
| 2008 | -- | $114,050 |
| 2007 | $1,969 -14.7% | $114,050 |
| 2006 | $2,308 | $114,050 |
| 2005 | $2,308 -0.6% | $114,050 +15.8% |
| 2004 | $2,322 +19.2% | $98,450 |
| 2003 | $1,947 -0.1% | $98,450 |
| 2002 | $1,949 -31.5% | $98,450 +13.9% |
| 2001 | $2,844 +15.4% | $86,450 |
| 2000 | $2,465 | $86,450 |
Find assessor info on the county website
Monthly payment
Est. payment
Payment breakdown
Explore the cost of this home by adjusting the details. Changes won't be saved.Climate risks
Neighborhood: Sunset
Nearby schools
Schools provided by the listing agent
- Elementary: Bowie
- Middle: Glenn
- High: Central
Source: San Angelo AOR. This data may not be complete. We recommend contacting the local school district to confirm school assignments for this home.
Similar homes
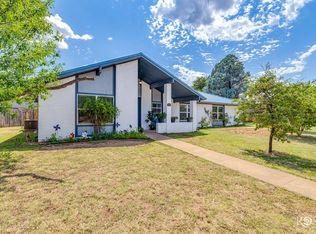
- $275,0003 bd2 ba2k sqft3802 Driftwood Dr, San Angelo, TX 76904For Sale
 MLS ID #201424, Leah M Kuhlmann Drennan, ERA Newlin & Company. San Angelo AOR
 - $275,0004 bd2 ba1.8k sqft3822 Driftwood Dr, San Angelo, TX 76904For Sale
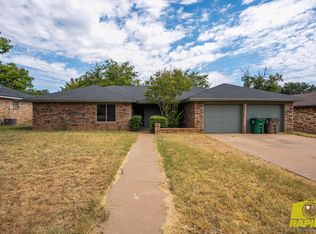 MLS ID #202466, Benjamin Beaver, Benjamin Beaver Real Estate. San Angelo AOR
 - $270,0003 bd2 ba1.9k sqft3627 Old Post Cir, San Angelo, TX 76904For Sale
 MLS ID #202254, Landry Scott, ERA Newlin & Company. San Angelo AOR
 - $269,9003 bd2 ba1.6k sqft3505 Westover Ter, San Angelo, TX 76904For Sale
 MLS ID #202623, Tifanie Brannon, ERA Newlin & Company. San Angelo AOR
