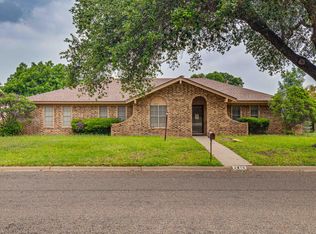
Beautifully positioned in one of San Angelo's desired neighborhoods, this College Hills South classic offers the perfect blend of vintage character and peace of mind. Motivated sellers are eager to move back home to family, creating an exceptional opportunity for buyers seeking value, location and a well-cared-for home. Built in 1966 and thoughtfully updated and maintained, the home offers a brand-new electrical panel, new garage doors, partial new flooring, and more — giving buyers comfort and the charm of an established neighborhood. From the curb, a spacious gated courtyard and elegant double-door entry create a grand first impression rarely found at this price point. Inside, 1,871 square feet of well-designed living space flows seamlessly from the inviting living room to the cozy den — anchored by a classic wood-burning fireplace — and into the dining area, making the layout as functional as it is comfortable. Natural light and openness fill the living room and dining room from the views of the front courtyard and rear patio. The primary suite provides a peaceful retreat with a generous bedroom and private en-suite bath featuring a walk-in shower. Two additional bedrooms offer flexibility for family, guests, or a home office. The attached two-car garage provides ample storage and convenience for daily living. Outdoor living truly shines here — the private backyard features both a fully screened patio and an open-air covered patio, giving you options year-round for dining, relaxing, or entertaining under the Texas sky. Ideally located within walking distance to the elementary school and just a short drive to ASU, shopping, dining, medical facilities, and all that San Angelo has to offer. Sellers are open to leaving select furnishings with an acceptable offer — ask your agent for details!
Active
Price cut: $10.5K (6/9)
$279,000
3214 Tanglewood Dr, San Angelo, TX 76904
3beds
1,871sqft
:
Get pre-qualified$2,069/mo
Single Family Residence
Built in 1966
9,147 Square Feet Lot
$273,900 Zestimate®
$149/sqft
$-- HOA
What's special
Classic wood-burning fireplaceSpacious gated courtyardDining areaCozy denElegant double-door entryNatural light and openness
- 68 days |
- 227 |
- 40 |
Zillow last checked:
Listing updated:
Listed by:
Lisa Martin 325-763-8294,
Coldwell Banker Legacy
Source: San Angelo AOR,MLS#: 200952
Facts & features
Interior
Bedrooms & bathrooms
- Bedrooms: 3
- Bathrooms: 2
- Full bathrooms: 2
Primary bedroom
- Area: 156 Square Feet
- Dimensions: 12.0000 x 13.0000
Bedroom 2
- Area: 143 Square Feet
- Dimensions: 13.0000 x 11.0000
Bedroom 3
- Area: 110 Square Feet
- Dimensions: 11.0000 x 10.0000
Den
- Area: 238 Square Feet
- Dimensions: 17.0000 x 14.0000
Dining room
- Area: 72 Square Feet
- Dimensions: 9.0000 x 8.0000
Kitchen
- Area: 112 Square Feet
- Dimensions: 14.0000 x 8.0000
Living room
- Area: 238 Square Feet
- Dimensions: 17.0000 x 14.0000
Heating
- Central, Natural Gas
Cooling
- Central Air, Electric
Appliances
- Included: Dishwasher, Electric Range, Microwave, Water Softener Rented
- Laundry: Electric Dryer Hookup, Gas Dryer Hookup, Washer Hookup
Features
- Laminate Counters, Man Made Counters, Ceiling Fan(s)
- Flooring: Carpet, Simulated Wood, Tile
- Windows: Window Coverings
- Has basement: No
- Number of fireplaces: 1
- Fireplace features: Den, Wood Burning
Interior area
- Total structure area: 1,871
- Total interior livable area: 1,871 sqft
Property
Parking
- Total spaces: 2
- Parking features: Attached, Garage
- Attached garage spaces: 2
Features
- Levels: One
- Patio & porch: Patio, Covered Patio
- Exterior features: Other
- Fencing: Privacy
Lot
- Size: 9,147 Square Feet
- Dimensions: 0.206
- Features: Interior Lot, Landscaped, Sprinklers In Front, Sprinklers In Rear
Details
- Parcel number: 0718600005702200
Construction
Type & style
- Home type: SingleFamily
- Property subtype: Single Family Residence
Materials
- Brick
- Foundation: Slab
- Roof: Composition
Condition
- Year built: 1966
Utilities & green energy
- Sewer: Public Sewer
- Water: Public
Community & HOA
Community
- Subdivision: College Hills South
HOA
- Has HOA: No
Location
- Region: San Angelo
Financial & listing details
- Price per square foot: $149/sqft
- Tax assessed value: $272,580
- Annual tax amount: $1,817
- Date on market: 5/20/2026
- Listing terms: Cash,Conventional,FHA,VA Loan
- Road surface type: Paved
Estimated market value
$273,900
$260,000 - $288,000
$2,035/mo
Price history
| Date | Event | Price |
|---|---|---|
| 6/9/2026 | Price change | $279,000-3.6%$149/sqft |
Source:  San Angelo AOR #200952 Report a problem San Angelo AOR #200952 Report a problem | ||
| 5/29/2026 | Price change | $289,500-3.5%$155/sqft |
Source: San Angelo AOR #200952 Report a problem | ||
| 5/20/2026 | Listed for sale | $300,000+11.1%$160/sqft |
Source: San Angelo AOR #200952 Report a problem | ||
| 4/3/2026 | Listing removed | $270,000$144/sqft |
Source: San Angelo AOR #131557 Report a problem | ||
| 4/3/2026 | Listed for sale | $270,000$144/sqft |
Source: San Angelo AOR #131557 Report a problem | ||
| 3/30/2026 | Pending sale | $270,000$144/sqft |
Source: San Angelo AOR #131557 Report a problem | ||
| 3/23/2026 | Price change | $270,000-16.9%$144/sqft |
Source: San Angelo AOR #131557 Report a problem | ||
| 2/6/2026 | Listed for sale | $325,000+83.6%$174/sqft |
Source: San Angelo AOR #131557 Report a problem | ||
| 2/21/2018 | Sold | -- |
Source: San Angelo AOR #92154 Report a problem | ||
| 9/29/2017 | Listing removed | $177,000$95/sqft |
Source: Dierschke & Dierschke #92154 Report a problem | ||
| 9/2/2017 | Price change | $177,000-2.2%$95/sqft |
Source: Dierschke & Dierschke #92154 Report a problem | ||
| 8/13/2017 | Price change | $181,000-4.2%$97/sqft |
Source: Dierschke & Dierschke #92154 Report a problem | ||
| 7/19/2017 | Listed for sale | $189,000$101/sqft |
Source: Dierschke & Dierschke #92154 Report a problem | ||
Public tax history
| Year | Property taxes | Tax assessment |
|---|---|---|
| 2025 | $1,817 -17.4% | $272,580 +3.8% |
| 2024 | $2,201 +3.6% | $262,520 +1.4% |
| 2023 | $2,125 -27% | $259,010 +16.2% |
| 2022 | $2,912 -4.3% | $222,940 +35.1% |
| 2021 | $3,042 | $165,060 |
| 2020 | -- | $165,060 |
| 2019 | $3,084 +89.5% | $165,060 -0.9% |
| 2018 | $1,628 +3.3% | $166,630 +4.2% |
| 2017 | $1,576 +2.8% | $159,950 |
| 2016 | $1,533 +3.8% | $159,950 -7.3% |
| 2015 | $1,477 -5.3% | $172,530 +39.8% |
| 2014 | $1,559 +1.9% | $123,440 +5.9% |
| 2013 | $1,530 | $116,600 |
| 2012 | $1,530 +2.1% | $116,600 +6.9% |
| 2011 | $1,499 +2.2% | $109,100 |
| 2010 | $1,467 | $109,100 +18.3% |
| 2009 | -- | $92,200 |
| 2008 | -- | $92,200 |
| 2007 | $1,417 -14.2% | $92,200 |
| 2006 | $1,652 | $92,200 |
| 2005 | $1,652 -15.4% | $92,200 +21.5% |
| 2004 | $1,952 +25% | $75,900 |
| 2003 | $1,561 -0.1% | $75,900 |
| 2002 | $1,563 +2.3% | $75,900 +8% |
| 2001 | $1,528 +10.9% | $70,300 |
| 2000 | $1,377 | $70,300 |
Find assessor info on the county website
Monthly payment
Est. payment
Payment breakdown
Explore the cost of this home by adjusting the details. Changes won't be saved.Climate risks
Neighborhood: Sunset
Nearby schools
GreatSchools rating
- 4/10Bowie Elementary SchoolGrades: K-5Distance: 0.3 mi
- 6/10Glenn Middle SchoolGrades: 6-8Distance: 1.3 mi
- 4/10Central High SchoolGrades: 8-12Distance: 3.1 mi
Schools provided by the listing agent
- Elementary: Bowie
- Middle: Glenn
- High: Central
Source: San Angelo AOR. This data may not be complete. We recommend contacting the local school district to confirm school assignments for this home.
- $270,7003 bd2 ba1.9k sqft3220 Tanglewood Dr, San Angelo, TX 76904Off Market
- $253,8003 bd2 ba1.7k sqft3208 Tanglewood Dr, San Angelo, TX 76904Off Market
- $301,000-- bd-- ba2.1k sqft3213 Oak Forest Ct, San Angelo, TX 76904Off Market
- $271,200-- bd-- ba1.9k sqft3213 Tanglewood Dr, San Angelo, TX 76904Off Market
- $--4 bd2 ba1.9k sqft3219 Tanglewood Dr, San Angelo, TX 76904Sold
- $262,100-- bd-- ba1.7k sqft3207 Oak Forest Ct, San Angelo, TX 76904Off Market
- $282,100-- bd-- ba1.9k sqft3226 Tanglewood Dr, San Angelo, TX 76904Off Market
- $272,5003 bd2 ba2.1k sqft3207 Tanglewood Dr, San Angelo, TX 76904Off Market
A local agent can set up tours, give advice and negotiate with sellers.
Similar homes
- $285,0003 bd2 ba1.7k sqft3505 Westover Ter, San Angelo, TX 76904For Sale
 MLS ID #201576, Tifanie Brannon, ERA Newlin & Company. San Angelo AOR
 - $284,9003 bd3 ba1.9k sqft2813 Oak Forest Dr, San Angelo, TX 76904For Sale
 MLS ID #201025, Benjamin Beaver, Benjamin Beaver Real Estate. San Angelo AOR
 - $275,0003 bd2 ba2k sqft3802 Driftwood Dr, San Angelo, TX 76904For Sale
 MLS ID #201424, Leah M Kuhlmann Drennan, ERA Newlin & Company. San Angelo AOR
 - $280,0003 bd2 ba1.9k sqft2814 Canyon Creek Dr, San Angelo, TX 76904For Sale
 MLS ID #201222, Robert Poulson, ERA Newlin & Company. San Angelo AOR
 - $315,0003 bd2 ba2.2k sqft2702 Lindenwood Dr, San Angelo, TX 76904For SaleMLS ID #201716, Home and Land Group, ERA Newlin & Company. San Angelo AOR
- $299,0003 bd2 ba2.6k sqft3317 Southland Blvd, San Angelo, TX 76904For SaleMLS ID #201750, The Davis Group, ERA Newlin & Company. San Angelo AOR
- $285,0005 bd3 ba2.4k sqft3119 Lindenwood Dr #3119, San Angelo, TX 76904For SaleEXIT Realty broker feed
- $270,0003 bd2 ba1.9k sqft3627 Old Post Cir, San Angelo, TX 76904For SaleMLS ID #201423, Landry Scott, ERA Newlin & Company. San Angelo AOR
- $249,9004 bd2 ba1.7k sqft3829 Sandstone Rd, San Angelo, TX 76904For SaleMLS ID #201747, Rodney Fleming, Angelo Home Team. San Angelo AOR
- $325,0003 bd2 ba2.3k sqft2914 Briargrove Ln, San Angelo, TX 76904For SaleMLS ID #201737, Kristen Deer, Keller Williams Synergy. San Angelo AOR
- $315,0004 bd3 ba2.2k sqft2639 Hemlock Dr, San Angelo, TX 76904For SaleMLS ID #201560, Elliot Peterson, ERA Newlin & Company. San Angelo AOR
- $309,0003 bd2 ba2.2k sqft2906 Briargrove Ln, San Angelo, TX 76904For SaleMLS ID #201494, April Strahan, ERA Newlin & Company. San Angelo AOR
- $299,9993 bd3 ba2.2k sqft3211 Stanford Dr, San Angelo, TX 76904For SaleMLS ID #201082, Amy Dougan, ERA Newlin & Company. San Angelo AOR
- $285,0003 bd2 ba2k sqft5333 Saddle Ridge Trl, San Angelo, TX 76904For SaleMLS ID #200984, Taradee Kelley, Angelo Home Team. San Angelo AOR
- $285,0003 bd2 ba2.1k sqft43 Garden Rd, San Angelo, TX 76903For SaleMLS ID #201746, Texas Living Realty Group, ERA Newlin & Company. San Angelo AOR
- $325,9004 bd3 ba2.4k sqft3626 Green Ridge Dr, San Angelo, TX 76904For SaleMLS ID #201327, Homefront Realty Group, ERA Newlin & Company. San Angelo AOR
- $249,0003 bd2 ba1.5k sqft2662 Rice Ave, San Angelo, TX 76904For SaleMLS ID #200292, Home and Land Group, ERA Newlin & Company. San Angelo AOR
- $242,9003 bd2 ba2k sqft3205 Southland Blvd, San Angelo, TX 76904For SaleMLS ID #201312, Benjamin Beaver, Benjamin Beaver Real Estate. San Angelo AOR
- $227,0003 bd2 ba1.6k sqft3523 S Oxford Dr, San Angelo, TX 76904For SaleMLS ID #201335, Trish Smith, eXp Realty LLC. San Angelo AOR
- $284,9003 bd2 ba1.7k sqft4553 Southern Oak Ln, San Angelo, TX 76904For SaleMLS ID #200603, Todd E Cauthorn, Scott Allison Real Estate. San Angelo AOR
