SELLER WILL PAY UP $2,000 in Closing Costs 2814 Canyon Creek, San Angelo, TX 76904 Welcome home to this 3-bedroom, 2-bath residence offering 1,918 square feet of comfortable living space on a spacious 0.223-acre lot. Located in the desirable Southland Park area, this home features a functional floor plan with generous living spaces designed for both everyday living and entertaining. The inviting living area provides plenty of room for family gatherings and flows seamlessly into the kitchen and dining areas. The primary suite offers a private retreat with ample space and comfort, while the additional bedrooms are well-sized for family, guests, or a home office. This home also allows for large alley access with an attached 2 car carport. Step outside to enjoy the large backyard, offering endless possibilities for outdoor entertaining, gardening, or simply relaxing and enjoying the West Texas sunsets. With its spacious lot and convenient location near schools, shopping, dining, and medical facilities, this property delivers both comfort and convenience. Don't miss the opportunity to make 2814 Canyon Creek your next home. Schedule your private showing today!
Active
Price cut: $5K (8/17)
$270,000
2814 Canyon Creek Dr, San Angelo, TX 76904
3beds
1,918sqft
Single Family Residence
Built in 1973
9,583 Square Feet Lot
$267,200 Zestimate®
$141/sqft
$-- HOA
What's special
Spacious lot
- 74 days |
- 512 |
- 18 |
Zillow last checked:
Listing updated:
Listed by:
Robert Poulson 325-656-8879,
ERA Newlin & Company
Source: San Angelo AOR,MLS#: 201222
Facts & features
Interior
Bedrooms & bathrooms
- Bedrooms: 3
- Bathrooms: 2
- Full bathrooms: 2
Primary bedroom
- Description: Approximate
- Area: 221 Square Feet
- Dimensions: 17.0000 x 13.0000
Bedroom 2
- Description: Approximate
- Area: 132 Square Feet
- Dimensions: 12.0000 x 11.0000
Bedroom 3
- Description: Appoximate
- Area: 140 Square Feet
- Dimensions: 14.0000 x 10.0000
Dining room
- Description: Approximate
- Area: 330 Square Feet
- Dimensions: 22.0000 x 15.0000
Kitchen
- Description: Approximate
- Area: 102 Square Feet
- Dimensions: 17.0000 x 6.0000
Living room
- Description: Approximate
- Area: 340 Square Feet
- Dimensions: 20.0000 x 17.0000
Heating
- Central, Natural Gas
Cooling
- Central Air, Electric
Appliances
- Included: Dishwasher, Gas Range
- Laundry: In Kitchen
Features
- Laminate Counters, Ceiling Fan(s)
- Flooring: Carpet
- Windows: Window Coverings
- Has basement: No
- Number of fireplaces: 1
- Fireplace features: Living Room
Interior area
- Total structure area: 1,918
- Total interior livable area: 1,918 sqft
Property
Parking
- Total spaces: 4
- Parking features: Alley Access, Attached, Attached Carport, Boat, Carport, Concrete, Garage, Garage Door Opener, Workshop in Garage
- Attached garage spaces: 2
- Carport spaces: 2
- Covered spaces: 4
Features
- Levels: One
- Patio & porch: Covered Patio
- Fencing: Privacy
Lot
- Size: 9,583 Square Feet
- Features: Interior Lot
Details
- Parcel number: 2444600000901000
Construction
Type & style
- Home type: SingleFamily
- Property subtype: Single Family Residence
Materials
- Brick
- Foundation: Slab
- Roof: Composition
Condition
- Year built: 1973
Utilities & green energy
- Sewer: Public Sewer
- Water: See Remarks
- Utilities for property: Electricity Connected, Natural Gas Connected, Water Connected
Community & HOA
Community
- Security: Fire Alarm, Smoke Detector(s)
- Subdivision: Southland Park
HOA
- Has HOA: No
Location
- Region: San Angelo
Financial & listing details
- Price per square foot: $141/sqft
- Tax assessed value: $275,800
- Annual tax amount: $1,459
- Date on market: 6/9/2026
- Listing terms: Cash,Conventional
- Electric utility on property: Yes
- Road surface type: Paved
Estimated market value
$267,200
$254,000 - $281,000
$2,262/mo
Price history
| Date | Event | Price |
|---|---|---|
| 8/17/2026 | Price change | $270,000-1.8%$141/sqft |
Source:  San Angelo AOR #201222 Report a problem San Angelo AOR #201222 Report a problem | ||
| 8/3/2026 | Price change | $275,000-1.8%$143/sqft |
Source: San Angelo AOR #201222 Report a problem | ||
| 7/23/2026 | Price change | $280,000-3.4%$146/sqft |
Source: San Angelo AOR #201222 Report a problem | ||
| 6/19/2026 | Price change | $290,000-6.5%$151/sqft |
Source: San Angelo AOR #201222 Report a problem | ||
| 6/9/2026 | Listed for sale | $310,000$162/sqft |
Source: San Angelo AOR #201222 Report a problem | ||
Public tax history
| Year | Property taxes | Tax assessment |
|---|---|---|
| 2025 | $1,459 -74.7% | $275,800 -2.3% |
| 2024 | $5,757 +322.7% | $282,270 -2.8% |
| 2023 | $1,362 -19.9% | $290,270 +9.3% |
| 2022 | $1,701 +1.3% | $265,630 +26.3% |
| 2021 | $1,678 | $210,320 +19.6% |
| 2020 | -- | $175,800 |
| 2019 | $1,604 +1.6% | $175,800 +0.8% |
| 2018 | $1,579 +3.9% | $174,420 +0.1% |
| 2017 | $1,520 +4.3% | $174,160 |
| 2016 | $1,458 +4% | $174,160 +1.2% |
| 2015 | $1,402 -5.5% | $172,150 +37.9% |
| 2014 | $1,483 +1.1% | $124,870 +3.2% |
| 2013 | $1,467 | $121,000 |
| 2012 | $1,467 +2.9% | $121,000 +8.8% |
| 2011 | $1,426 | $111,200 |
| 2010 | $1,426 | $111,200 +5.6% |
| 2009 | -- | $105,300 |
| 2008 | -- | $105,300 |
| 2007 | $1,401 -1.2% | $105,300 +27.9% |
| 2006 | $1,418 | $82,300 |
| 2005 | $1,418 +40.4% | $82,300 |
| 2004 | $1,010 | $82,300 |
| 2003 | $1,010 0% | $82,300 |
| 2002 | $1,011 +0.4% | $82,300 +12.4% |
| 2001 | $1,007 +12.7% | $73,200 |
| 2000 | $893 | $73,200 |
Find assessor info on the county website
Monthly payment
Est. payment
Payment breakdown
Explore the cost of this home by adjusting the details. Changes won't be saved.Climate risks
Neighborhood: Southland
Nearby schools
GreatSchools rating
- 5/10Bonham Elementary SchoolGrades: K-5Distance: 1.7 mi
- 5/10Lee Middle SchoolGrades: 6-8Distance: 2.5 mi
- 4/10Central High SchoolGrades: 8-12Distance: 3.7 mi
Schools provided by the listing agent
- Elementary: Bonham
- Middle: Glenn
- High: Central
Source: San Angelo AOR. This data may not be complete. We recommend contacting the local school district to confirm school assignments for this home.
- $286,3003 bd2 ba1.8k sqft2818 Canyon Creek Dr, San Angelo, TX 76904Off Market

- $365,0004 bd3 ba2.2k sqft2810 Canyon Creek Dr, San Angelo, TX 76904For Sale

- $---- sqft2810 Canyon Creek Dr, San Angelo, TX 76904Off Market
- $226,9003 bd2 ba1.4k sqft2822 Canyon Creek Dr, San Angelo, TX 76904Off Market
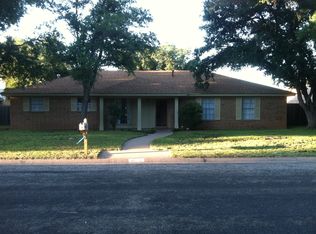
- $250,900-- bd-- ba1.6k sqft2823 Canyon Creek Dr, San Angelo, TX 76904Off Market
- $250,7003 bd2 ba1.6k sqft2806 Canyon Creek Dr, San Angelo, TX 76904Off Market
- $--3 bd2 ba2.4k sqft2815 Canyon Creek Dr, San Angelo, TX 76904Sold
- $--3 bd2 ba1.8k sqft2811 Canyon Creek Dr, San Angelo, TX 76904Sold
A local agent can set up tours, give advice and negotiate with sellers.
Similar homes
- $269,0003 bd2 ba1.8k sqft3214 Tanglewood Dr, San Angelo, TX 76904For Sale
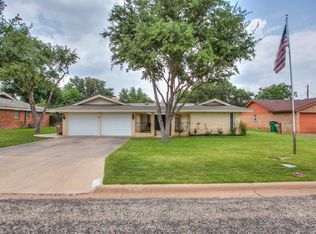 MLS ID #200952, Lisa Martin, Coldwell Banker Legacy. San Angelo AOR
 - $279,9503 bd2 ba1.7k sqft3505 Westover Ter, San Angelo, TX 76904For Sale
 MLS ID #201864, Tifanie Brannon, ERA Newlin & Company. San Angelo AOR
 - $299,9993 bd2 ba2.2k sqft2906 Briargrove Ln, San Angelo, TX 76904For Sale
 MLS ID #201494, April Strahan, ERA Newlin & Company. San Angelo AOR
 - $285,0003 bd2 ba1.7k sqft5049 Windwood Dr, San Angelo, TX 76904For Sale
 MLS ID #202122, Hambright Team, Keller Williams Synergy. San Angelo AOR
 - $295,0003 bd2 ba2.2k sqft2702 Lindenwood Dr, San Angelo, TX 76904For SaleMLS ID #201716, Home and Land Group, ERA Newlin & Company. San Angelo AOR
- $319,9993 bd2 ba2.3k sqft2914 Briargrove Ln, San Angelo, TX 76904For SaleMLS ID #201737, Kristen Deer, Keller Williams Synergy. San Angelo AOR
- $279,9003 bd3 ba1.9k sqft2813 Oak Forest Dr, San Angelo, TX 76904For SaleMLS ID #201025, Benjamin Beaver, Benjamin Beaver Real Estate. San Angelo AOR
- $270,0003 bd2 ba1.9k sqft3627 Old Post Cir, San Angelo, TX 76904For SaleMLS ID #201423, Landry Scott, ERA Newlin & Company. San Angelo AOR
- $299,0003 bd3 ba1.7k sqft3005 Sierra Dr, San Angelo, TX 76904For SaleMLS ID #200870, Lyndon Galindo, ERA Newlin & Company. San Angelo AOR
- $279,5003 bd2 ba2k sqft5333 Saddle Ridge Trl, San Angelo, TX 76904For SaleMLS ID #200984, Taradee Kelley, Angelo Home Team. San Angelo AOR
- $299,0003 bd2 ba2.6k sqft3317 Southland Blvd, San Angelo, TX 76904For SaleMLS ID #201750, The Davis Group, ERA Newlin & Company. San Angelo AOR
- $320,0003 bd2 ba2.2k sqft3509 Shadyhill Dr, San Angelo, TX 76904For SaleMLS ID #202082, Texas Living Realty Group, Heritage Real Estate. San Angelo AOR
- $275,0003 bd2 ba1.7k sqft3610 S Oxford Dr, San Angelo, TX 76904For SaleMLS ID #201329, Tifanie Brannon, ERA Newlin & Company. San Angelo AOR
- $285,0005 bd3 ba2.4k sqft3119 Lindenwood Dr #3119, San Angelo, TX 76904For SaleEXIT Realty broker feed
- $279,0003 bd2 ba2.5k sqft3849 Sunset Dr, San Angelo, TX 76904For SaleMLS ID #201694, Jessica Burditt, Real Broker, LLC. San Angelo AOR
- $290,0003 bd2 ba1.7k sqft52 Southridge Dr, San Angelo, TX 76904For SaleMLS ID #201892, Apolynne McCarthy, ERA Newlin & Company. San Angelo AOR
- $318,0003 bd2 ba1.9k sqft5111 Green Valley Trl, San Angelo, TX 76904For SaleMLS ID #201786, Leslee Fleming/ Rodney Fleming, Angelo Home Team. San Angelo AOR
- $298,0003 bd2 ba1.8k sqft4813 Scarlett Oak Dr, San Angelo, TX 76904For SaleMLS ID #201893, Robert Poulson, ERA Newlin & Company. San Angelo AOR
- $285,0003 bd2 ba2.1k sqft43 Garden Rd, San Angelo, TX 76903For SaleMLS ID #202103, Texas Living Realty Group, Heritage Real Estate. San Angelo AOR
- $229,9003 bd2 ba2k sqft3205 Southland Blvd, San Angelo, TX 76904For SaleMLS ID #201312, Benjamin Beaver, Benjamin Beaver Real Estate. San Angelo AOR
