Located in the highly sought-after College Hills neighborhood, this spacious 4-bedroom home offers the perfect blend of comfort, functionality, and convenience. With generous living spaces both inside and out, it's designed for everyday living as well as entertaining family and friends. The inviting living room features a beautiful fireplace with a sitting hearth, creating a warm and welcoming focal point. A large second living area provides incredible flexibility and could easily serve as a game room, media room, playroom, home office, or additional family room. The fourth bedroom offers even more versatility and is ideal for guests, a growing family, or a dedicated home office. The dining area overlooks a beautifully landscaped backyard through a large picture window, filling the home with natural light and offering peaceful views of the mature trees that provide both shade and character. The sprinkler system helps keep the yard looking its best with ease, making outdoor maintenance simple and convenient. Ideally situated between Sul Ross and Vista Del Arroyo, this home is just minutes from shopping, restaurants, and Angelo State University, putting everything you need within easy reach. With its spacious layout, mature landscaping, desirable location, and thoughtful features, this College Hills home is one you won't want to miss. Schedule your private showing today and experience everything it has to offer!
Active
Price cut: $10K (7/16)
$315,000
2639 Hemlock Dr, San Angelo, TX 76904
4beds
2,222sqft
:
Get pre-qualified$2,336/mo
Single Family Residence
Built in 1964
0.25 Acres Lot
$306,900 Zestimate®
$142/sqft
$-- HOA
What's special
Mature landscapingSprinkler systemLarge picture window
- 17 days |
- 442 |
- 34 |
Likely to sell faster than
Zillow last checked:
Listing updated:
Listed by:
Elliot Peterson 325-277-4232,
ERA Newlin & Company
Source: San Angelo AOR,MLS#: 201560
Facts & features
Interior
Bedrooms & bathrooms
- Bedrooms: 4
- Bathrooms: 3
- Full bathrooms: 3
Primary bedroom
- Area: 380 Square Feet
- Dimensions: 20.0000 x 19.0000
Bedroom 2
- Area: 144 Square Feet
- Dimensions: 12.0000 x 12.0000
Bedroom 3
- Area: 144 Square Feet
- Dimensions: 12.0000 x 12.0000
Bedroom 4
- Area: 144 Square Feet
- Dimensions: 12.0000 x 12.0000
Bonus room
- Area: 273 Square Feet
- Dimensions: 21.0000 x 13.0000
Kitchen
- Area: 140 Square Feet
- Dimensions: 14.0000 x 10.0000
Living room
- Area: 420 Square Feet
- Dimensions: 21.0000 x 20.0000
Utility room
- Area: 72 Square Feet
- Dimensions: 12.0000 x 6.0000
Heating
- Central, Natural Gas
Cooling
- Central Air, Electric
Appliances
- Included: Built-In Electric Oven, Cooktop, Dishwasher, Microwave, Range, Refrigerator, Water Purifier Owned
- Laundry: Electric Dryer Hookup, Laundry Room, Washer Hookup
Features
- Pantry, Ceiling Fan(s)
- Flooring: Carpet, Combination, Tile
- Has basement: No
- Number of fireplaces: 1
- Fireplace features: Living Room, Wood Burning
Interior area
- Total structure area: 2,222
- Total interior livable area: 2,222 sqft
Property
Parking
- Total spaces: 2
- Parking features: Attached, Garage, Garage Door Opener, Garage Faces Front
- Attached garage spaces: 2
Features
- Levels: One
- Patio & porch: Patio
- Exterior features: Storage
- Fencing: Privacy
Lot
- Size: 0.25 Acres
- Features: Sprinklers In Front, Sprinklers In Rear, Zero Lot Line
Details
- Additional structures: Shed(s)
- Parcel number: 0718600008000300
Construction
Type & style
- Home type: SingleFamily
- Property subtype: Single Family Residence
Materials
- Brick, Vinyl Siding
- Foundation: Slab
- Roof: Composition
Condition
- Updated/Remodeled
- Year built: 1964
Utilities & green energy
- Sewer: Public Sewer
- Water: Public
- Utilities for property: Electricity Connected, Natural Gas Connected, Sewer Connected, Water Connected
Community & HOA
Community
- Security: Smoke Detector(s)
- Subdivision: College Hills South
HOA
- Has HOA: No
Location
- Region: San Angelo
Financial & listing details
- Price per square foot: $142/sqft
- Tax assessed value: $278,850
- Annual tax amount: $5,687
- Date on market: 7/7/2026
- Listing terms: Cash,Conventional,FHA,VA Loan
- Electric utility on property: Yes
- Road surface type: Paved
Estimated market value
$306,900
$292,000 - $322,000
$2,535/mo
Price history
| Date | Event | Price |
|---|---|---|
| 7/16/2026 | Price change | $315,000-3.1%$142/sqft |
Source:  San Angelo AOR #201560 Report a problem San Angelo AOR #201560 Report a problem | ||
| 7/7/2026 | Listed for sale | $325,000+31.3%$146/sqft |
Source: San Angelo AOR #201560 Report a problem | ||
| 2/27/2021 | Listing removed | -- |
Source: Zillow Rental Manager Report a problem | ||
| 2/5/2021 | Listed for rent | $2,200$1/sqft |
Source: Zillow Rental Manager Report a problem | ||
| 1/29/2021 | Sold | -- |
Source: San Angelo AOR #103336 Report a problem | ||
| 1/4/2021 | Pending sale | $247,500$111/sqft |
Source: Coldwell Banker Legacy #103336 Report a problem | ||
| 12/31/2020 | Listed for sale | $247,500$111/sqft |
Source: Coldwell Banker Legacy #103336 Report a problem | ||
| 8/21/2018 | Sold | -- |
Source: San Angelo AOR #95341 Report a problem | ||
Public tax history
| Year | Property taxes | Tax assessment |
|---|---|---|
| 2024 | $5,687 +6.5% | $278,850 +3.9% |
| 2023 | $5,341 -5.9% | $268,460 +4.8% |
| 2022 | $5,679 +1.6% | $256,280 +11.2% |
| 2021 | $5,589 | $230,520 |
| 2020 | -- | $230,520 |
| 2019 | $5,664 +15.9% | $230,520 -7% |
| 2018 | $4,889 +11.2% | $247,920 +3% |
| 2017 | $4,398 +10.1% | $240,650 |
| 2016 | $3,995 +10.9% | $240,650 +17.6% |
| 2015 | $3,604 +5.3% | $204,640 +27% |
| 2014 | $3,423 +10.6% | $161,160 +12.9% |
| 2013 | $3,094 -0.2% | $142,700 |
| 2012 | $3,100 +17.8% | $142,700 +7.1% |
| 2011 | $2,632 -1.4% | $133,200 |
| 2010 | $2,669 | $133,200 +6% |
| 2009 | -- | $125,700 |
| 2008 | -- | $125,700 |
| 2007 | $2,323 -14.9% | $125,700 |
| 2006 | $2,731 | $125,700 |
| 2005 | $2,731 -0.6% | $125,700 +28.7% |
| 2004 | $2,747 +32.2% | $97,700 |
| 2003 | $2,077 -0.1% | $97,700 |
| 2002 | $2,079 +2.3% | $97,700 +15.5% |
| 2001 | $2,032 +19.3% | $84,600 |
| 2000 | $1,704 | $84,600 |
Find assessor info on the county website
Monthly payment
Est. payment
Payment breakdown
Explore the cost of this home by adjusting the details. Changes won't be saved.Climate risks
Neighborhood: Vista del Arroyo
Nearby schools
GreatSchools rating
- 4/10Bowie Elementary SchoolGrades: K-5Distance: 0.7 mi
- 6/10Glenn Middle SchoolGrades: 6-8Distance: 0.9 mi
- 4/10Central High SchoolGrades: 8-12Distance: 2.9 mi
Schools provided by the listing agent
- Elementary: Bowie
- Middle: Glenn
- High: Central
Source: San Angelo AOR. This data may not be complete. We recommend contacting the local school district to confirm school assignments for this home.
- $--3 bd2 ba1.9k sqft2643 Hemlock Dr, San Angelo, TX 76904Sold
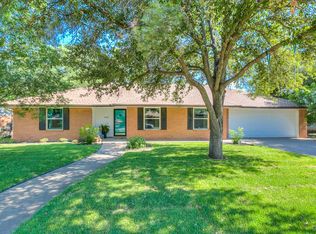
- $304,000-- bd-- ba2.1k sqft2633 Hemlock Dr, San Angelo, TX 76904Off Market

- $444,500-- bd-- ba3k sqft2614 Vista Ct, San Angelo, TX 76904Off Market
- $331,600-- bd-- ba2.2k sqft2640 Hemlock Dr, San Angelo, TX 76904Off Market
- $--3 bd2 ba1.9k sqft2625 Hemlock Dr, San Angelo, TX 76904Sold
- $289,000-- bd-- ba1.6k sqft2634 Hemlock Dr, San Angelo, TX 76904Off Market
- $362,700-- bd-- ba2.6k sqft2649 Hemlock Dr, San Angelo, TX 76904Off Market
- $396,100-- bd-- ba2.6k sqft2610 Vista Ct, San Angelo, TX 76904Off Market
A local agent can set up tours, give advice and negotiate with sellers.
Similar homes
- $315,0003 bd2 ba2.2k sqft2702 Lindenwood Dr, San Angelo, TX 76904For Sale
 MLS ID #201716, Home and Land Group, ERA Newlin & Company. San Angelo AOR
 - $325,0003 bd2 ba2.3k sqft2914 Briargrove Ln, San Angelo, TX 76904For Sale
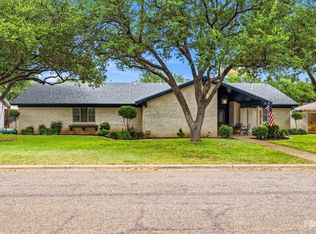 MLS ID #201737, Kristen Deer, Keller Williams Synergy. San Angelo AOR
 - $325,9004 bd3 ba2.4k sqft3626 Green Ridge Dr, San Angelo, TX 76904For Sale
 MLS ID #201327, Homefront Realty Group, ERA Newlin & Company. San Angelo AOR
 - $284,9003 bd3 ba1.9k sqft2813 Oak Forest Dr, San Angelo, TX 76904For Sale
 MLS ID #201025, Benjamin Beaver, Benjamin Beaver Real Estate. San Angelo AOR
 - $285,0005 bd3 ba2.4k sqft3119 Lindenwood Dr #3119, San Angelo, TX 76904For SaleEXIT Realty broker feed
- $295,0003 bd2 ba1.7k sqft3505 Westover Ter, San Angelo, TX 76904For SaleMLS ID #201576, Tifanie Brannon, ERA Newlin & Company. San Angelo AOR
- $309,0003 bd2 ba2.2k sqft2906 Briargrove Ln, San Angelo, TX 76904For SaleMLS ID #201494, April Strahan, ERA Newlin & Company. San Angelo AOR
- $329,9993 bd3 ba2.5k sqft2504 Douglas Dr, San Angelo, TX 76904For SaleMLS ID #201294, Kimberly Kelley, ERA Newlin & Company. San Angelo AOR
- $340,0003 bd2 ba2.2k sqft3509 Shadyhill Dr, San Angelo, TX 76904For SaleMLS ID #201689, Texas Living Realty Group, ERA Newlin & Company. San Angelo AOR
- $279,0003 bd2 ba2.5k sqft3849 Sunset Dr, San Angelo, TX 76904For SaleMLS ID #201694, Jessica Burditt, Real Broker, LLC. San Angelo AOR
- $249,9004 bd2 ba1.7k sqft3829 Sandstone Rd, San Angelo, TX 76904For SaleMLS ID #201747, Rodney Fleming, Angelo Home Team. San Angelo AOR
- $339,9004 bd2 ba2.3k sqft3601 Tridens Trl, San Angelo, TX 76904For SaleMLS ID #201162, Shawn Box Team, ERA Newlin & Company. San Angelo AOR
- $279,0003 bd2 ba1.8k sqft3214 Tanglewood Dr, San Angelo, TX 76904For SaleMLS ID #200952, Lisa Martin, Coldwell Banker Legacy. San Angelo AOR
- $275,0003 bd2 ba2k sqft3802 Driftwood Dr, San Angelo, TX 76904For SaleMLS ID #201424, Leah M Kuhlmann Drennan, ERA Newlin & Company. San Angelo AOR
- $285,0003 bd2 ba1.7k sqft3610 S Oxford Dr, San Angelo, TX 76904For SaleMLS ID #201329, Tifanie Brannon, ERA Newlin & Company. San Angelo AOR
- $280,0003 bd2 ba1.9k sqft2814 Canyon Creek Dr, San Angelo, TX 76904For SaleMLS ID #201222, Robert Poulson, ERA Newlin & Company. San Angelo AOR
- $369,0004 bd2 ba2.7k sqft3309 Grandview Dr, San Angelo, TX 76904For SaleMLS ID #201658, Joyce Belmont Shelton, ERA Newlin & Company. San Angelo AOR
- $329,9003 bd2 ba1.9k sqft3630 Shadyhill Dr, San Angelo, TX 76904For SaleMLS ID #201407, Lisa Martin, Coldwell Banker Legacy. San Angelo AOR
- $375,0004 bd3 ba2.9k sqft3002 Palo Duro Dr, San Angelo, TX 76904For SaleMLS ID #200013, Jimmy Yarbrough, ERA Newlin & Company. San Angelo AOR
- $300,0003 bd2 ba2k sqft4929 Royal Oak Dr, San Angelo, TX 76904For SaleMLS ID #201237, Legends Team, NextHome Centurion Realty. San Angelo AOR
