Welcome to this beautifully renovated home in the heart of San Angelo's beloved Bryant Park neighborhood! Situated on an expansive .414-acre corner lot, this charming 3-bedroom, 2-bathroom home offers 1,854 square feet of living space, blending timeless character with stylish modern updates. From the moment you arrive, you'll appreciate the mature shade trees, classic brick exterior, and distinctive diamond-patterned window details that give this home its unique personality. Inside, two spacious living areas provide flexibility for entertaining, relaxing, or gathering with friends and family. The inviting dining and sitting area features a beautiful bay window that fills the space with natural light and adds to the home's charm. The thoughtfully renovated kitchen is a standout, featuring crisp white shaker cabinetry, gorgeous quartz countertops, elegant gold hardware, and stainless steel appliances. Both bathrooms have been beautifully updated, including a primary bathroom with a glass-enclosed walk-in shower and stylish finishes. Original parquet hardwood floors in the bedrooms preserve the home's character while complementing the modern renovations. Step outside to discover an oversized backyard with mature trees, plenty of room for outdoor activities, and a spacious covered patio perfect for entertaining or enjoying a quiet evening. Location is another exceptional feature! Nestled in the established Bryant Park neighborhood, this home is within walking distance of Angelo State University and Central Stadium, where you can enjoy the excitement of Friday night football games. The nearby Vista del Arroyo walking trail offers a wonderful opportunity to get outdoors, while convenient access to local restaurants, shopping, parks, and everyday amenities makes this central San Angelo location especially appealing. With its combination of thoughtful renovations, original architectural charm, generous outdoor space, and unbeatable location, this Bryant Park gem is one you won't want to miss!
Active
$325,000
2114 Sul Ross St, San Angelo, TX 76904
3beds
1,854sqft
Single Family Residence
Built in 1963
0.41 Acres Lot
$-- Zestimate®
$175/sqft
$-- HOA
What's special
Stylish finishesElegant gold hardwareStainless steel appliancesGorgeous quartz countertopsClassic brick exteriorBeautiful bay windowThoughtfully renovated kitchen
- 10 hours
- 102
- 11
Zillow last checked:
Listing updated:
Listed by:
Kathryn Miers 325-374-0720,
eXp Realty LLC
Source: San Angelo AOR,MLS#: 202737
Facts & features
Interior
Bedrooms & bathrooms
- Bedrooms: 3
- Bathrooms: 2
- Full bathrooms: 2
Heating
- Central
Cooling
- Central Air
Appliances
- Included: Dishwasher, Disposal, Electric Range, Vented Exhaust Fan
- Laundry: Electric Dryer Hookup, Inside, Laundry Room, Main Level, Washer Hookup
Features
- Quartz Counters, Split Bedroom Floorplan, Ceiling Fan(s), Formal Living Room
- Flooring: Hardwood, Tile
- Windows: Double Pane Windows
- Has basement: No
- Number of fireplaces: 1
- Fireplace features: Other
Interior area
- Total structure area: 1,854
- Total interior livable area: 1,854 sqft
Property
Parking
- Total spaces: 2
- Parking features: Alley Access, Attached, Garage, Garage Door Opener, Garage Faces Side
- Attached garage spaces: 2
Features
- Levels: One
- Patio & porch: Covered Patio
- Fencing: Fenced
Lot
- Size: 0.41 Acres
- Features: Corner Lot, Sprinklers In Front, Sprinklers In Rear
Details
- Parcel number: R000030875
Construction
Type & style
- Home type: SingleFamily
- Property subtype: Single Family Residence
Materials
- Brick
- Foundation: Slab
- Roof: Composition,Shingle
Condition
- Updated/Remodeled
- Year built: 1963
Utilities & green energy
- Sewer: Public Sewer
- Water: Public
- Utilities for property: Electricity Available, Natural Gas Available, Sewer Connected, Water Connected
Community & HOA
Community
- Subdivision: Bryant Park Annex
HOA
- Has HOA: No
Location
- Region: San Angelo
Financial & listing details
- Price per square foot: $175/sqft
- Tax assessed value: $317,260
- Annual tax amount: $1,229
- Date on market: 10/16/2026
- Listing terms: Cash,Conventional,FHA,VA Loan
- Electric utility on property: Yes
- Road surface type: Paved
Estimated market value
Not available
Estimated sales range
Not available
Not available
Price history
| Date | Event | Price |
|---|---|---|
| 10/16/2026 | Listed for sale | $325,000+6.6%$175/sqft |
Source:  San Angelo AOR #202737 Report a problem San Angelo AOR #202737 Report a problem | ||
| 10/10/2026 | Listing removed | -- |
Source: Owner Report a problem | ||
| 8/3/2026 | Price change | $305,000-1%$165/sqft |
Source: Owner Report a problem | ||
| 8/1/2026 | Listed for sale | $308,000+31.1%$166/sqft |
Source: Owner Report a problem | ||
| 9/17/2025 | Sold | -- |
Source: San Angelo AOR #128493 Report a problem | ||
| 7/30/2025 | Listed for sale | $235,000$127/sqft |
Source: San Angelo AOR #128493 Report a problem | ||
Public tax history
| Year | Property taxes | Tax assessment |
|---|---|---|
| 2025 | $1,229 +6.7% | $317,260 +3.7% |
| 2024 | $1,151 +6.8% | $305,940 +1.3% |
| 2023 | $1,077 -19.1% | $301,960 +44.2% |
| 2022 | $1,332 +1.6% | $209,400 +30% |
| 2021 | $1,312 | $161,070 |
| 2020 | -- | $161,070 -0.4% |
| 2019 | $1,317 +1.7% | $161,750 +0.8% |
| 2018 | $1,295 +1.9% | $160,450 +0.2% |
| 2017 | $1,271 +3.4% | $160,200 |
| 2016 | $1,228 +4.8% | $160,200 +17% |
| 2015 | $1,173 -6.5% | $136,950 +10.5% |
| 2014 | $1,255 +3.3% | $123,920 +8.2% |
| 2013 | $1,215 +0.5% | $114,500 +1.2% |
| 2012 | $1,209 +5.8% | $113,100 +16.1% |
| 2011 | $1,143 | $97,400 |
| 2010 | $1,143 | $97,400 |
| 2009 | -- | $97,400 +0.5% |
| 2008 | -- | $96,900 |
| 2007 | $1,142 -8.3% | $96,900 +18.8% |
| 2006 | $1,245 | $81,600 |
| 2005 | $1,245 | $81,600 |
| 2004 | $1,245 | $81,600 |
| 2003 | $1,245 0% | $81,600 |
| 2002 | $1,246 +0.3% | $81,600 |
| 2001 | $1,242 +5.5% | $81,600 |
| 2000 | $1,177 | $81,600 |
Find assessor info on the county website
Monthly payment
Est. payment
Payment breakdown
Explore the cost of this home by adjusting the details. Changes won't be saved.Climate risks
Neighborhood: ASU-College Hills
Nearby schools
Schools provided by the listing agent
- Elementary: Crockett
- Middle: Glenn
- High: Central
Source: San Angelo AOR. This data may not be complete. We recommend contacting the local school district to confirm school assignments for this home.


Similar homes
- $299,0003 bd3 ba2.5k sqft2504 Douglas Dr, San Angelo, TX 76904For Sale
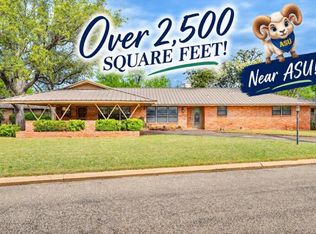 MLS ID #202554, Kimberly Kelley, ERA Newlin & Company. San Angelo AOR
 - $250,0003 bd2 ba2k sqft3509 W Beauregard Ave, San Angelo, TX 76904For Sale
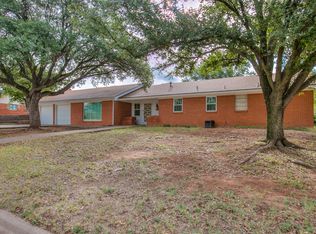 MLS ID #202624, John Biera, Coldwell Banker Legacy. San Angelo AOR
 - $279,0004 bd3 ba2k sqft1941 Saint Marys St, San Angelo, TX 76904For Sale
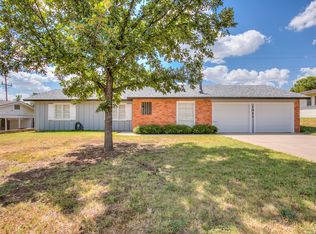 MLS ID #202280, Home and Land Group, ERA Newlin & Company. San Angelo AOR
 - $330,0003 bd3 ba2.1k sqft3118 Grandview Dr, San Angelo, TX 76904For Sale
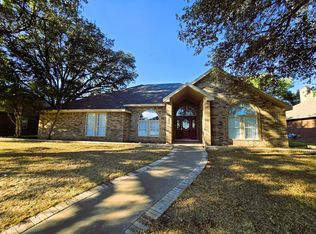 MLS ID #202665, Sean Richey, ADT Realty Brokers. San Angelo AOR
