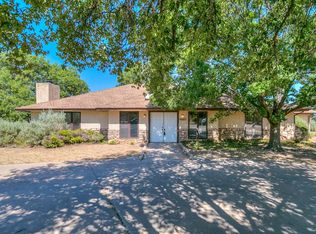
LOWER TAXES on almost an acre in a wonderful area with amenities. Welcome home to Highland Range. This wonderful home is near the State Park, and surrounded by oak and mesquite trees. This home has a tiled entry, updated flooring , updated kitchen, granite counters, water softener, water heater approximately 2 yeas old, stove replaced in 2022, roof less than 5 years old. Gutters were updated in 2022. Common areas include a pool, tennis courts, a playground and a covered picnic area. Wildlife are frequent visitors in the neighborhood. You feel like it's a little bit country and don't forget lower taxes. HOA is $500 a year.
Closed
Zillow last checked:
Listing updated:
Bought with:
The Elite Group LLC
Keller Williams Synergy
Source: San Angelo AOR,MLS#: 122160
Price history
| Date | Event | Price |
|---|---|---|
| 9/1/2026 | Listing removed | $359,000$191/sqft |
Source:  San Angelo AOR #200847 Report a problem San Angelo AOR #200847 Report a problem | ||
| 6/24/2026 | Price change | $359,000-2.3%$191/sqft |
Source: San Angelo AOR #200847 Report a problem | ||
| 5/13/2026 | Listed for sale | $367,500+5%$196/sqft |
Source: San Angelo AOR #200847 Report a problem | ||
| 9/26/2024 | Sold | -- |
Source: San Angelo AOR #122160 Report a problem | ||
| 8/14/2024 | Listed for sale | $349,900-1.4%$187/sqft |
Source: San Angelo AOR #122160 Report a problem | ||
| 8/12/2024 | Listing removed | $355,000$189/sqft |
Source: San Angelo AOR #121726 Report a problem | ||
| 7/6/2024 | Listed for sale | $355,000+4.7%$189/sqft |
Source: San Angelo AOR #121726 Report a problem | ||
| 6/27/2024 | Listing removed | -- |
Source: Owner Report a problem | ||
| 6/11/2024 | Price change | $339,000-0.3%$181/sqft |
Source: Owner Report a problem | ||
| 5/1/2024 | Listed for sale | $340,000+1.5%$181/sqft |
Source: Owner Report a problem | ||
| 2/17/2024 | Listing removed | -- |
Source: Owner Report a problem | ||
| 2/8/2024 | Listed for sale | $335,000-10.7%$179/sqft |
Source: Owner Report a problem | ||
| 9/16/2023 | Listing removed | -- |
Source: San Angelo AOR #110760 Report a problem | ||
| 3/10/2023 | Listing removed | $375,000$200/sqft |
Source: San Angelo AOR #110760 Report a problem | ||
| 9/20/2022 | Listed for sale | $375,000+17.2%$200/sqft |
Source: San Angelo AOR #110760 Report a problem | ||
| 10/12/2021 | Sold | -- |
Source: San Angelo AOR #105472 Report a problem | ||
| 9/30/2021 | Pending sale | $319,900$171/sqft |
Source: San Angelo AOR #105472 Report a problem | ||
| 9/30/2021 | Listed for sale | $319,900$171/sqft |
Source: San Angelo AOR #105472 Report a problem | ||
| 8/21/2021 | Pending sale | $319,900$171/sqft |
Source: San Angelo AOR #105472 Report a problem | ||
| 8/6/2021 | Listed for sale | $319,900$171/sqft |
Source: San Angelo AOR #105472 Report a problem | ||