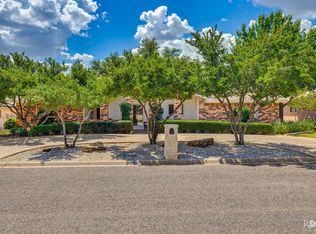
5838 Manchester Ln. is where sophisticated design meets effortless West Texas living. This immaculate 3-bedroom, 2-bath home has been thoughtfully transformed with a curated aesthetic and an impressive collection of designer-inspired finishes. From the statement kitchen and dramatic fireplace wall to the outdoor entertaining space, every detail feels intentional, distinctive, and beautifully executed. The open, functional floor plan is filled with natural light and features beautifully appointed living spaces, statement lighting, gorgeous flooring, and an impressive fireplace feature that serves as the centerpiece of the living room. The dining area flows effortlessly into a show-stopping kitchen, complete with gorgeous cabinetry, striking countertops and backsplash, stainless appliances, and a substantial island perfect for gathering and entertaining. The spacious bedrooms continue the home's elevated design, with the primary suite offering a beautifully curated retreat and incredible attention to detail. Throughout the home, you'll find thoughtful updates and designer touches that make every room feel intentional, polished, and truly one-of-a-kind. And then there's the backyard — an entertainer's dream. A spectacular covered outdoor living area creates an extension of the home, complete with a substantial wood deck, exposed-beam construction, outdoor seating and dining areas, and plenty of room to host friends and family. Beautiful stonework, mature trees, privacy, and multiple gathering spaces make this backyard feel like your own private retreat. Immaculate condition, exceptional style, thoughtful updates, and an outdoor entertaining space you simply won't find every day — this is a home designed to be enjoyed, admired, and remembered.
Active
Price cut: $5K (10/16)
$345,000
5838 Manchester Ln, San Angelo, TX 76901
3beds
1,854sqft
Single Family Residence
Built in 1995
10,454 Square Feet Lot
$339,500 Zestimate®
$186/sqft
$-- HOA
What's special
Dramatic fireplace wallImpressive fireplace featurePrivate retreatFilled with natural lightStatement lightingOpen functional floor planBeautifully appointed living spaces
- 51 days
- 183
- 15
Zillow last checked:
Listing updated:
Listed by:
Hambright Team,
Keller Williams Synergy
Source: San Angelo AOR,MLS#: 202225
Facts & features
Interior
Bedrooms & bathrooms
- Bedrooms: 3
- Bathrooms: 2
- Full bathrooms: 2
Primary bedroom
- Area: 270 Square Feet
- Dimensions: 18.0000 x 15.0000
Bedroom 2
- Area: 121 Square Feet
- Dimensions: 11.0000 x 11.0000
Bedroom 3
- Area: 144 Square Feet
- Dimensions: 12.0000 x 12.0000
Kitchen
- Area: 168 Square Feet
- Dimensions: 14.0000 x 12.0000
Living room
- Area: 270 Square Feet
- Dimensions: 18.0000 x 15.0000
Heating
- Central, Natural Gas
Cooling
- Central Air, Electric
Appliances
- Included: Dishwasher, Disposal, Gas Range, Microwave, Refrigerator
- Laundry: Laundry Room
Features
- Pantry, Granite Counters, Split Bedroom Floorplan, Ceiling Fan(s)
- Flooring: Simulated Wood, Tile
- Windows: Window Coverings
- Has basement: No
- Number of fireplaces: 1
- Fireplace features: Living Room
Interior area
- Total structure area: 1,854
- Total interior livable area: 1,854 sqft
Property
Parking
- Total spaces: 2
- Parking features: Attached, Garage
- Attached garage spaces: 2
Features
- Levels: One
- Patio & porch: Covered Deck
- Fencing: Privacy
Lot
- Size: 10,454 Square Feet
- Features: Corner Lot, Landscaped
Details
- Parcel number: R000032602
Construction
Type & style
- Home type: SingleFamily
- Property subtype: Single Family Residence
Materials
- Brick, Vinyl Siding
- Foundation: Slab
- Roof: Shingle
Condition
- Updated/Remodeled
- Year built: 1995
Utilities & green energy
- Sewer: Public Sewer
- Water: Public
Community & HOA
Community
- Security: Smoke Detector(s), Security System
- Subdivision: Bluffs
HOA
- Has HOA: No
Location
- Region: San Angelo
Financial & listing details
- Price per square foot: $186/sqft
- Tax assessed value: $302,360
- Annual tax amount: $5,931
- Date on market: 8/29/2026
- Listing terms: Cash,Conventional,FHA,VA Loan
- Road surface type: Paved
Estimated market value
$339,500
$323,000 - $356,000
$2,339/mo
Price history
| Date | Event | Price |
|---|---|---|
| 10/16/2026 | Price change | $345,000-1.4%$186/sqft |
Source:  San Angelo AOR #202225 Report a problem San Angelo AOR #202225 Report a problem | ||
| 8/29/2026 | Listed for sale | $350,000+45.9%$189/sqft |
Source: San Angelo AOR #202225 Report a problem | ||
| 8/24/2026 | Listing removed | $2,200$1/sqft |
Source: Zillow Rentals Report a problem | ||
| 8/24/2026 | Price change | $2,200-11.8%$1/sqft |
Source: Zillow Rentals Report a problem | ||
| 7/16/2026 | Price change | $2,495-3.9%$1/sqft |
Source: Zillow Rentals Report a problem | ||
| 7/9/2026 | Price change | $2,595-0.2%$1/sqft |
Source: Zillow Rentals Report a problem | ||
| 6/29/2026 | Listed for rent | $2,600$1/sqft |
Source: Zillow Rentals Report a problem | ||
| 10/14/2020 | Sold | -- |
Source: San Angelo AOR #101982 Report a problem | ||
| 8/25/2020 | Pending sale | $239,900$129/sqft |
Source: Keller Williams Realty #101982 Report a problem | ||
| 8/6/2020 | Listed for sale | $239,900+45.4%$129/sqft |
Source: Keller Williams Realty #101982 Report a problem | ||
| 6/9/2011 | Listing removed | $165,000$89/sqft |
Source: Rocky Spoonts Real Estate & Mortgage Co. Report a problem | ||
| 3/9/2011 | Listed for sale | $165,000$89/sqft |
Source: Rocky Spoonts Real Estate #74010 Report a problem | ||
Public tax history
| Year | Property taxes | Tax assessment |
|---|---|---|
| 2025 | $5,931 +22.7% | $302,360 -3.9% |
| 2024 | $4,833 +13.2% | $314,650 +2.1% |
| 2023 | $4,271 -10.9% | $308,290 +8.4% |
| 2022 | $4,793 -1.6% | $284,510 +19.4% |
| 2021 | $4,870 | $238,250 +9.4% |
| 2020 | -- | $217,790 |
| 2019 | $4,491 -3.6% | $217,790 -0.8% |
| 2018 | $4,659 +3.2% | $219,650 -0.2% |
| 2017 | $4,513 +10.1% | $220,150 +10.1% |
| 2016 | $4,100 +10.8% | $199,980 +13% |
| 2015 | $3,699 -4.8% | $176,900 -0.1% |
| 2014 | $3,886 +10.9% | $177,100 +10.3% |
| 2013 | $3,504 -0.2% | $160,500 |
| 2012 | $3,510 +16.8% | $160,500 +6.4% |
| 2011 | $3,006 -1.4% | $150,800 |
| 2010 | $3,048 | $150,800 +11.8% |
| 2009 | -- | $134,900 |
| 2008 | -- | $134,900 |
| 2007 | $2,446 +13.3% | $134,900 +33% |
| 2006 | $2,158 | $101,450 |
| 2005 | $2,158 -0.6% | $101,450 |
| 2004 | $2,171 +0.2% | $101,450 |
| 2003 | $2,166 -0.1% | $101,450 +12.2% |
| 2002 | $2,168 +16.3% | $90,450 |
| 2001 | $1,864 +1.5% | $90,450 |
| 2000 | $1,837 | $90,450 |
Find assessor info on the county website
Monthly payment
Est. payment
Payment breakdown
Explore the cost of this home by adjusting the details. Changes won't be saved.Climate risks
Neighborhood: Bluffs
Nearby schools
Schools provided by the listing agent
- Elementary: Bonham
- Middle: Lone Star
- High: Central
Source: San Angelo AOR. This data may not be complete. We recommend contacting the local school district to confirm school assignments for this home.
Similar homes
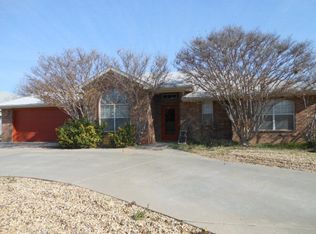
- $319,0003 bd2 ba1.7k sqft5818 Whitecastle Ln, San Angelo, TX 76901For Sale
 MLS ID #201581, Gentry Hudson, United Country Real Estate-Hudson Properties. San Angelo AOR
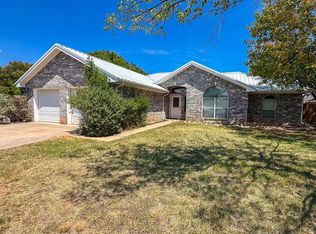
 - $355,0003 bd2 ba1.8k sqft126 Bagpipe Rd, San Angelo, TX 76901For Sale
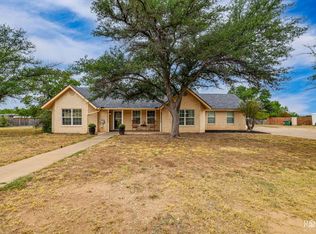 MLS ID #202706, Heart & Home Realty Group, ERA Newlin & Company. San Angelo AOR
 - $289,9003 bd2 ba1.5k sqft1210 Coventry Ln, San Angelo, TX 76901For Sale
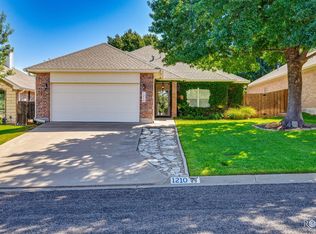 MLS ID #202381, Kimberly Kelley, ERA Newlin & Company. San Angelo AOR
 - $317,0003 bd2 ba2k sqft3837 Parkwood Dr, San Angelo, TX 76904For Sale
 MLS ID #202405, Kathleen Pfluger, ERA Newlin & Company. San Angelo AOR
