Welcome to this beautifully updated 3-bedroom, 2-bath home in the highly desirable Upper Bluffs neighborhood! Situated on a spacious corner lot, this property offers the perfect combination of comfort, style, and energy efficiency. Inside, you'll find two dining areas and a versatile bonus room that can easily serve as a second living area, home office, playroom, or hobby space. The inviting fireplace features gas logs but can also be converted back to wood-burning, creating the perfect focal point for cozy evenings. The home has been thoughtfully updated throughout with luxury vinyl tile flooring, freshly painted walls, baseboards, and crown molding, updated lighting, ceiling fans, door hardware, designer drawer pulls, and numerous additional upgrades. The beautifully renovated primary bathroom provides a fresh, modern retreat, while the 2-year-old roof offers added peace of mind. One of the home's standout features is the oversized, fully paid-for solar panel system, providing exceptional energy savings for years to come. Step outside to your own backyard oasis featuring a sparkling inground pool with a brand-new liner, an expansive covered patio ideal for entertaining, raised garden beds, and plenty of room to relax or play in the large backyard. With its desirable location, flexible floor plan, extensive updates, and outstanding outdoor living spaces, this move-in-ready home offers everything you've been looking for. Schedule your private showing today!
Active
$550,000
1225 Avondale Ave, San Angelo, TX 76901
3beds
2,245sqft
:
Get pre-qualified$4,079/mo
Single Family Residence
Built in 2001
0.37 Acres Lot
$532,000 Zestimate®
$245/sqft
$-- HOA
What's special
Updated lightingFreshly painted wallsOutstanding outdoor living spacesLarge backyardCeiling fansLuxury vinyl tile flooringRaised garden beds
- 21 days |
- 340 |
- 14 |
Zillow last checked:
Listing updated:
Listed by:
Home and Land Group 325-212-9451,
ERA Newlin & Company,
Janet Ridgway 325-212-9451,
ERA Newlin & Company
Source: San Angelo AOR,MLS#: 201532
Facts & features
Interior
Bedrooms & bathrooms
- Bedrooms: 3
- Bathrooms: 2
- Full bathrooms: 2
Primary bedroom
- Area: 225 Square Feet
- Dimensions: 15.0000 x 15.0000
Bedroom 2
- Area: 132 Square Feet
- Dimensions: 12.0000 x 11.0000
Bedroom 3
- Area: 132 Square Feet
- Dimensions: 12.0000 x 11.0000
Breakfast room
- Area: 100 Square Feet
- Dimensions: 10.0000 x 10.0000
Dining room
- Area: 132 Square Feet
- Dimensions: 12.0000 x 11.0000
Kitchen
- Area: 132 Square Feet
- Dimensions: 12.0000 x 11.0000
Living room
- Area: 342 Square Feet
- Dimensions: 19.0000 x 18.0000
Office
- Area: 144 Square Feet
- Dimensions: 12.0000 x 12.0000
Other
- Area: 377 Square Feet
- Dimensions: 29.0000 x 13.0000
Heating
- Central, Natural Gas
Cooling
- Central Air, Electric
Appliances
- Included: Dishwasher, Electric Range, Microwave
- Laundry: Electric Dryer Hookup, Laundry Room, Main Level, Washer Hookup
Features
- Pantry, Storage, Granite Counters, Split Bedroom Floorplan, Ceiling Fan(s)
- Flooring: Carpet, Laminate
- Has basement: No
- Number of fireplaces: 1
- Fireplace features: Gas Log, Wood Burning
Interior area
- Total structure area: 2,245
- Total interior livable area: 2,245 sqft
Property
Parking
- Total spaces: 4
- Parking features: Additional Parking, Attached, Concrete, Driveway, Garage
- Attached garage spaces: 4
Features
- Levels: One
- Exterior features: Storage, Solar Panels Owned
- Has private pool: Yes
- Pool features: In Ground
- Fencing: Privacy
Lot
- Size: 0.37 Acres
- Features: Corner Lot, Landscaped
Details
- Parcel number: 0314350000300100
Construction
Type & style
- Home type: SingleFamily
- Property subtype: Single Family Residence
Materials
- Brick
- Foundation: Slab
- Roof: Composition
Condition
- Year built: 2001
Utilities & green energy
- Sewer: Public Sewer
- Water: Public
- Utilities for property: Electricity Connected, Natural Gas Connected, Water Connected
Community & HOA
Community
- Subdivision: Bluffs
HOA
- Has HOA: No
Location
- Region: San Angelo
Financial & listing details
- Price per square foot: $245/sqft
- Tax assessed value: $422,340
- Annual tax amount: $6,765
- Date on market: 7/3/2026
- Listing terms: Cash,Conventional,FHA,VA Loan
- Electric utility on property: Yes
- Road surface type: Paved
Estimated market value
$532,000
$505,000 - $559,000
$2,960/mo
Price history
| Date | Event | Price |
|---|---|---|
| 7/3/2026 | Listed for sale | $550,000+15.8%$245/sqft |
Source:  San Angelo AOR #201532 Report a problem San Angelo AOR #201532 Report a problem | ||
| 5/23/2024 | Sold | -- |
Source: Agent Provided Report a problem | ||
| 4/17/2024 | Listed for sale | $475,000+53.7%$212/sqft |
Source: San Angelo AOR #120736 Report a problem | ||
| 4/22/2019 | Sold | -- |
Source: San Angelo AOR #97230 Report a problem | ||
| 3/23/2019 | Pending sale | $309,000$138/sqft |
Source: Coldwell Banker Legacy #97230 Report a problem | ||
| 3/13/2019 | Listed for sale | $309,000$138/sqft |
Source: Coldwell Banker Legacy #97230 Report a problem | ||
| 4/7/2017 | Sold | -- |
Source: San Angelo AOR #90185 Report a problem | ||
Public tax history
| Year | Property taxes | Tax assessment |
|---|---|---|
| 2024 | $6,765 +6% | $422,340 +0.6% |
| 2023 | $6,385 -8.1% | $419,780 +12.5% |
| 2022 | $6,949 +23% | $373,020 +30.5% |
| 2021 | $5,652 | $285,890 |
| 2020 | -- | $285,890 |
| 2019 | $5,983 -3.6% | $285,890 -0.8% |
| 2018 | $6,209 +4.4% | $288,270 +3.8% |
| 2017 | $5,945 +1.6% | $277,690 +0.2% |
| 2016 | $5,850 +10.6% | $277,210 +12.2% |
| 2015 | $5,290 -3.3% | $247,100 +0.5% |
| 2014 | $5,470 +4.6% | $245,960 +4.5% |
| 2013 | $5,228 -0.2% | $235,450 0% |
| 2012 | $5,239 +9% | $235,500 |
| 2011 | $4,805 -1.4% | $235,500 |
| 2010 | $4,875 | $235,500 +8.2% |
| 2009 | -- | $217,700 |
| 2008 | -- | $217,700 |
| 2007 | $4,145 +10.9% | $217,700 +29.3% |
| 2006 | $3,738 | $168,400 |
| 2005 | $3,738 -0.6% | $168,400 |
| 2004 | $3,760 +0.2% | $168,400 |
| 2003 | $3,751 +10.4% | $168,400 +4714.2% |
| 2002 | $3,399 | $3,498 |
Find assessor info on the county website
Monthly payment
Est. payment
Payment breakdown
Explore the cost of this home by adjusting the details. Changes won't be saved.Climate risks
Neighborhood: Bluffs
Nearby schools
GreatSchools rating
- 5/10Bonham Elementary SchoolGrades: K-5Distance: 1.9 mi
- 5/10Lee Middle SchoolGrades: 6-8Distance: 2.7 mi
- 4/10Central High SchoolGrades: 8-12Distance: 4.1 mi
Schools provided by the listing agent
- Elementary: Bonham
- Middle: Lone Star
- High: Central
Source: San Angelo AOR. This data may not be complete. We recommend contacting the local school district to confirm school assignments for this home.
- $300,000-- bd-- ba1.8k sqft1224 Dorchester Dr, San Angelo, TX 76901Off Market
- $--3 bd2 ba2.1k sqft1221 Avondale Ave, San Angelo, TX 76901Sold
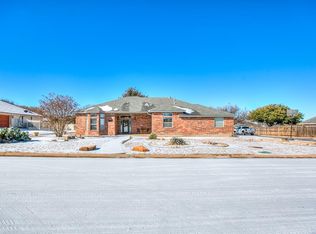
- $--3 bd2 ba1.8k sqft1222 Dorchester Dr, San Angelo, TX 76901Sold

- $429,7004 bd1 ba1.9k sqft1222 Bremerton Dr, San Angelo, TX 76901Off Market
- $436,600-- bd-- ba2.1k sqft1221 Ashford Dr, San Angelo, TX 76901Off Market
- $334,9003 bd3 ba2.2k sqft1220 Dorchester Dr, San Angelo, TX 76901Pending
- $386,5004 bd3 ba2.1k sqft1214 Bremerton Dr, San Angelo, TX 76901Off Market
- $425,400-- bd-- ba2.2k sqft1217 Avondale Ave, San Angelo, TX 76901Off Market
A local agent can set up tours, give advice and negotiate with sellers.
Similar homes
- $585,0004 bd4 ba3.3k sqft1009 Ashford Dr, San Angelo, TX 76901For Sale
 MLS ID #200404, Gail Moore, Scott Allison Real Estate. San Angelo AOR
 - $619,0005 bd3 ba2.8k sqft6005 Kingsbridge Dr, San Angelo, TX 76901For Sale
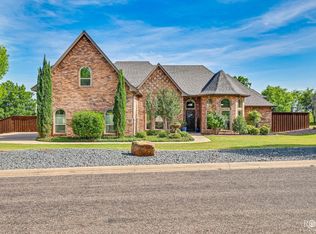 MLS ID #200631, Emily Schmickle, Concho Capital Real Estate. San Angelo AOR
 - $525,0005 bd3 ba2.6k sqft116 Edinburgh Rd, San Angelo, TX 76901For Sale
 MLS ID #201443, Victor Vasquez, ERA Newlin & Company. San Angelo AOR
 - $539,0003 bd2 ba2.6k sqft4309 Brook Hollow Ln, San Angelo, TX 76904For Sale
 MLS ID #201439, Scott Allison, Scott Allison Real Estate. San Angelo AOR
 - $455,0004 bd2 ba2.4k sqft6002 Stratford Ave, San Angelo, TX 76901For SaleMLS ID #200832, Yazmin Gardea, Keller Williams Synergy. San Angelo AOR
- $485,0003 bd2 ba2.3k sqft1327 Mackenzie St, San Angelo, TX 76901For SaleMLS ID #201476, Skyler Schmickle, Concho Capital Real Estate. San Angelo AOR
- $374,9003 bd3 ba2k sqft3219 Lakota Ln, San Angelo, TX 76901For SaleMLS ID #201695, Zachery Ringo, ERA Newlin & Company. San Angelo AOR
- $595,0005 bd3 ba3.3k sqft248 Edinburgh Rd, San Angelo, TX 76901For SaleMLS ID #131568, Todd E Cauthorn, Scott Allison Real Estate. San Angelo AOR
- $329,0003 bd2 ba1.7k sqft5818 Whitecastle Ln, San Angelo, TX 76901For SaleMLS ID #201581, Gentry Hudson, United Country Real Estate-Hudson Properties. San Angelo AOR
- $650,0003 bd3 ba2.9k sqft109 Bagpipe Rd, San Angelo, TX 76901For SaleMLS ID #201299, Leah M Kuhlmann Drennan, ERA Newlin & Company. San Angelo AOR
- $549,9504 bd3 ba2.3k sqft3055 Champions Cir, San Angelo, TX 76904For SaleMLS ID #200948, LaFreta White Group, ERA Newlin & Company. San Angelo AOR
- $625,0003 bd2 ba2k sqft791 Fairview School Rd, San Angelo, TX 76904For SaleMLS ID #201705, Vicky Busbee Ragsdale, ERA Newlin & Company. San Angelo AOR
- $520,0005 bd3 ba2.5k sqft1304 Sea Island Rd, San Angelo, TX 76904For SaleMLS ID #201033, Steven Koleno, Beycome Brokerage Realty LLC. San Angelo AOR
- $479,9004 bd2 ba2k sqft3544 Jaguar Trl, San Angelo, TX 76901For SaleMLS ID #201489, The AGENTcy Group, Real Broker, LLC. San Angelo AOR
- $340,0003 bd2 ba2.2k sqft3509 Shadyhill Dr, San Angelo, TX 76904For SaleMLS ID #201689, Texas Living Realty Group, ERA Newlin & Company. San Angelo AOR
- $549,0004 bd3 ba2.8k sqft1628 Country Club Rd, San Angelo, TX 76904For SaleMLS ID #200247, Hannah Christian, Real Broker, LLC. San Angelo AOR
- $585,0004 bd4 ba2.8k sqft4810 N Bentwood Dr, San Angelo, TX 76904For SaleMLS ID #200502, Mundell Team, Coldwell Banker Legacy. San Angelo AOR
- $585,0003 bd2 ba1.6k sqft2618 Sleepy Hollow Rd, San Angelo, TX 76904For SaleMLS ID #200367, Kay Keen, Scott Allison Real Estate. San Angelo AOR
- $550,0004 bd4 ba3.1k sqft5605 Columbine Ln, San Angelo, TX 76904For SaleMLS ID #200219, Legends Team, NextHome Centurion Realty. San Angelo AOR
- $399,9004 bd3 ba2.6k sqft2704 W Twohig Ave, San Angelo, TX 76901For SaleMLS ID #201241, Glinda Martindale, Berkshire Hathaway Home Servic. San Angelo AOR
