HUGE REDUCTION! Over 35K reduction on this lovely home is located on a wonderful street with ranch style homes that have spacious rooms, large backyards and towering live oak trees, lush landscaping, and 3 pergolas. This 4/3 has many updates but the owners have left many touches of charm. The 2 car attached garage also is heated and cooled with a mini split. An updated, kitchen, that WOW, I will enjoy preparing meals for my family, awaits with counter space for all to help and enjoy. The Master Bedroom is a dream size with a nice sized closet and updated bath. Open your dining or master bedroom doors to a breath of fresh air under your 3 pergola's and then setting out on the pathways of the landscaping and flowers waiting to bloom. There is a Green House that is approximately 2 years old, approx. 12x20 with lots of space for potting your plants or for the winter. At the back of the workshop is another storage for lawn mower, etc. The privacy fencing along the back has brick columns. There is also an alley. Tucked in the back is a workshop that has a h/ac split cooling system. By the door to the left on the outside door, is a store room that might become a bath for the workshop area turning the workshop into an apartment for a college student, for some extra money flow or into a ''We would Love to have you come visit Mom & Dad" suite.
Active
Price cut: $35.1K (7/11)
$399,900
2704 W Twohig Ave, San Angelo, TX 76901
4beds
2,673sqft
:
Get pre-qualified$2,966/mo
Single Family Residence
Built in 1960
0.31 Acres Lot
$390,700 Zestimate®
$150/sqft
$-- HOA
What's special
Large backyardsUpdated bathTowering live oak treesSpacious roomsLush landscapingNice sized closet
- 49 days |
- 375 |
- 29 |
Zillow last checked:
Listing updated:
Listed by:
Glinda Martindale 325-656-2428,
Berkshire Hathaway Home Servic
Source: San Angelo AOR,MLS#: 201241
Facts & features
Interior
Bedrooms & bathrooms
- Bedrooms: 4
- Bathrooms: 3
- Full bathrooms: 3
Primary bedroom
- Area: 285 Square Feet
- Dimensions: 15.0000 x 19.0000
Bedroom 2
- Area: 169 Square Feet
- Dimensions: 13.0000 x 13.0000
Bedroom 3
- Area: 196 Square Feet
- Dimensions: 14.0000 x 14.0000
Bedroom 4
- Area: 130 Square Feet
- Dimensions: 10.0000 x 13.0000
Dining room
- Area: 156 Square Feet
- Dimensions: 12.0000 x 13.0000
Family room
- Area: 323 Square Feet
- Dimensions: 19.0000 x 17.0000
Kitchen
- Area: 266 Square Feet
- Dimensions: 14.0000 x 19.0000
Living room
- Area: 336 Square Feet
- Dimensions: 24.0000 x 14.0000
Utility room
- Area: 49 Square Feet
- Dimensions: 7.0000 x 7.0000
Heating
- Central, Natural Gas
Cooling
- Central Air, Electric
Appliances
- Included: Built-In Electric Oven, Dishwasher, Disposal, Microwave, Refrigerator, Water Purifier Owned
- Laundry: Electric Dryer Hookup, Inside, Laundry Room, Washer Hookup
Features
- Other, Pantry, Storage, Granite Counters, Split Bedroom Floorplan, Second Primary Suite, Ceiling Fan(s), Family Room
- Flooring: Tile, Wood
- Windows: Other
- Has basement: No
- Number of fireplaces: 1
- Fireplace features: Living Room, Wood Burning
Interior area
- Total structure area: 2,673
- Total interior livable area: 2,673 sqft
Property
Parking
- Total spaces: 2
- Parking features: Alley Access, Attached, Driveway, Garage, Garage Door Opener, Garage Faces Front, Heated Garage
- Attached garage spaces: 2
Features
- Levels: One
- Patio & porch: Covered Deck
- Exterior features: Other, Storage
- Fencing: Other,Privacy,Fenced
Lot
- Size: 0.31 Acres
- Dimensions: Acres: 0.310
- Features: Interior Lot, Landscaped, Sprinklers In Front, Sprinklers In Rear
Details
- Additional structures: Outbuilding, Shed(s), Workshop
- Parcel number: 2648100003600800
Construction
Type & style
- Home type: SingleFamily
- Property subtype: Single Family Residence
Materials
- Frame
- Foundation: Pillar/Post/Pier, Slab
- Roof: Composition
Condition
- Updated/Remodeled
- Year built: 1960
Utilities & green energy
- Sewer: Public Sewer
- Water: Public
- Utilities for property: Electricity Connected, Natural Gas Connected, Sewer Connected, Water Connected
Community & HOA
Community
- Security: Security System Owned
- Subdivision: West Heights
HOA
- Has HOA: No
Location
- Region: San Angelo
Financial & listing details
- Price per square foot: $150/sqft
- Tax assessed value: $268,720
- Annual tax amount: $3,181
- Date on market: 6/10/2026
- Listing terms: Cash,Conventional,FHA,VA Loan
- Electric utility on property: Yes
- Road surface type: Paved
Estimated market value
$390,700
$371,000 - $410,000
$2,729/mo
Price history
| Date | Event | Price |
|---|---|---|
| 7/11/2026 | Price change | $399,900-8.1%$150/sqft |
Source:  San Angelo AOR #201241 Report a problem San Angelo AOR #201241 Report a problem | ||
| 6/10/2026 | Listed for sale | $435,000$163/sqft |
Source: San Angelo AOR #201241 Report a problem | ||
Public tax history
| Year | Property taxes | Tax assessment |
|---|---|---|
| 2025 | $3,181 -21.5% | $268,720 -5.1% |
| 2024 | $4,055 -4.8% | $283,290 -5.8% |
| 2023 | $4,261 -19.6% | $300,610 -1.2% |
| 2022 | $5,298 -13% | $304,350 +21.2% |
| 2021 | $6,089 | $251,140 |
| 2020 | -- | $251,140 |
| 2019 | $2,462 +4.7% | $251,140 +5.6% |
| 2018 | $2,352 +4.7% | $237,880 +0.1% |
| 2017 | $2,246 +3.1% | $237,700 +5% |
| 2016 | $2,178 +2.9% | $226,450 +17.4% |
| 2015 | $2,116 -3.5% | $192,890 +4.4% |
| 2014 | $2,193 +2.9% | $184,830 +47.8% |
| 2013 | $2,131 -0.2% | $125,050 |
| 2012 | $2,136 -8% | $125,050 +5.4% |
| 2011 | $2,322 +3.6% | $118,600 |
| 2010 | $2,242 | $118,600 |
| 2009 | -- | $118,600 +26.5% |
| 2008 | -- | $93,750 |
| 2007 | $1,690 -14.5% | $93,750 |
| 2006 | $1,977 | $93,750 |
| 2005 | $1,977 -0.6% | $93,750 |
| 2004 | $1,989 +0.2% | $93,750 |
| 2003 | $1,984 -0.1% | $93,750 |
| 2002 | $1,985 +2.3% | $93,750 +8.1% |
| 2001 | $1,940 +10.7% | $86,750 |
| 2000 | $1,753 | $86,750 |
Find assessor info on the county website
Monthly payment
Est. payment
Payment breakdown
Explore the cost of this home by adjusting the details. Changes won't be saved.Climate risks
Neighborhood: Santa Rita
Nearby schools
GreatSchools rating
- 5/10Crockett Elementary SchoolGrades: K-5Distance: 0.7 mi
- 6/10Glenn Middle SchoolGrades: 6-8Distance: 1.1 mi
- 4/10Central High SchoolGrades: 8-12Distance: 1.7 mi
Schools provided by the listing agent
- Elementary: Crockett
- Middle: Glenn
- High: Central
Source: San Angelo AOR. This data may not be complete. We recommend contacting the local school district to confirm school assignments for this home.
- $--3 bd2 ba1.8k sqft2712 W Twohig Ave, San Angelo, TX 76901Sold

- $267,800-- bd-- ba2k sqft2660 W Twohig Ave, San Angelo, TX 76901Off Market
- $251,200-- bd-- ba1.2k sqft2720 W Twohig Ave, San Angelo, TX 76901Off Market
- $209,2003 bd2 ba1.3k sqft2709 Colorado Ave, San Angelo, TX 76901Off Market
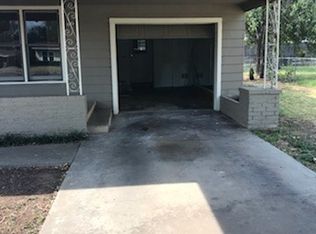
- $230,600-- bd-- ba1.7k sqft2701 Colorado Ave, San Angelo, TX 76901Off Market
- $281,900-- bd-- ba2.1k sqft2650 W Twohig Ave, San Angelo, TX 76901Off Market
- $239,5003 bd2 ba1.5k sqft2715 Colorado Ave, San Angelo, TX 76901Off Market
- $183,600-- bd-- ba1.2k sqft2657 Colorado Ave, San Angelo, TX 76901Off Market
A local agent can set up tours, give advice and negotiate with sellers.
Similar homes
- $385,0004 bd3 ba2k sqft2636 A And M Ave, San Angelo, TX 76904For Sale
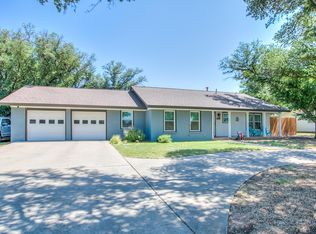 MLS ID #201477, Amanda Mayer, Coldwell Banker Legacy. San Angelo AOR
 - $415,0004 bd4 ba3.2k sqft3302 Sierra Ct, San Angelo, TX 76904For Sale
 MLS ID #200793, LaFreta White Group, ERA Newlin & Company. San Angelo AOR
 - $415,0003 bd3 ba2.3k sqft404 S Bishop St, San Angelo, TX 76901For Sale
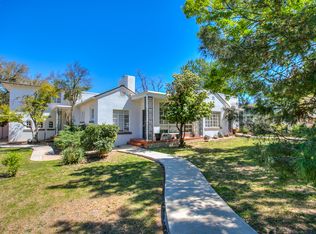 MLS ID #200220, Home and Land Group, ERA Newlin & Company. San Angelo AOR
 - $398,0003 bd3 ba2.2k sqft3310 Grandview Dr, San Angelo, TX 76904For Sale
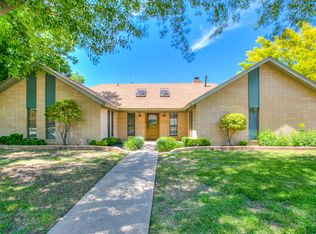 MLS ID #201309, LaFreta White Group, ERA Newlin & Company. San Angelo AOR
 - $369,9003 bd3 ba2.3k sqft223 S Jefferson St, San Angelo, TX 76901For SaleMLS ID #130437, David West, Berkshire Hathaway Home Servic. San Angelo AOR
- $420,0004 bd2 ba2.5k sqft3014 Grandview Dr, San Angelo, TX 76904For SaleMLS ID #201580, Apolynne McCarthy, ERA Newlin & Company. San Angelo AOR
- $369,0004 bd2 ba2.7k sqft3309 Grandview Dr, San Angelo, TX 76904For SaleMLS ID #201658, Joyce Belmont Shelton, ERA Newlin & Company. San Angelo AOR
- $375,0004 bd3 ba2.9k sqft3002 Palo Duro Dr, San Angelo, TX 76904For SaleMLS ID #200013, Jimmy Yarbrough, ERA Newlin & Company. San Angelo AOR
- $249,9003 bd2 ba1.8k sqft2811 W Twohig Ave, San Angelo, TX 76901For SaleMLS ID #201537, Mallary Bingham, Angelo Home Team. San Angelo AOR
- $434,9004 bd5 ba3.6k sqft2737 Palo Duro Dr, San Angelo, TX 76904For SaleMLS ID #200769, Debbie Phillips, Berkshire Hathaway Home Servic. San Angelo AOR
- $319,9003 bd3 ba2.5k sqft2504 Douglas Dr, San Angelo, TX 76904For SaleMLS ID #201294, Kimberly Kelley, ERA Newlin & Company. San Angelo AOR
- $399,9003 bd2 ba2.4k sqft3125 Country Club Rd, San Angelo, TX 76904For SaleMLS ID #200075, Battle Harris, Drennan Real Estate Group. San Angelo AOR
- $485,0003 bd2 ba2.3k sqft1327 Mackenzie St, San Angelo, TX 76901For SaleMLS ID #201476, Skyler Schmickle, Concho Capital Real Estate. San Angelo AOR
- $349,9005 bd3 ba3.4k sqft5 N Monroe St, San Angelo, TX 76901For SaleMLS ID #130115, Gina Chaney/ Robert Chaney, ERA Newlin & Company. San Angelo AOR
- $455,0004 bd2 ba2.4k sqft6002 Stratford Ave, San Angelo, TX 76901For SaleMLS ID #200832, Yazmin Gardea, Keller Williams Synergy. San Angelo AOR
- $460,0004 bd4 ba2.9k sqft2644 Parkview Dr, San Angelo, TX 76904For SaleMLS ID #201507, Victor Vasquez, ERA Newlin & Company. San Angelo AOR
- $315,0004 bd3 ba2.2k sqft2639 Hemlock Dr, San Angelo, TX 76904For SaleMLS ID #201560, Elliot Peterson, ERA Newlin & Company. San Angelo AOR
- $325,0003 bd3 ba2.5k sqft242 Burlington Rd, San Angelo, TX 76901For SaleMLS ID #201147, Gail Moore, Scott Allison Real Estate. San Angelo AOR
- $224,9004 bd2 ba2.5k sqft322 N Jackson St, San Angelo, TX 76901For SaleMLS ID #201740, Shawn Box Team, ERA Newlin & Company. San Angelo AOR
- $289,0003 bd3 ba1.9k sqft2312 Live Oak Way, San Angelo, TX 76901For SaleMLS ID #131569, LaFreta White Group, ERA Newlin & Company. San Angelo AOR
