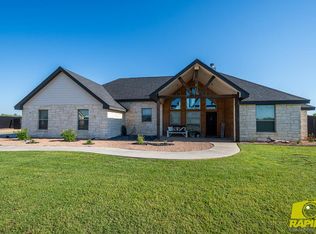
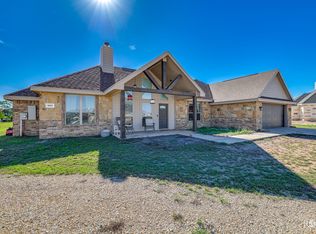
Welcome to 3544 Jaguar Trl in Buffalo Heights- where modern comfort meets elevated style on a spacious 1 acre lot. This beautifully designed 4 bedroom, 2 bath home offers an open-concept layout with a high end feel that's perfect for both every day living and entertaining. The heart of the home is the stunning kitchen, featuring rare granite that makes a lasting impression. The expansive living area showcases soaring ceilings and a striking fireplace, creating a warm yet sophisticated gathering space filled with natural light. The split bedroom floorplan offers privacy for the primary suite while providing plenty of room for family, guests, or a home office. Step outside to your own private retreat where you will find an inviting in-ground pool with a security fence around it. Tons of patio area and a separate area for a garden, chickens, or whatever you desire. This home is perfect for entertaining, family gatherings or just cooling off on those hot summer days! If you are looking for quality finishes, spacious living, exceptional outdoor amenities and the peaceful setting of Buffalo Heights, this home is one you will not want to miss. Check out the pics and schedule your private showing today.
Active
Price cut: $10K (10/12)
$449,900
3544 Jaguar Trl, San Angelo, TX 76901
4beds
2,041sqft
Single Family Residence
Built in 2020
1 Acres Lot
$447,200 Zestimate®
$220/sqft
$29/mo HOA
What's special
- 108 days
- 325
- 44
Zillow last checked:
Listing updated:
Listed by:
The AGENTcy Group 325-450-7699,
Real Broker, LLC
Source: San Angelo AOR,MLS#: 201489
Facts & features
Interior
Bedrooms & bathrooms
- Bedrooms: 4
- Bathrooms: 2
- Full bathrooms: 2
Heating
- Central
Cooling
- Central Air, Electric
Appliances
- Included: Dishwasher, Electric Range, Microwave
- Laundry: Electric Dryer Hookup, Laundry Room, Washer Hookup
Features
- Pantry, Granite Counters, Split Bedroom Floorplan, Ceiling Fan(s)
- Flooring: Carpet, Other, Tile
- Windows: Window Coverings
- Has basement: No
- Number of fireplaces: 1
- Fireplace features: Living Room
Interior area
- Total structure area: 2,041
- Total interior livable area: 2,041 sqft
Property
Parking
- Total spaces: 2
- Parking features: Attached, Garage, Garage Door Opener
- Attached garage spaces: 2
Features
- Levels: One
- Patio & porch: Covered Patio
- Exterior features: Other
- Has private pool: Yes
- Pool features: In Ground
- Fencing: Privacy
Lot
- Size: 1 Acres
- Features: Interior Lot, Landscaped, Outside City Limits
Details
- Additional structures: None
- Parcel number: R000105144
Construction
Type & style
- Home type: SingleFamily
- Property subtype: Single Family Residence
Materials
- Brick, Stone
- Foundation: Slab
- Roof: Composition
Condition
- Updated/Remodeled
- Year built: 2020
Utilities & green energy
- Sewer: Septic Tank
- Water: Public
- Utilities for property: Electricity Connected, Water Connected
Community & HOA
Community
- Features: None
- Security: Smoke Detector(s)
- Subdivision: Buffalo Heights
HOA
- Has HOA: Yes
- Amenities included: None
- HOA fee: $350 annually
Location
- Region: San Angelo
Financial & listing details
- Price per square foot: $220/sqft
- Tax assessed value: $389,880
- Annual tax amount: $3,517
- Date on market: 10/1/2026
- Listing terms: Cash,Conventional,FHA,VA Loan
- Electric utility on property: Yes
- Road surface type: Paved
Estimated market value
$447,200
$425,000 - $470,000
$3,159/mo
Price history
| Date | Event | Price |
|---|---|---|
| 10/12/2026 | Price change | $449,900-2.2%$220/sqft |
Source:  San Angelo AOR #201489 Report a problem San Angelo AOR #201489 Report a problem | ||
| 9/2/2026 | Price change | $459,900-2.1%$225/sqft |
Source: San Angelo AOR #201489 Report a problem | ||
| 8/6/2026 | Price change | $469,900-2.1%$230/sqft |
Source: San Angelo AOR #201489 Report a problem | ||
| 6/30/2026 | Listed for sale | $479,900$235/sqft |
Source: San Angelo AOR #201489 Report a problem | ||
| 10/25/2024 | Sold | -- |
Source: Agent Provided Report a problem | ||
| 10/1/2021 | Sold | -- |
Source: San Angelo AOR #103600 Report a problem | ||
Public tax history
| Year | Property taxes | Tax assessment |
|---|---|---|
| 2025 | $3,517 +487.5% | $389,880 +13.4% |
| 2024 | $599 | $343,870 -6% |
| 2023 | -- | $365,850 +3.7% |
| 2022 | -- | $352,820 +2650% |
| 2021 | $225 | $12,830 |
Find assessor info on the county website
Monthly payment
Est. payment
Payment breakdown
Explore the cost of this home by adjusting the details. Changes won't be saved.Climate risks
Neighborhood: 76901
Nearby schools
Schools provided by the listing agent
- Elementary: Grape Creek
- Middle: Grape Creek
- High: Grape Creek
Source: San Angelo AOR. This data may not be complete. We recommend contacting the local school district to confirm school assignments for this home.
Similar homes
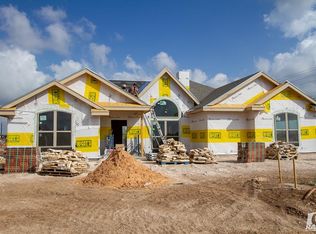
- $445,0004 bd3 ba2.1k sqft5429 Grey Wolf Ln, San Angelo, TX 76901For Sale
 MLS ID #202226, Aurora Lozano, Realty85, LLC. San Angelo AOR
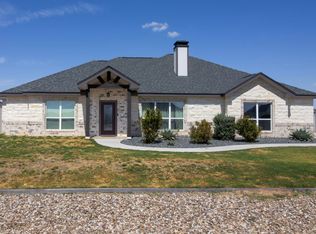
 - $445,0004 bd3 ba2k sqft5452 Grey Wolf Ln, San Angelo, TX 76901For Sale
 MLS ID #202628, Andrea Hernandez, ERA Newlin & Company. San Angelo AOR
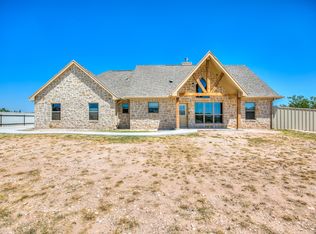
 - $427,5004 bd2 ba2k sqft3012 Wild Boar Ct, San Angelo, TX 76901For Sale
 MLS ID #202170, Lance Powell Team, Coldwell Banker Legacy. San Angelo AOR
 - $350,0003 bd2 ba1.8k sqft9099 Chital Ct, San Angelo, TX 76901For Sale
 MLS ID #202100, Texas Living Realty Group, Heritage Real Estate. San Angelo AOR
