If you've been searching for a newer home with character, space, and a true sense of community, you've found it. Built in 2022, this beautiful 3-bedroom, 2-bath home sits on 0.806 acres in a peaceful cul-de-sac in Buffalo Heights. Inside, soaring ceilings and an open-concept layout create a bright, welcoming atmosphere centered around a gorgeous stone wood-burning fireplace. Granite countertops and thoughtful finishes give the kitchen both style and function, while the oversized primary suite provides a relaxing escape at the end of the day. Outside, nearly an acre offers room to play, entertain, or simply enjoy country living. Buffalo Heights remains one of San Angelo's favorite neighborhoods thanks to its friendly neighbors, children playing outside, and community events that make everyone feel at home.
Active
$360,000
9099 Chital Ct, San Angelo, TX 76901
3beds
1,774sqft
:
Get pre-qualified$2,693/mo
Single Family Residence
Built in 2022
0.81 Acres Lot
$356,300 Zestimate®
$203/sqft
$23/mo HOA
What's special
Gorgeous stone wood-burning fireplaceGranite countertopsBright welcoming atmosphereThoughtful finishesSoaring ceilingsPeaceful cul-de-sacOversized primary suite
- 25 days |
- 124 |
- 8 |
Zillow last checked:
Listing updated:
Listed by:
Texas Living Realty Group 325-812-4745,
ERA Newlin & Company
Source: San Angelo AOR,MLS#: 201473
Facts & features
Interior
Bedrooms & bathrooms
- Bedrooms: 3
- Bathrooms: 2
- Full bathrooms: 2
Primary bedroom
- Area: 255 Square Feet
- Dimensions: 15.0000 x 17.0000
Bedroom 2
- Area: 143 Square Feet
- Dimensions: 11.0000 x 13.0000
Bedroom 3
- Area: 143 Square Feet
- Dimensions: 11.0000 x 13.0000
Dining room
- Area: 182 Square Feet
- Dimensions: 13.0000 x 14.0000
Kitchen
- Area: 140 Square Feet
- Dimensions: 10.0000 x 14.0000
Living room
- Area: 306 Square Feet
- Dimensions: 17.0000 x 18.0000
Other
- Area: 72 Square Feet
- Dimensions: 9.0000 x 8.0000
Utility room
- Area: 40 Square Feet
- Dimensions: 5.0000 x 8.0000
Heating
- Central, Electric
Cooling
- Central Air, Electric
Appliances
- Included: Dishwasher, Electric Range, Microwave
- Laundry: Electric Dryer Hookup, Laundry Room
Features
- Pantry, Granite Counters, Split Bedroom Floorplan, Ceiling Fan(s)
- Flooring: Carpet, Laminate, Tile, Wood
- Windows: Double Pane Windows
- Has basement: No
- Number of fireplaces: 1
- Fireplace features: Living Room, Wood Burning
Interior area
- Total structure area: 1,774
- Total interior livable area: 1,774 sqft
Property
Parking
- Total spaces: 2
- Parking features: Additional Parking, Attached, Driveway, Garage, Garage Door Opener
- Attached garage spaces: 2
Features
- Levels: One
- Patio & porch: Covered Patio
Lot
- Size: 0.81 Acres
- Features: Interior Lot
Details
- Parcel number: R000106157
Construction
Type & style
- Home type: SingleFamily
- Property subtype: Single Family Residence
Materials
- Brick, Frame, Stone
- Foundation: Slab
- Roof: Composition
Condition
- Year built: 2022
Utilities & green energy
- Sewer: Septic Tank
- Water: Public
Community & HOA
Community
- Subdivision: Buffalo Heights
HOA
- Has HOA: Yes
- Amenities included: Landscaping
- HOA fee: $280 annually
Location
- Region: San Angelo
Financial & listing details
- Price per square foot: $203/sqft
- Tax assessed value: $346,660
- Annual tax amount: $3,005
- Date on market: 6/29/2026
- Listing terms: Cash,Conventional,FHA,VA Loan
- Road surface type: Paved
Estimated market value
$356,300
$338,000 - $374,000
$2,393/mo
Price history
| Date | Event | Price |
|---|---|---|
| 6/29/2026 | Listed for sale | $360,000-1.4%$203/sqft |
Source:  San Angelo AOR #201473 Report a problem San Angelo AOR #201473 Report a problem | ||
| 6/23/2026 | Listing removed | $365,000$206/sqft |
Source: San Angelo AOR #200635 Report a problem | ||
| 4/28/2026 | Listed for sale | $365,000+7.1%$206/sqft |
Source: San Angelo AOR #200635 Report a problem | ||
| 9/12/2022 | Sold | -- |
Source: San Angelo AOR #108397 Report a problem | ||
| 6/13/2022 | Listed for sale | $340,900$192/sqft |
Source: San Angelo AOR #108397 Report a problem | ||
Public tax history
| Year | Property taxes | Tax assessment |
|---|---|---|
| 2025 | $3,005 -7.8% | $346,660 +6% |
| 2024 | $3,257 -33.8% | $327,130 -4.1% |
| 2023 | $4,920 | $341,190 |
Find assessor info on the county website
Monthly payment
Est. payment
Payment breakdown
Explore the cost of this home by adjusting the details. Changes won't be saved.Climate risks
Neighborhood: 76901
Nearby schools
GreatSchools rating
- NAGrape Creek Primary SchoolGrades: PK-2Distance: 5.4 mi
- 5/10Grape Creek Middle SchoolGrades: 6-8Distance: 4.7 mi
- 5/10Grape Creek High SchoolGrades: 9-12Distance: 4.7 mi
Schools provided by the listing agent
- Elementary: Grape Creek
- Middle: Grape Creek
- High: Grape Creek
Source: San Angelo AOR. This data may not be complete. We recommend contacting the local school district to confirm school assignments for this home.
- $360,2003 bd2 ba1.7k sqft3374 Ponca Path, San Angelo, TX 76901Off Market
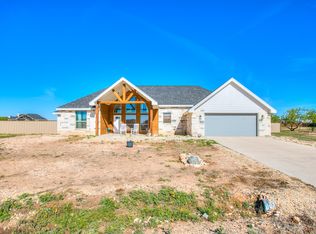
- $--3 bd2 ba1.7k sqft9098 Chital Ct, San Angelo, TX 76901Sold
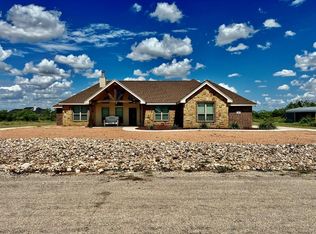
- $--3 bd2 ba1.7k sqft3366 Ponca Path, San Angelo, TX 76901Sold
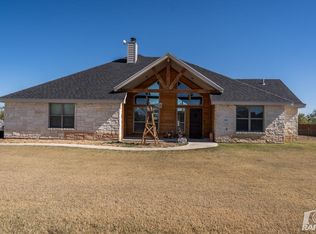
- $377,2004 bd2 ba1.7k sqft3358 Ponca Path, San Angelo, TX 76901Off Market
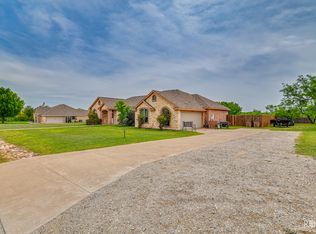
- $349,300-- bd-- ba1.8k sqft9086 Chital Ct, San Angelo, TX 76901Off Market
- $--3 bd2 ba2k sqft3382 Ponca Path, San Angelo, TX 76901Sold
- $348,8001 Acres3350 Ponca Path, San Angelo, TX 76901Off Market
- $354,7003 bd2 ba1.7k sqft3431 Ponca Path, Paint Rock, TX 76866Off Market
A local agent can set up tours, give advice and negotiate with sellers.
Similar homes
- $374,9003 bd3 ba2k sqft3219 Lakota Ln, San Angelo, TX 76901For Sale
 MLS ID #201695, Zachery Ringo, ERA Newlin & Company. San Angelo AOR
 - $379,0004 bd2 ba1.6k sqft8370 Puma Ct, San Angelo, TX 76901For Sale
 MLS ID #201722, Chris Chill Hill Team, REMAX Home and Ranch. San Angelo AOR
 - $365,0003 bd2 ba1.7k sqft5242 Grey Wolf Ln, San Angelo, TX 76901For Sale
 MLS ID #201110, Bridget Barbee, eXp Realty LLC. San Angelo AOR
 - $349,5003 bd2 ba1.6k sqft7828 Elk Run, San Angelo, TX 76901For Sale
 MLS ID #201704, Vicky Busbee Ragsdale, ERA Newlin & Company. San Angelo AOR
 - $360,0003 bd2 ba1.6k sqft5199 Grey Wolf Ln, San Angelo, TX 76901For SaleMLS ID #131610, Platinum Heritage Real Estate Team, Berkshire Hathaway Home Servic. San Angelo AOR
- $367,5004 bd2 ba1.6k sqft8306 Panther Path, San Angelo, TX 76901For SaleMLS ID #201152, Paul Yanez, eXp Realty LLC. San Angelo AOR
- $371,9004 bd2 ba1.7k sqft4975 Grey Wolf Ln, San Angelo, TX 76901For SaleMLS ID #129356, David West, Berkshire Hathaway Home Servic. San Angelo AOR
- $349,0003 bd2 ba1.6k sqft8338 Panther Path, San Angelo, TX 76901For SaleMLS ID #200695, Yazmin Gardea, Keller Williams Synergy. San Angelo AOR
- $329,9503 bd2 ba1.6k sqft8467 Puma Ct, San Angelo, TX 76901For SaleMLS ID #200860, Tifanie Brannon, ERA Newlin & Company. San Angelo AOR
- $339,9004 bd2 ba1.6k sqft8083 Elk Run, San Angelo, TX 76901For SaleMLS ID #200902, Tifanie Brannon, ERA Newlin & Company. San Angelo AOR
- $399,9003 bd2 ba1.7k sqft7758 Elk Run, San Angelo, TX 76901For SaleMLS ID #200976, Leslee Fleming/ Rodney Fleming, Angelo Home Team. San Angelo AOR
- $367,9003 bd2 ba1.7k sqft9574 Grey Wolf Ln, San Angelo, TX 76901New ConstructionMLS ID #130090, Benjamin Beaver, Benjamin Beaver Real Estate. San Angelo AOR
- $335,9003 bd2 ba1.6k sqft9698 Jaguar Trl, San Angelo, TX 76901New ConstructionMLS ID #129755, Benjamin Beaver, Benjamin Beaver Real Estate. San Angelo AOR
- $396,0003 bd2 ba1.7k sqft9503 Grey Wolf Ln, San Angelo, TX 76901For SaleMLS ID #200353, Gina B Chaney, ERA Newlin & Company. San Angelo AOR
- $479,9004 bd2 ba2k sqft3544 Jaguar Trl, San Angelo, TX 76901For SaleMLS ID #201489, The AGENTcy Group, Real Broker, LLC. San Angelo AOR
- $359,0003 bd2 ba1.8k sqft126 Bagpipe Rd, San Angelo, TX 76901For SaleMLS ID #200847, Heart & Home Realty Group, ERA Newlin & Company. San Angelo AOR
- $299,9003 bd3 ba2.1k sqft6925 Grape Creek Rd #1, San Angelo, TX 76901For SaleMLS ID #201573, Premier Realty Group, Keller Williams Synergy. San Angelo AOR
- $415,9004 bd2 ba1.8k sqft9711 Jaguar Trl, San Angelo, TX 76901New ConstructionMLS ID #130424, Benjamin Beaver, Benjamin Beaver Real Estate. San Angelo AOR
- $346,5004 bd2 ba1.8k sqft1726 Catalina Dr, San Angelo, TX 76901For SaleMLS ID #200864, Benjamin Beaver, Benjamin Beaver Real Estate. San Angelo AOR
- $380,0003 bd2 ba2k sqft5805 Barrington Ct, San Angelo, TX 76901For SaleMLS ID #200406, Kane Harris, Coldwell Banker Legacy. San Angelo AOR
