Now offering a $10,000 allowance toward landscaping or buyer's closing costs! Built in 2020 and located in desirable Buffalo Heights, this beautiful home offers modern style and space to spread out on over a acre lot. Step inside to wood-look tile floors, soaring vaulted ceilings, and an open-concept layout designed for comfortable living and easy entertaining. The spacious living area features a cozy fireplace and flows seamlessly into the kitchen and dining space, creating the perfect gathering spot for family and friends. The split-bedroom arrangement provides privacy, while the generous primary suite offers a relaxing retreat with ample space to unwind. With thoughtful upgrades and room to roam both inside and out, this move-in ready home combines comfort, function, and style in a peaceful setting.
Active
Price cut: $100 (9/8)
$359,900
5199 Grey Wolf Ln, San Angelo, TX 76901
3beds
1,677sqft
Single Family Residence
Built in 2020
0.67 Acres Lot
$-- Zestimate®
$215/sqft
$8/mo HOA
What's special
Cozy fireplaceWood-look tile floorsThoughtful upgradesRelaxing retreatSoaring vaulted ceilingsSplit-bedroom arrangementGenerous primary suite
- 248 days
- 45
- 4
Zillow last checked:
Listing updated:
Listed by:
Platinum Heritage Real Estate Team,
Berkshire Hathaway Home Servic
Source: San Angelo AOR,MLS#: 131610
Facts & features
Interior
Bedrooms & bathrooms
- Bedrooms: 3
- Bathrooms: 2
- Full bathrooms: 2
Primary bedroom
- Area: 208 Square Feet
- Dimensions: 16.0000 x 13.0000
Bedroom 2
- Area: 143 Square Feet
- Dimensions: 13.0000 x 11.0000
Bedroom 3
- Area: 143 Square Feet
- Dimensions: 13.0000 x 11.0000
Dining room
- Area: 144 Square Feet
- Dimensions: 12.0000 x 12.0000
Kitchen
- Area: 120 Square Feet
- Dimensions: 12.0000 x 10.0000
Living room
- Area: 304 Square Feet
- Dimensions: 19.0000 x 16.0000
Utility room
- Area: 35 Square Feet
- Dimensions: 5.0000 x 7.0000
Heating
- Central, Electric
Cooling
- Central Air, Electric
Appliances
- Included: Dishwasher, Electric Range, Microwave
- Laundry: Electric Dryer Hookup, Gas Dryer Hookup, Laundry Room, Washer Hookup
Features
- Granite Counters, Split Bedroom Floorplan, Ceiling Fan(s)
- Flooring: Carpet, Tile
- Windows: Double Pane Windows, Window Coverings
- Has basement: No
- Number of fireplaces: 1
- Fireplace features: Living Room, Wood Burning
Interior area
- Total structure area: 1,677
- Total interior livable area: 1,677 sqft
Video & virtual tour
Property
Parking
- Total spaces: 4
- Parking features: Attached, Carport, Garage
- Attached garage spaces: 2
- Carport spaces: 2
- Covered spaces: 4
Features
- Levels: One
- Patio & porch: Patio, Covered Patio
- Fencing: Other
Lot
- Size: 0.67 Acres
- Features: Interior Lot
Details
- Parcel number: R000105171
Construction
Type & style
- Home type: SingleFamily
- Property subtype: Single Family Residence
Materials
- Brick, Frame, Stone
- Foundation: Slab
- Roof: Composition
Condition
- Year built: 2020
Utilities & green energy
- Sewer: Private Sewer
- Water: See Remarks
Community & HOA
Community
- Security: Smoke Detector(s)
- Subdivision: Buffalo Heights
HOA
- Has HOA: Yes
- HOA fee: $100 annually
Location
- Region: San Angelo
Financial & listing details
- Price per square foot: $215/sqft
- Tax assessed value: $309,730
- Annual tax amount: $2,567
- Date on market: 10/6/2026
- Listing terms: Cash,Conventional,FHA,VA Loan
Estimated market value
Not available
Estimated sales range
Not available
Not available
Price history
| Date | Event | Price |
|---|---|---|
| 9/8/2026 | Price change | $359,9000%$215/sqft |
Source:  San Angelo AOR #131610 Report a problem San Angelo AOR #131610 Report a problem | ||
| 5/23/2026 | Price change | $360,000-2.7%$215/sqft |
Source: San Angelo AOR #131610 Report a problem | ||
| 2/22/2026 | Price change | $369,900-1.3%$221/sqft |
Source: San Angelo AOR #131610 Report a problem | ||
| 2/11/2026 | Listed for sale | $374,900$224/sqft |
Source: San Angelo AOR #131610 Report a problem | ||
| 6/4/2021 | Sold | -- |
Source: San Angelo AOR #103054 Report a problem | ||
Public tax history
| Year | Property taxes | Tax assessment |
|---|---|---|
| 2025 | $2,567 -9.5% | $309,730 +5.4% |
| 2024 | $2,837 -8.8% | $293,730 -2.4% |
| 2023 | $3,110 -19.5% | $300,840 +8.6% |
| 2022 | $3,865 +64.2% | $277,090 +106.1% |
| 2021 | $2,353 | $134,440 |
Find assessor info on the county website
Monthly payment
Est. payment
Payment breakdown
Explore the cost of this home by adjusting the details. Changes won't be saved.Climate risks
Neighborhood: 76901
Nearby schools
Schools provided by the listing agent
- Elementary: Grape Creek
- Middle: Grape Creek
- High: Grape Creek
Source: San Angelo AOR. This data may not be complete. We recommend contacting the local school district to confirm school assignments for this home.

Similar homes
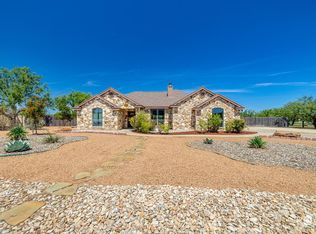
- $369,0004 bd2 ba1.6k sqft8370 Puma Ct, San Angelo, TX 76901For Sale
 MLS ID #202120, Chris Chill Hill Team, REMAX Home and Ranch. San Angelo AOR
 - $350,0003 bd2 ba1.8k sqft9099 Chital Ct, San Angelo, TX 76901For Sale
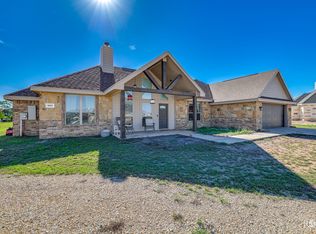 MLS ID #202100, Texas Living Realty Group, Heritage Real Estate. San Angelo AOR
 - $371,9004 bd2 ba1.7k sqft4975 Grey Wolf Ln, San Angelo, TX 76901For Sale
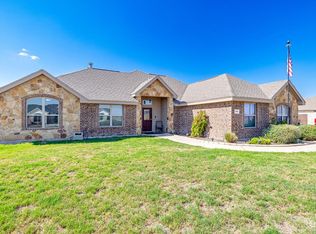 MLS ID #129356, David West, Berkshire Hathaway Home Servic. San Angelo AOR
 - $339,9003 bd2 ba1.6k sqft8482 Lynx Ln, San Angelo, TX 76901For Sale
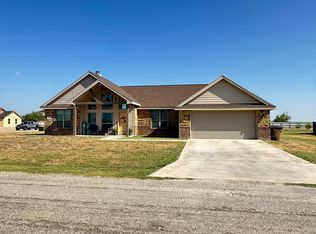 MLS ID #202291, Jerry Delgado Team, Coldwell Banker Legacy. San Angelo AOR
