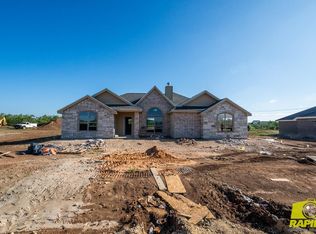
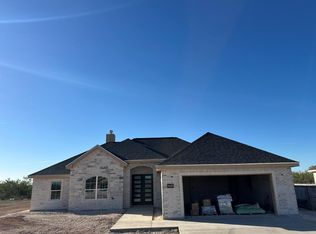
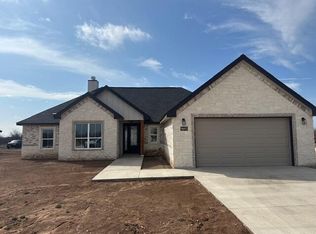
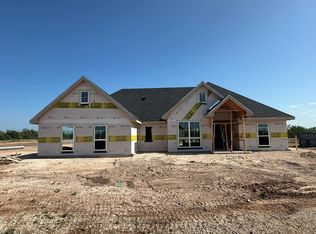
Beautiful new 3 bed 2 bath home on just over a half acre lot in Buffalo Heights West. The home features an open floor plan, split bedroom design and granite countertops. It is now possible to include a workshop and a fence with the purchase of this home all in one loan. The price of the home can be increased to include the cost of a workshop and fence under certain conditions. Inquire for more information! Take a look at the pictures and come see for yourself!
Active
$335,900
9698 Jaguar Trl, San Angelo, TX 76901
3beds
1,673sqft
Single Family Residence
Built in 2025
0.67 Acres Lot
$335,200 Zestimate®
$201/sqft
$21/mo HOA
What's special
Open floor planSplit bedroom designGranite countertops
- 338 days
- 57
- 5
Zillow last checked:
Listing updated:
Listed by:
Benjamin Beaver 325-236-2926,
Benjamin Beaver Real Estate
Source: San Angelo AOR,MLS#: 129755
Facts & features
Interior
Bedrooms & bathrooms
- Bedrooms: 3
- Bathrooms: 2
- Full bathrooms: 2
Primary bedroom
- Area: 195 Square Feet
- Dimensions: 13.0000 x 15.0000
Bedroom 2
- Area: 143 Square Feet
- Dimensions: 11.0000 x 13.0000
Bedroom 3
- Area: 143 Square Feet
- Dimensions: 11.0000 x 13.0000
Dining room
- Area: 110 Square Feet
- Dimensions: 10.0000 x 11.0000
Kitchen
- Area: 110 Square Feet
- Dimensions: 10.0000 x 11.0000
Living room
- Area: 320 Square Feet
- Dimensions: 16.0000 x 20.0000
Utility room
- Area: 35 Square Feet
- Dimensions: 5.0000 x 7.0000
Heating
- Central, Electric
Cooling
- Central Air, Electric
Appliances
- Included: Dishwasher, Electric Range, Microwave
- Laundry: Electric Dryer Hookup, Gas Dryer Hookup, Laundry Room, Washer Hookup
Features
- Pantry, Granite Counters, Split Bedroom Floorplan, Ceiling Fan(s)
- Flooring: Carpet, Tile
- Has basement: No
- Number of fireplaces: 1
- Fireplace features: Living Room, Wood Burning
Interior area
- Total structure area: 1,673
- Total interior livable area: 1,673 sqft
Video & virtual tour
Property
Parking
- Total spaces: 2
- Parking features: Attached, Garage, Garage Door Opener
- Attached garage spaces: 2
Features
- Levels: One
- Patio & porch: Patio, Covered Patio
Lot
- Size: 0.67 Acres
- Dimensions: .674 acres
- Features: Interior Lot
Details
- Parcel number: R000107889
Construction
Type & style
- Home type: SingleFamily
- Property subtype: Single Family Residence
Materials
- Frame
- Foundation: Slab
- Roof: Composition
Condition
- Never Occupied
- New construction: Yes
- Year built: 2025
Utilities & green energy
- Sewer: Private Sewer
- Water: See Remarks
- Utilities for property: Electric Cooperative
Community & HOA
Community
- Subdivision: Buffalo Heights West
HOA
- Has HOA: Yes
- Amenities included: None
- HOA fee: $250 annually
Location
- Region: San Angelo
Financial & listing details
- Price per square foot: $201/sqft
- Tax assessed value: $2,561
- Annual tax amount: $33
- Date on market: 11/12/2025
- Listing terms: Cash,Conventional,FHA,VA Loan
- Road surface type: Paved
Estimated market value
$335,200
$318,000 - $352,000
$2,292/mo
Price history
| Date | Event | Price |
|---|---|---|
| 11/12/2025 | Listed for sale | $335,900$201/sqft |
Source:  San Angelo AOR #129755 Report a problem San Angelo AOR #129755 Report a problem | ||
Public tax history
| Year | Property taxes | Tax assessment |
|---|---|---|
| 2025 | $33 | $2,561 |
Find assessor info on the county website
Monthly payment
Est. payment
Payment breakdown
Explore the cost of this home by adjusting the details. Changes won't be saved.Climate risks
Neighborhood: 76901
Nearby schools
Schools provided by the listing agent
- Elementary: Grape Creek
- Middle: Grape Creek
- High: Grape Creek
Source: San Angelo AOR. This data may not be complete. We recommend contacting the local school district to confirm school assignments for this home.
Similar homes
- $326,9004 bd2 ba1.6k sqft9665 Jaguar Trl, San Angelo, TX 76901New Construction
 MLS ID #200130, Benjamin Beaver, Benjamin Beaver Real Estate. San Angelo AOR
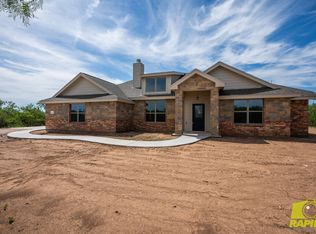
 - $415,9004 bd2 ba1.8k sqft9711 Jaguar Trl, San Angelo, TX 76901New Construction
 MLS ID #130424, Benjamin Beaver, Benjamin Beaver Real Estate. San Angelo AOR
 - $367,9003 bd2 ba1.7k sqft9574 Grey Wolf Ln, San Angelo, TX 76901New Construction
 MLS ID #130090, Benjamin Beaver, Benjamin Beaver Real Estate. San Angelo AOR
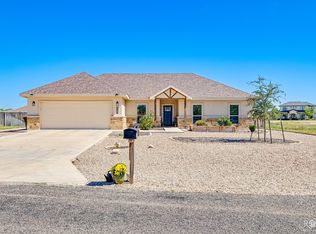
 - $459,0004 bd2 ba2k sqft1938 Beaty Rd, San Angelo, TX 76904For Sale
 MLS ID #202635, Carol Gober, ERA Newlin & Company. San Angelo AOR
